Leave a Message

By providing your contact information to Jorgenson Real Estate, your personal information will be processed in accordance with Jorgenson Real Estate's Privacy Policy. By checking the box(es) below, you expressly consent to receive marketing or promotional real estate communication from Jorgenson Real Estate in the manner selected by you. For SMS text messages, message frequency varies. Message and data rates may apply. Consent is not a condition of purchase of any goods or services. You may opt out of receiving further communications from Jorgenson Real Estate at any time. To opt out of receiving SMS text messages, reply STOP to unsubscribe. SMS text messaging is subject to our Terms of Use.

Thank you for your message. We will be in touch with you shortly.

Explore Our Properties
21402 DERBY DAY Ave
21402 DERBY DAY Ave
21402 DERBY DAY Ave
21402 DERBY DAY Ave
21402 DERBY DAY Ave
21402 DERBY DAY Ave
21402 DERBY DAY Ave
21402 DERBY DAY Ave
21402 DERBY DAY Ave
21402 DERBY DAY Ave
21402 DERBY DAY Ave
21402 DERBY DAY Ave
21402 DERBY DAY Ave
21402 DERBY DAY Ave
21402 DERBY DAY Ave
21402 DERBY DAY Ave
21402 DERBY DAY Ave
21402 DERBY DAY Ave
21402 DERBY DAY Ave
21402 DERBY DAY Ave
21402 DERBY DAY Ave
21402 DERBY DAY Ave
21402 DERBY DAY Ave
21402 DERBY DAY Ave
SEE ALL PHOTOS
21402 DERBY DAY Ave
21402 DERBY DAY Ave
21402 DERBY DAY Ave
21402 DERBY DAY Ave
21402 DERBY DAY Ave
21402 DERBY DAY Ave
21402 DERBY DAY Ave
21402 DERBY DAY Ave
21402 DERBY DAY Ave
21402 DERBY DAY Ave
21402 DERBY DAY Ave
21402 DERBY DAY Ave
21402 DERBY DAY Ave
21402 DERBY DAY Ave
21402 DERBY DAY Ave
21402 DERBY DAY Ave
21402 DERBY DAY Ave
21402 DERBY DAY Ave
21402 DERBY DAY Ave
21402 DERBY DAY Ave
21402 DERBY DAY Ave
21402 DERBY DAY Ave
21402 DERBY DAY Ave
21402 DERBY DAY Ave
Sold

21402 DERBY DAY Ave

21402 DERBY DAY Ave, Pflugerville, TX 78660

Don't let the size fool you, this one checks every box.
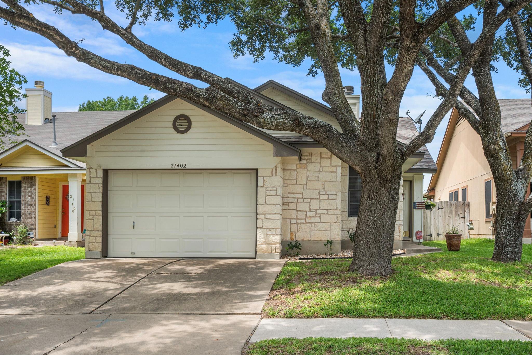
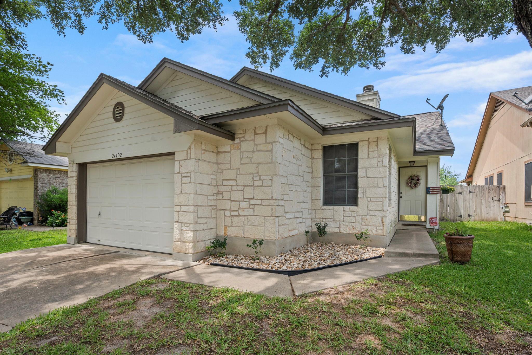
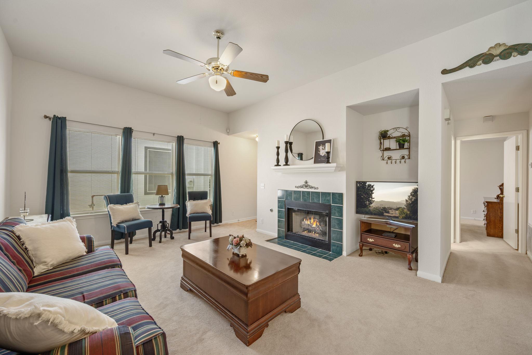
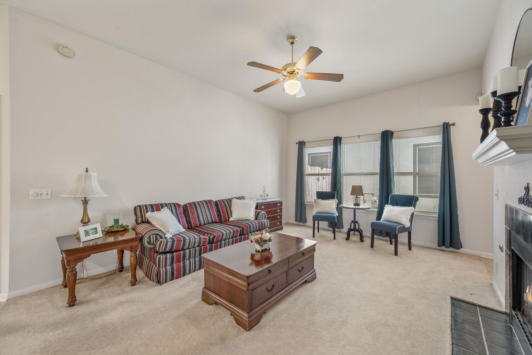
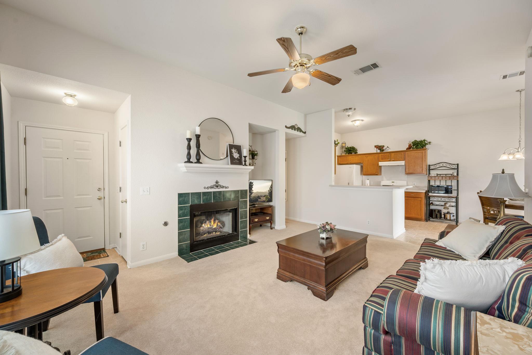
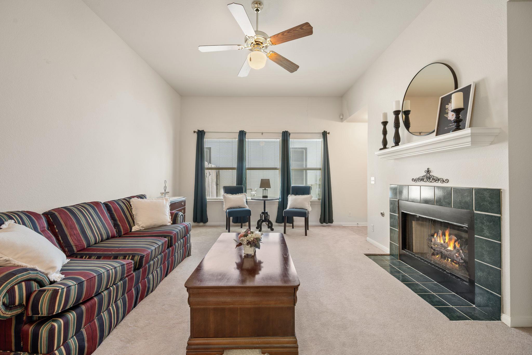
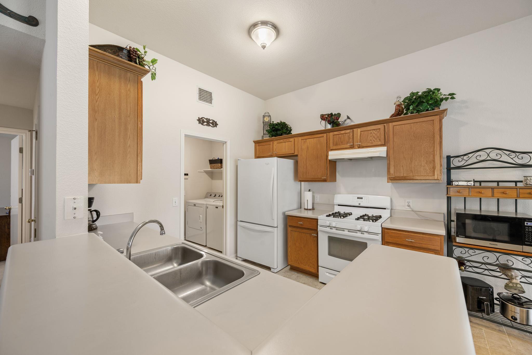
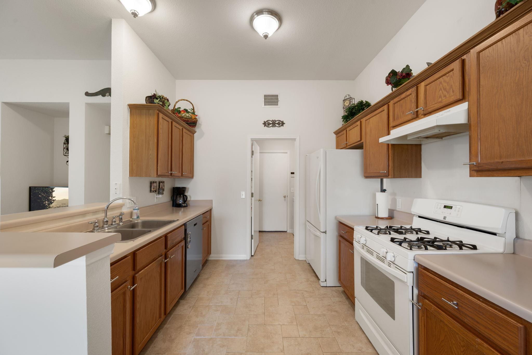
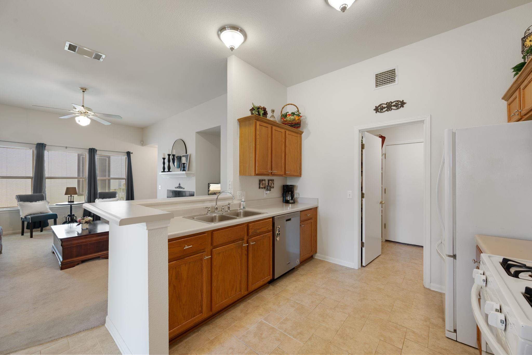
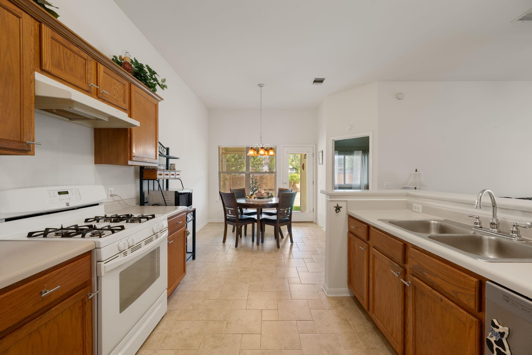
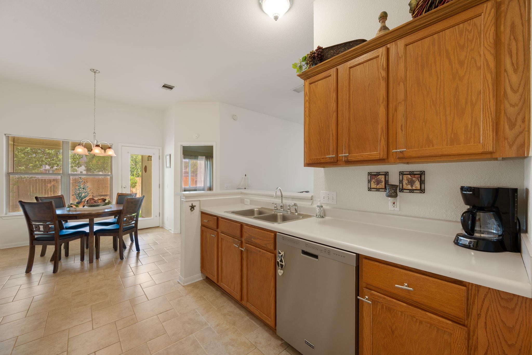
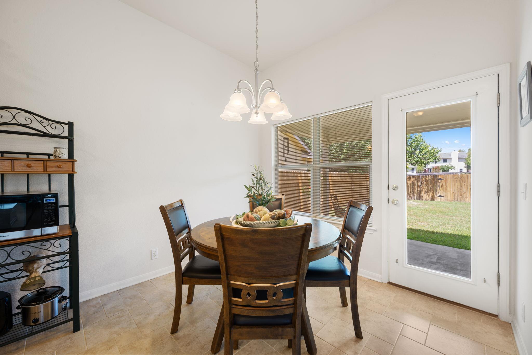
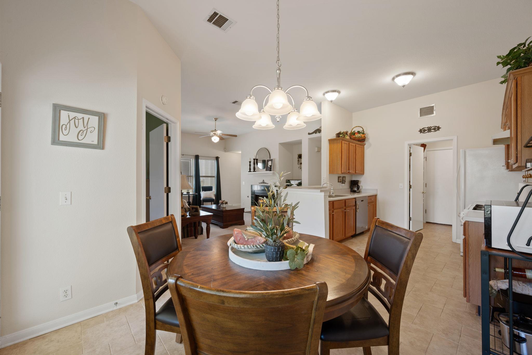
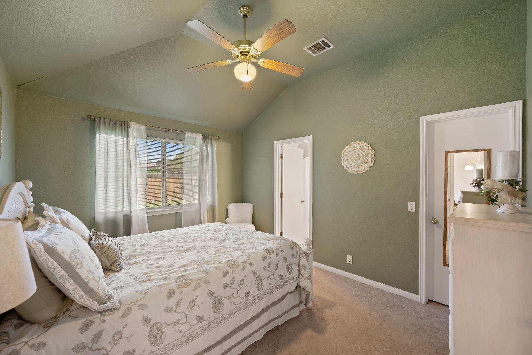
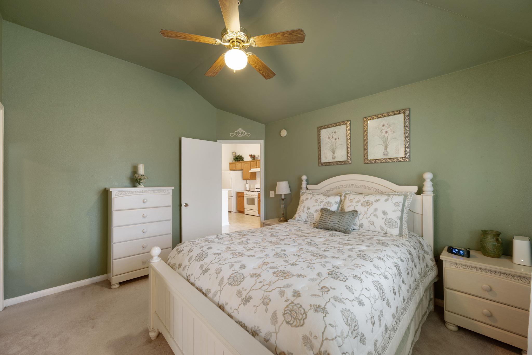
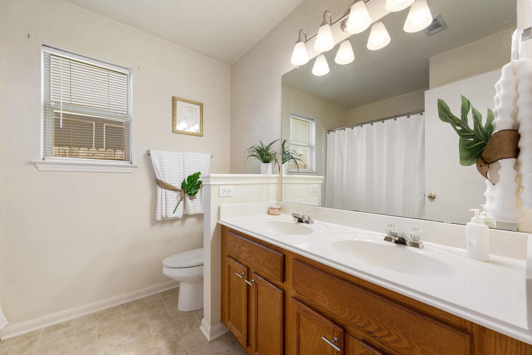
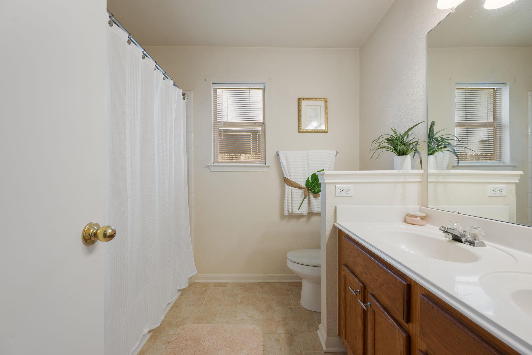
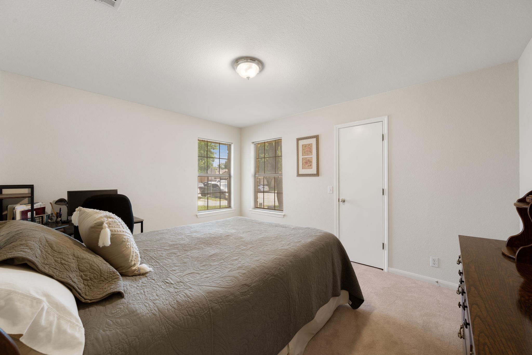
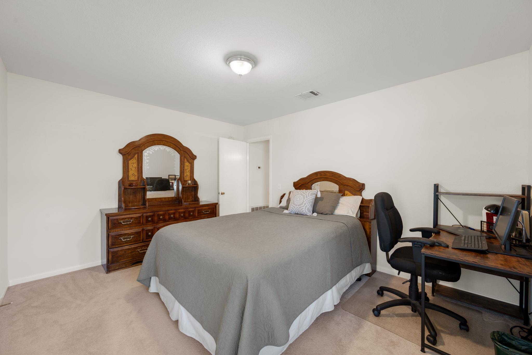
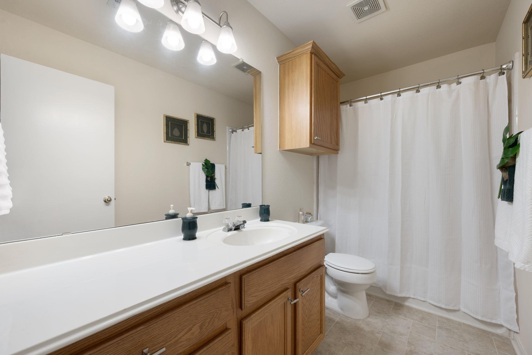
Tucked inside the Ridge at Steeds Crossing community, this 2-bedroom, 2-bath home on Derby Day Ave is the kind of find that doesn't last long. Under 1,114 square feet of thoughtfully used space, a primary suite on the main level, and a backyard big enough to actually enjoy.
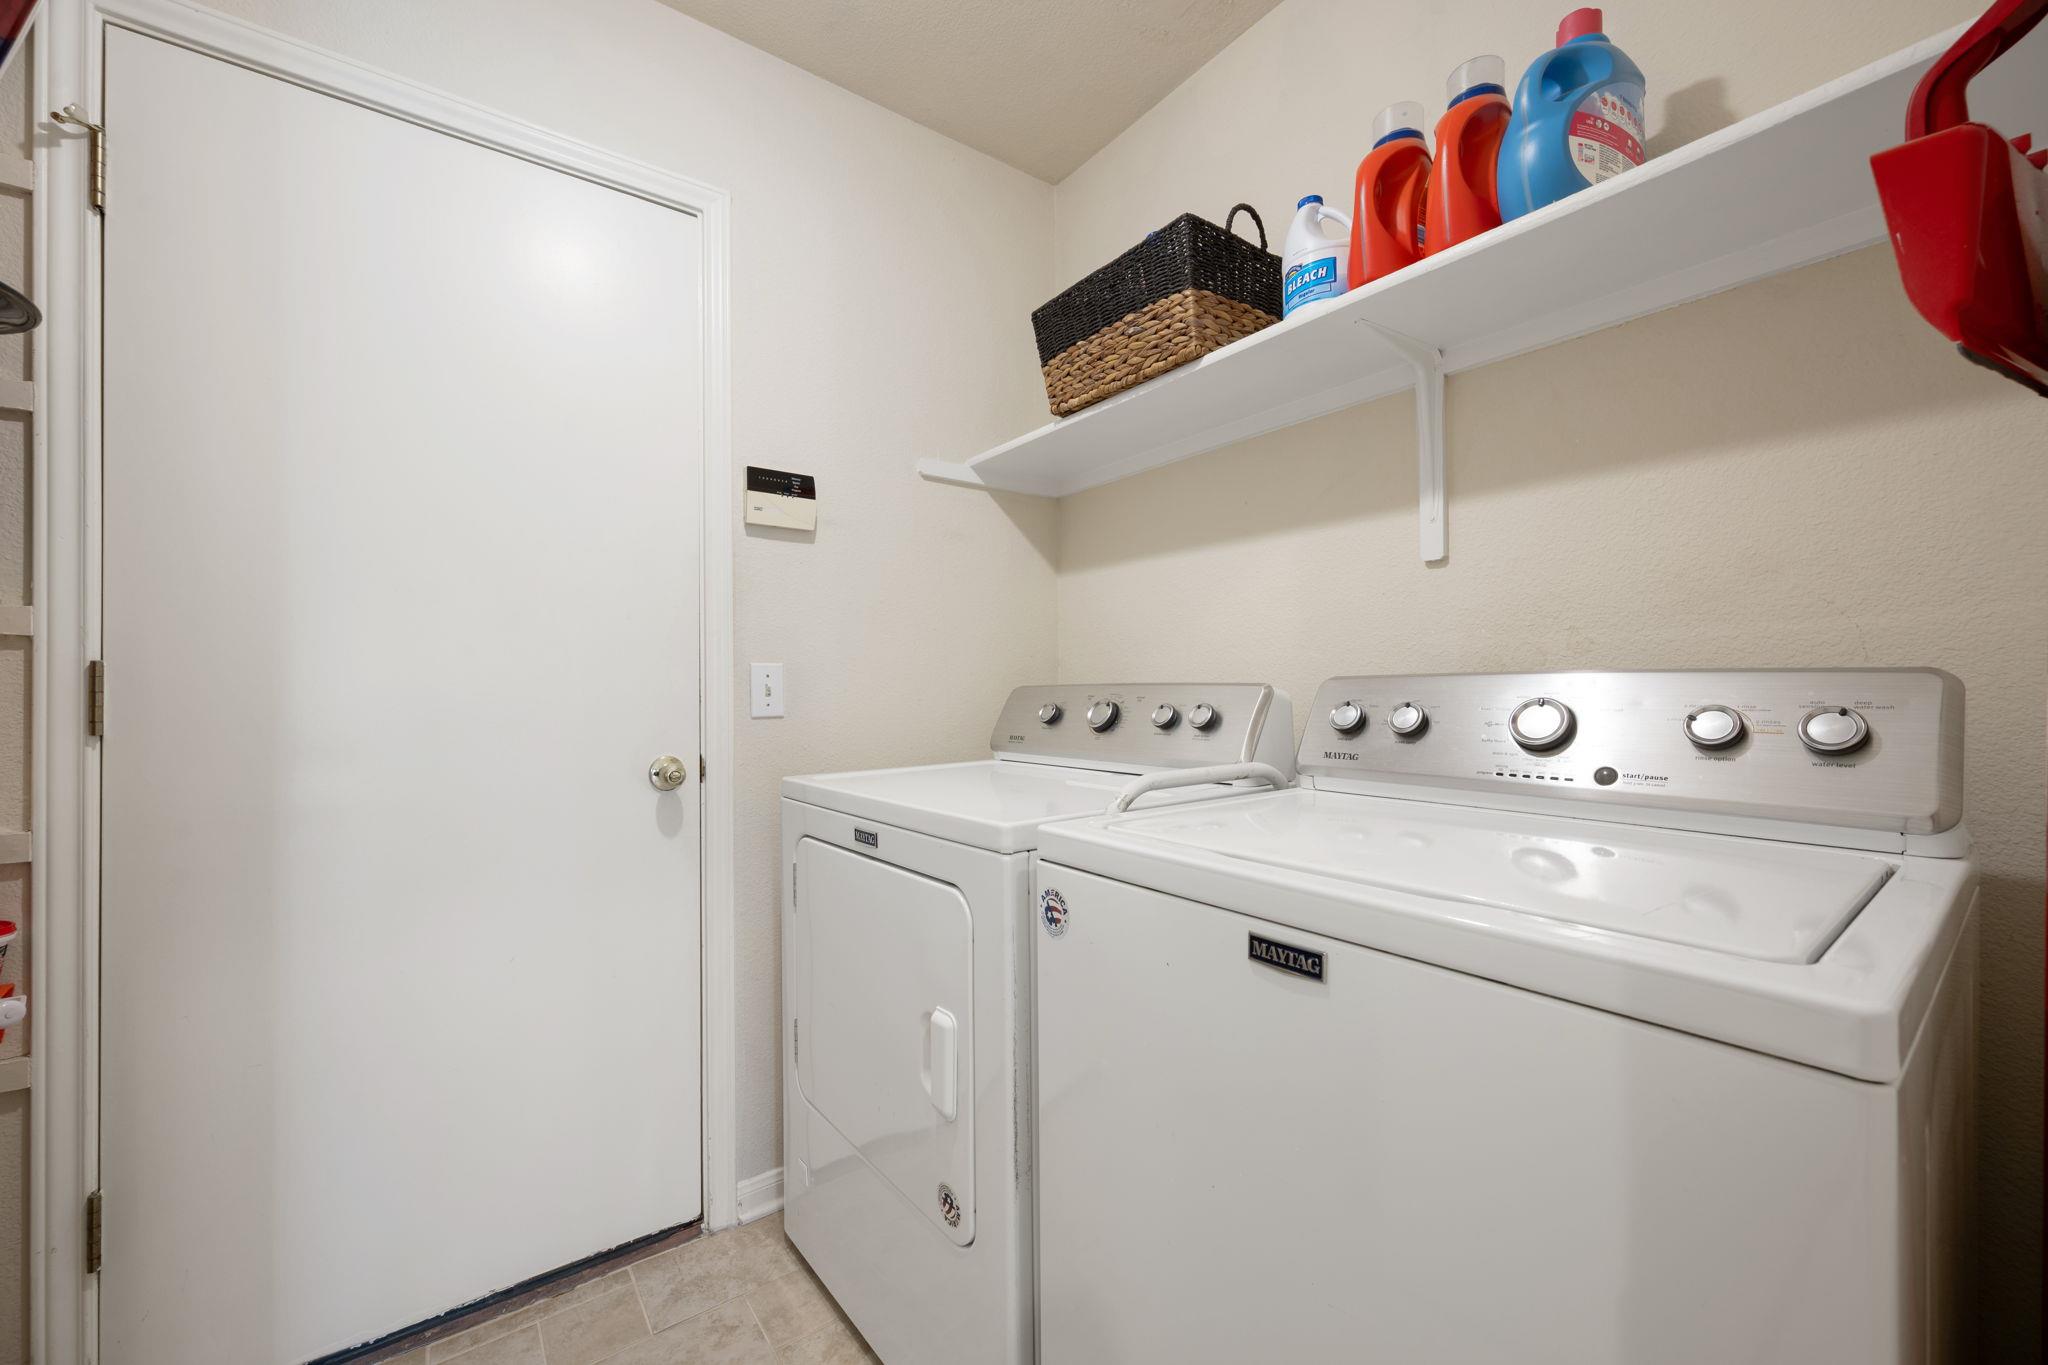
But here's what really sets it apart: in 2021, the owners didn't just patch things up -- they went all in. New roof. New HVAC. New water heater. New carpet. New washer and dryer. That's the kind of turnkey peace of mind that's hard to find at this price point, and even harder to replicate.
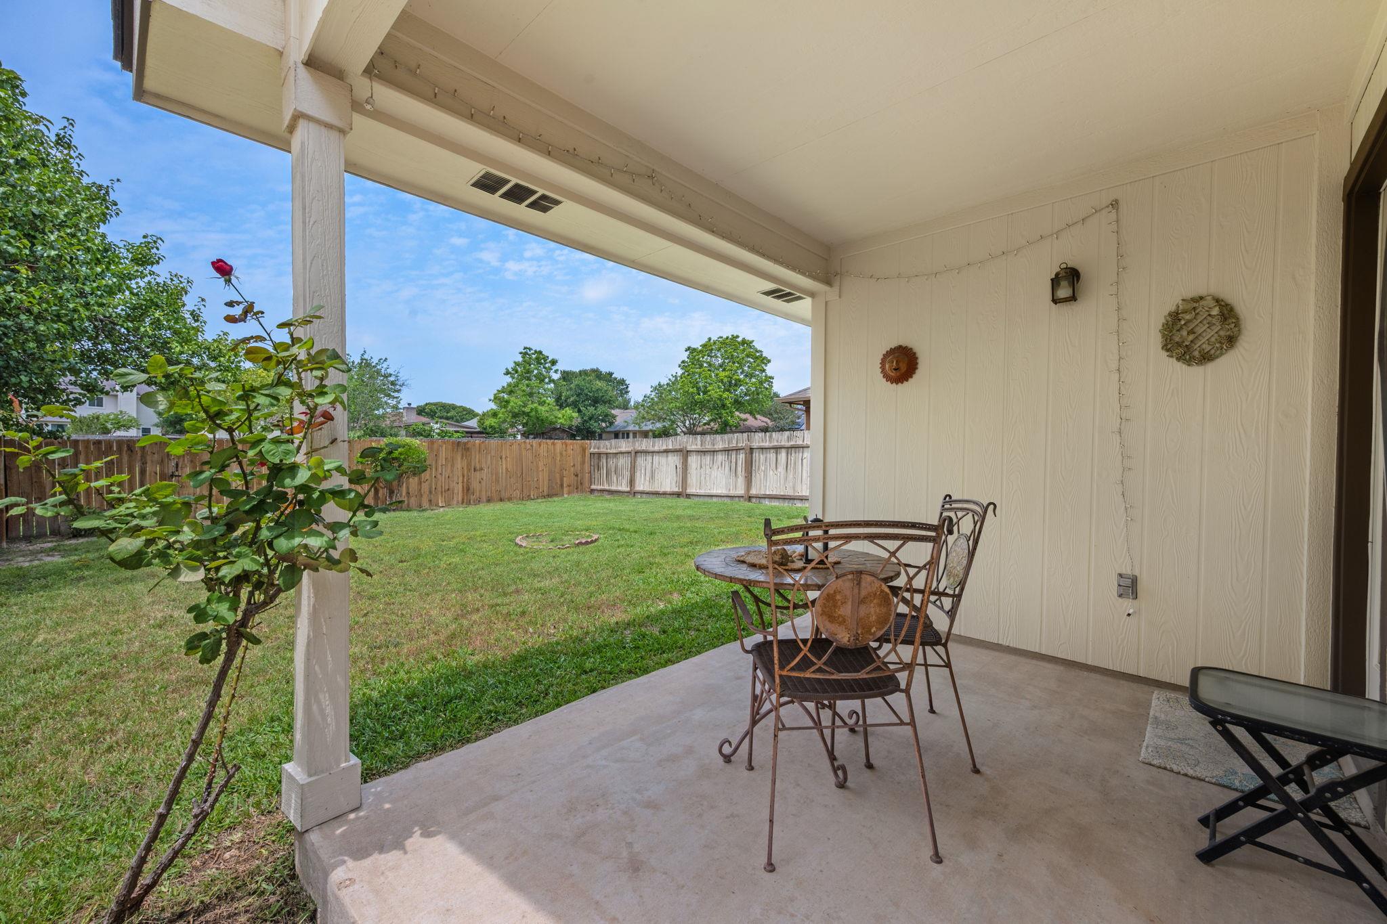
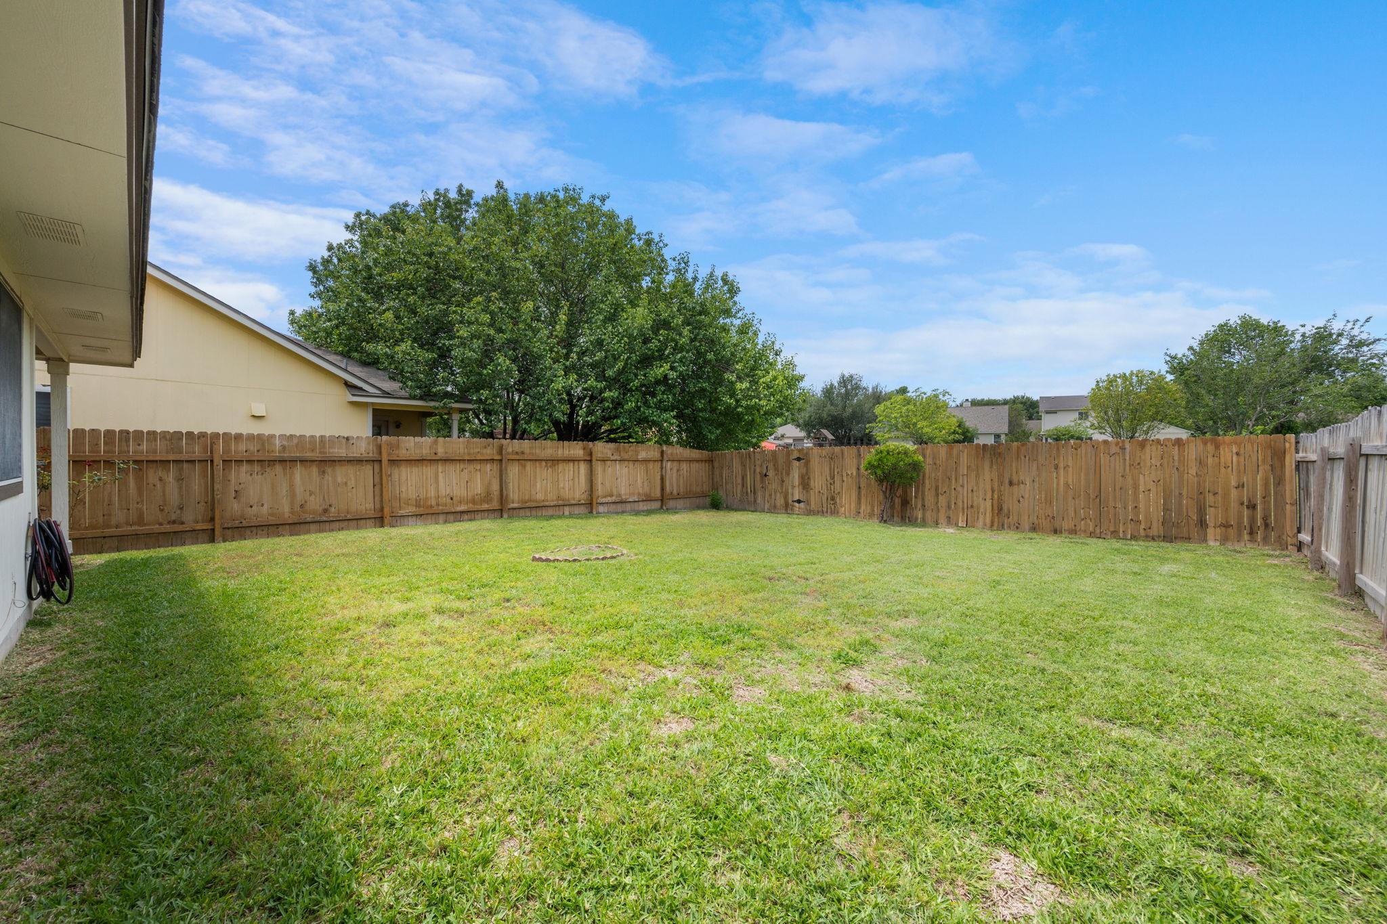
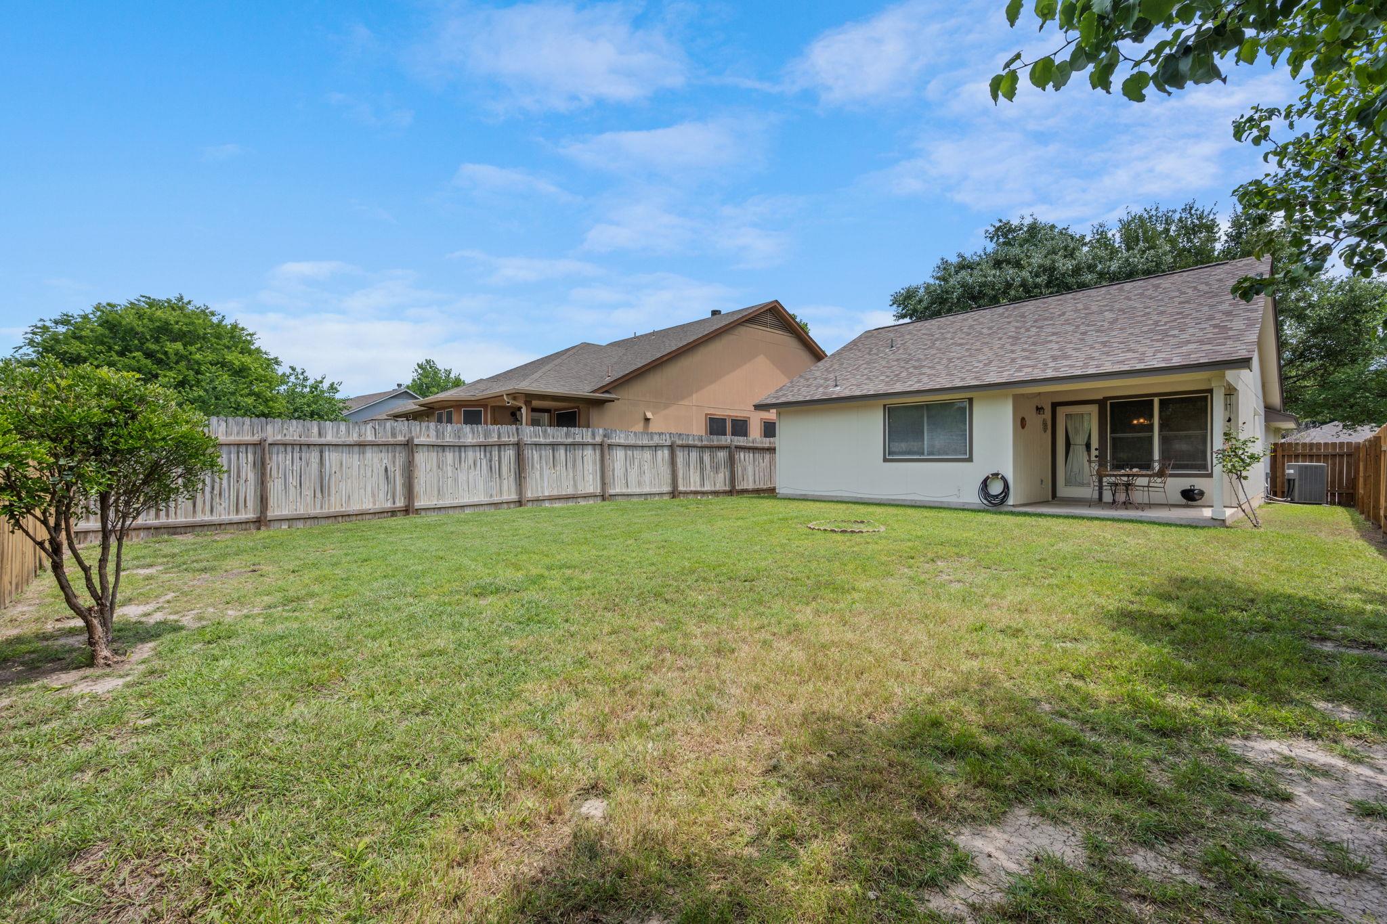
Out back, you've got room to breathe -- whether that's a Saturday barbecue, a playset for the kids, or just a quiet evening with the dog.
Don't wait, call for details.

2
beds

2
baths

1,114 Sq.Ft. LIVING AREA

4,599.94 Sq.Ft. lot

Tyler Hindmarsh

Tyler Hindmarsh

Features & Amenities

Interior

  • total bedrooms2
  • Total bathrooms2
  • full bathrooms2
  • Flooring Carpet, Tile
  • Fireplace Family Room
  • APPLIANCES Built-In Oven(s), Dishwasher, Disposal
  • other interior Features Breakfast Bar, In-Law Floorplan, Pantry, Primary Bedroom on Main, Walk-In Closet(s)

Area & Lot

  • Status Sold
  • Date Sold September 4, 2026
  • Living Area1,114 Sq.Ft.
  • Lot Area4,599.94 Sq.Ft.
  • MLS® ID8772123
  • TypeResidential
  • YEAR BUILT1998
  • NeighborhoodPflugerville
  • Water FrontageNone
  • View DescriptionNone
  • Elementary SchoolDearing
  • Middle SchoolKelly Lane
  • High SchoolHendrickson
  • School DistrictPflugerville ISD

Exterior

  • STORIES1
  • Garage Space1.0
  • water SourceMunicipal Utility District (MUD)
  • utilitiesElectricity Available, Natural Gas Available
  • PoolNone
  • roofComposition
  • lot featuresTrees-Moderate
  • parkingAttached, Garage Door Opener
  • HEAT TYPECentral
  • AIR CONDITIONINGCentral Air
  • sewerPublic Sewer
  • SubstructureSlab
  • Disability FeaturesNone
  • other exterior FeaturesNone

Financial

  • Price Upon Request

Pflugerville

An ideal place for families and young professionals seeking a balanced lifestyle.

Explore

Work With Us

Contact our team today to get started on your real estate journey.

Follow Us on Instagram