601 E 14th Avenue
601 E 14th Avenue
601 E 14th Avenue
601 E 14th Avenue
601 E 14th Avenue
601 E 14th Avenue
601 E 14th Avenue
601 E 14th Avenue
601 E 14th Avenue
601 E 14th Avenue
601 E 14th Avenue
601 E 14th Avenue
601 E 14th Avenue
601 E 14th Avenue
601 E 14th Avenue
601 E 14th Avenue
601 E 14th Avenue
601 E 14th Avenue
601 E 14th Avenue
601 E 14th Avenue
601 E 14th Avenue
601 E 14th Avenue
601 E 14th Avenue
601 E 14th Avenue
601 E 14th Avenue
601 E 14th Avenue
601 E 14th Avenue
601 E 14th Avenue
601 E 14th Avenue
601 E 14th Avenue
601 E 14th Avenue
601 E 14th Avenue
601 E 14th Avenue
601 E 14th Avenue
SEE ALL PHOTOS
601 E 14th Avenue
601 E 14th Avenue
601 E 14th Avenue
601 E 14th Avenue
601 E 14th Avenue
601 E 14th Avenue
601 E 14th Avenue
601 E 14th Avenue
601 E 14th Avenue
601 E 14th Avenue
601 E 14th Avenue
601 E 14th Avenue
601 E 14th Avenue
601 E 14th Avenue
601 E 14th Avenue
601 E 14th Avenue
601 E 14th Avenue
601 E 14th Avenue
601 E 14th Avenue
601 E 14th Avenue
601 E 14th Avenue
601 E 14th Avenue
601 E 14th Avenue
601 E 14th Avenue
601 E 14th Avenue
601 E 14th Avenue
601 E 14th Avenue
601 E 14th Avenue
601 E 14th Avenue
601 E 14th Avenue
601 E 14th Avenue
601 E 14th Avenue
601 E 14th Avenue
601 E 14th Avenue
Sold

601 E 14th Avenue

601 E 14th Avenue, Belton, TX 76513

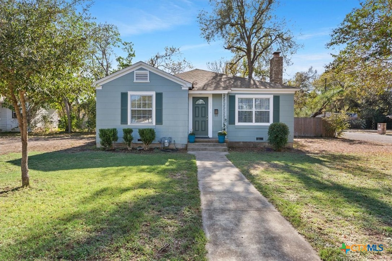
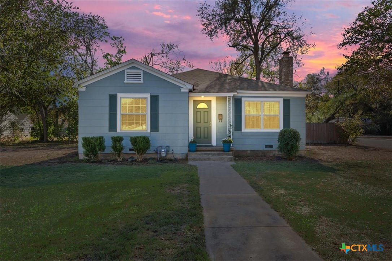
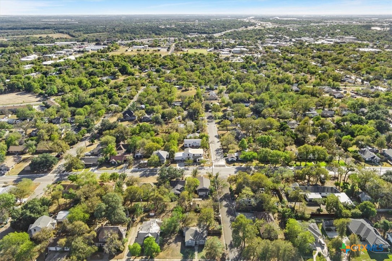
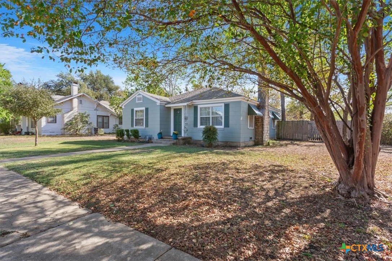
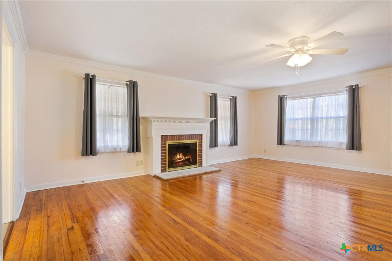
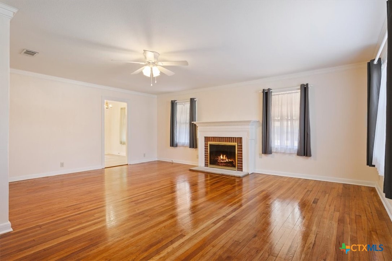
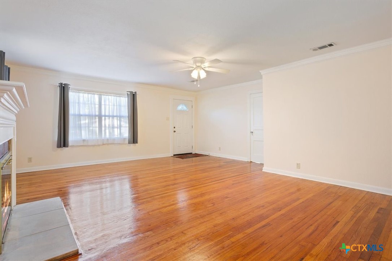
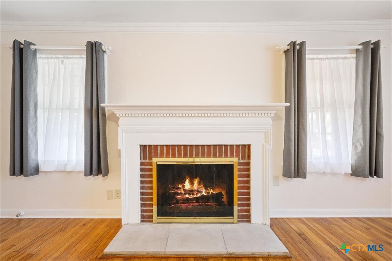
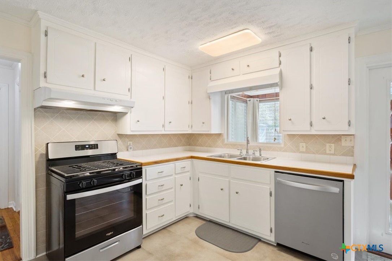
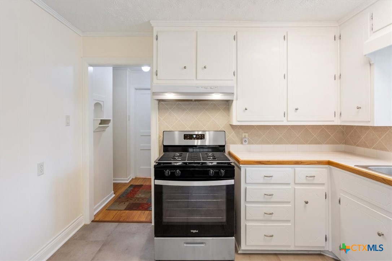
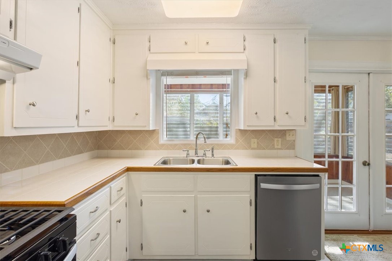
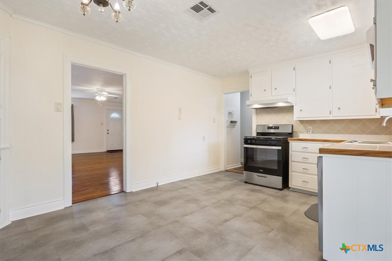
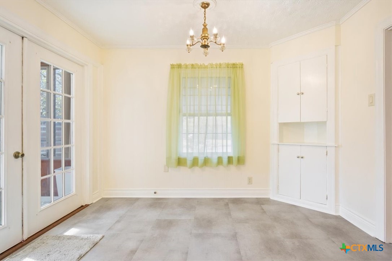
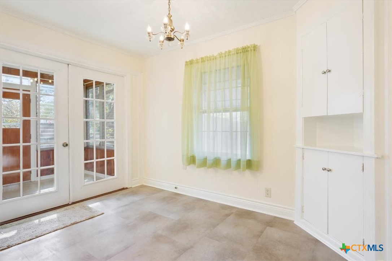
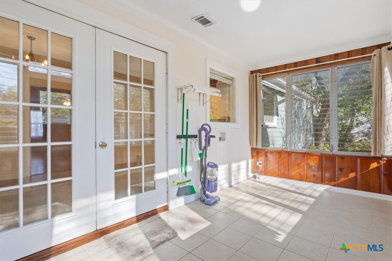
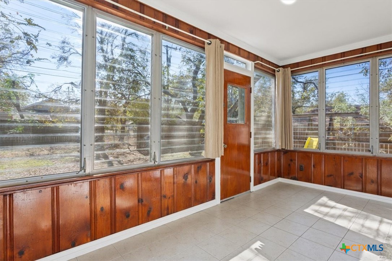
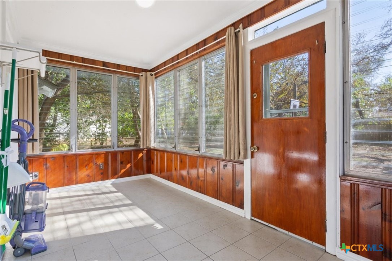
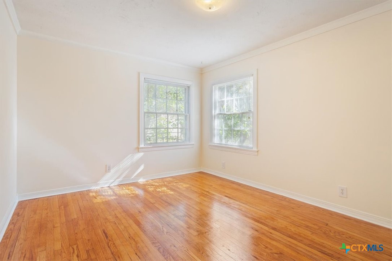
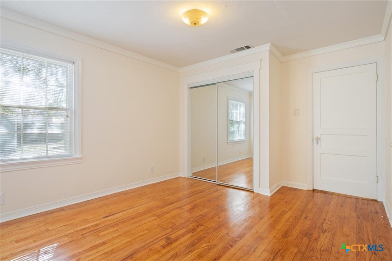
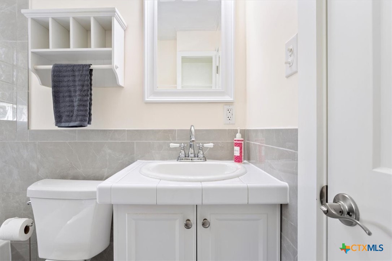
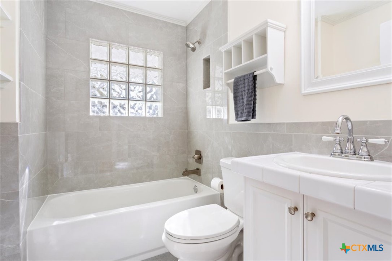
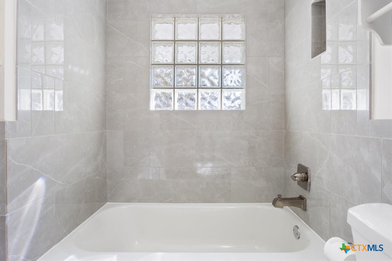
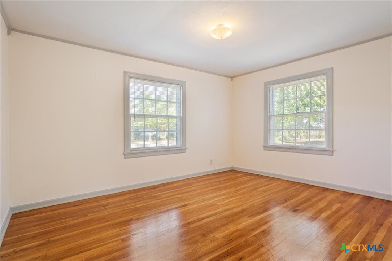
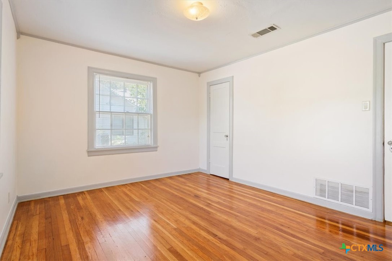
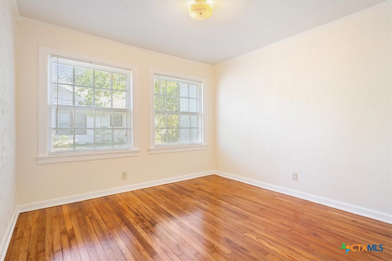
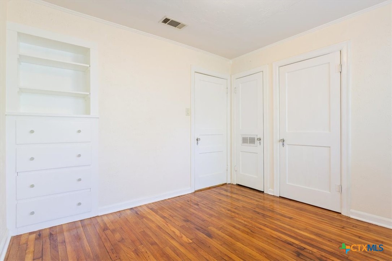
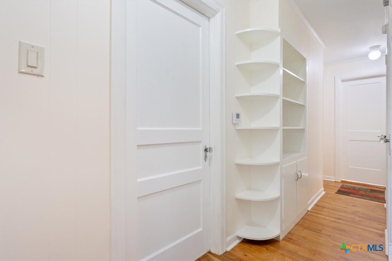
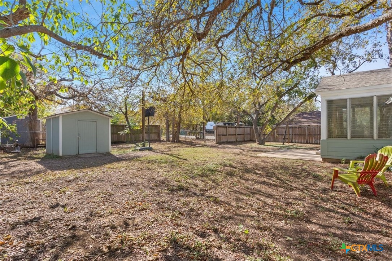
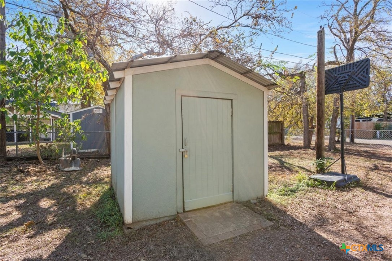
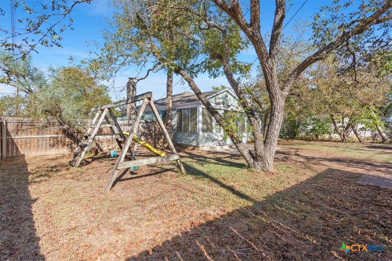
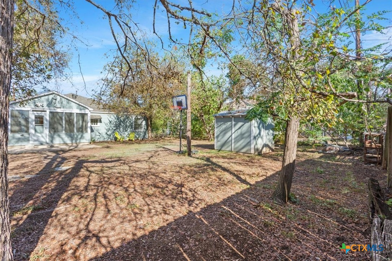
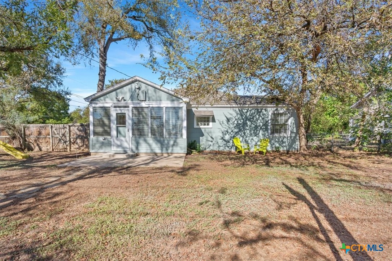
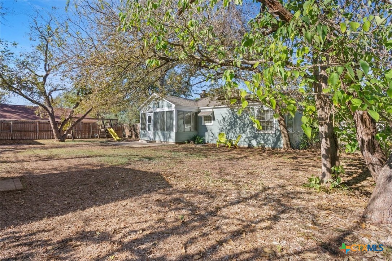
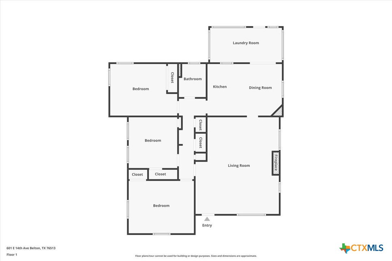
Looking for a home with timeless charm? This beautifully preserved 1943 gem is perfectly positioned on a spacious corner lot in Belton, TX! This move-in-ready 3-bedroom, 1-bath home blends vintage character with modern updates, showcasing hardwood floors, a cozy fireplace, crown molding, and classic built-ins throughout. The remodeled bathroom features fresh tile, updated lighting, and a new sink. The kitchen includes a breakfast nook and opens to a sunlit porch with washer/dryer hookups. Major 2024 upgrades, including a new HVAC, roof, plumbing, and kitchen appliances, ensure comfort and convenience. The fenced backyard offers ample space for relaxation and fun, complete with a storage shed and playground. Located just minutes from downtown and UMHB, this Belton treasure is ready to welcome you home!

3
beds

1
bath

1,264 Sq.Ft. LIVING AREA

9,278.28 Sq.Ft. lot

Felicia Nowoslawski

Felicia Nowoslawski

Features & Amenities

Interior

  • total bedrooms3
  • Total bathroom1
  • full bathroom1
  • Laundry room Washer Hookup, Electric Dryer Hookup, Main Level
  • Flooring Hardwood, Laminate, Tile
  • Fireplace Living Room
  • APPLIANCES Dishwasher, Gas Range, Oven, Some Gas Appliances, Range
  • other interior Features Built-in Features, Ceiling Fan(s), Carbon Monoxide Detector, Crown Molding, Kitchen/Dining Combo, Tub Shower, Walk-In Closet(s), Breakfast Area, Eat-in Kitchen

Area & Lot

  • Status Sold
  • Date Sold February 3, 2025
  • Living Area1,264 Sq.Ft.
  • Lot Area9,278.28 Sq.Ft.
  • MLS® ID561715
  • TypeResidential
  • YEAR BUILT1943
  • Architecture StylesTraditional
  • View DescriptionNone
  • Elementary SchoolLeon Heights Elementary
  • Middle SchoolBelton Middle School
  • High SchoolBelton High School
  • School DistrictBelton ISD

Exterior

  • STORIES1
  • water SourcePublic
  • utilitiesElectricity Available, Natural Gas Available
  • PoolNone
  • roofComposition, Shingle
  • HEAT TYPECentral
  • AIR CONDITIONINGCentral Air
  • sewerPublic Sewer
  • SubstructurePillar/Post/Pier
  • security FeaturesFire Alarm, Smoke Detector(s)
  • other exterior FeaturesPlay Structure, Patio, Private Yard
View Virtual Tour

Work With Us

Contact our team today to get started on your real estate journey.

Follow Us on Instagram