Leave a Message

By providing your contact information to Jorgenson Real Estate, your personal information will be processed in accordance with Jorgenson Real Estate's Privacy Policy. By checking the box(es) below, you expressly consent to receive marketing or promotional real estate communication from Jorgenson Real Estate in the manner selected by you. For SMS text messages, message frequency varies. Message and data rates may apply. Consent is not a condition of purchase of any goods or services. You may opt out of receiving further communications from Jorgenson Real Estate at any time. To opt out of receiving SMS text messages, reply STOP to unsubscribe. SMS text messaging is subject to our Terms of Use.

Thank you for your message. We will be in touch with you shortly.

Explore Our Properties
6003 Chimney Hill Drive
SEE ALL PHOTOS
6003 Chimney Hill Drive
Sold

6003 Chimney Hill Drive

6003 Chimney Hill Drive, Nolanville, TX 76559

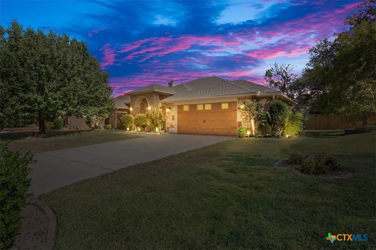
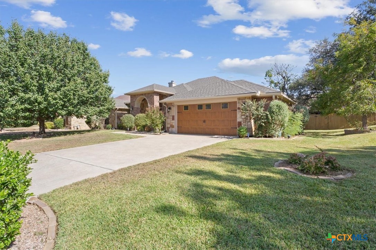
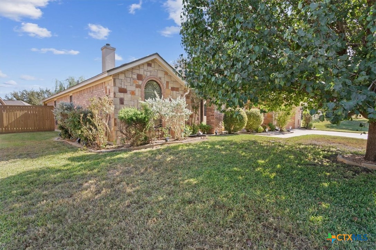
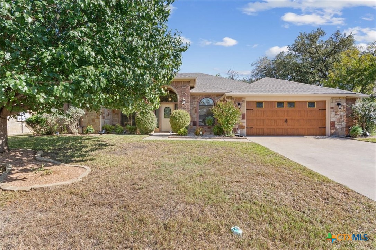
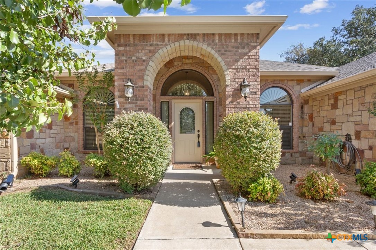
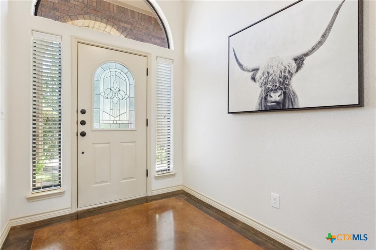
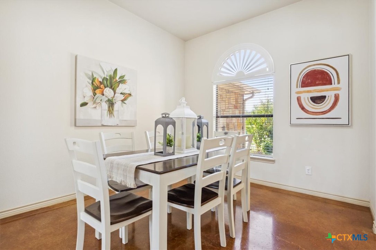
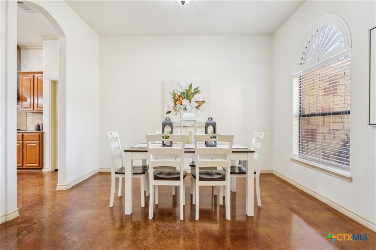
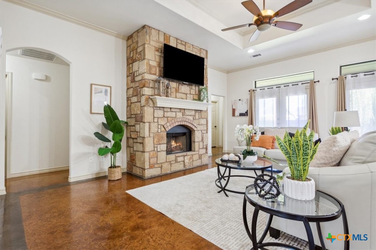
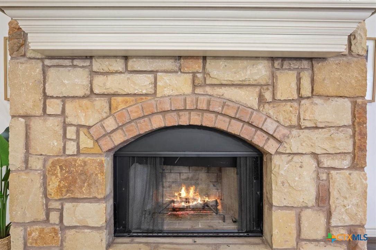
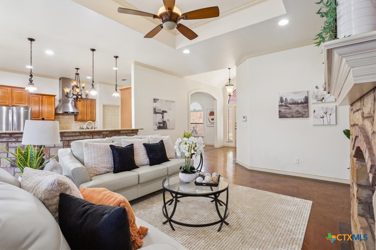
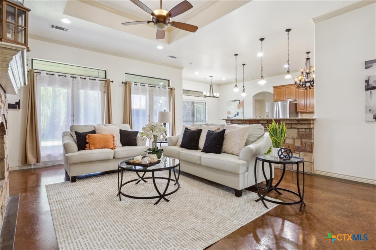
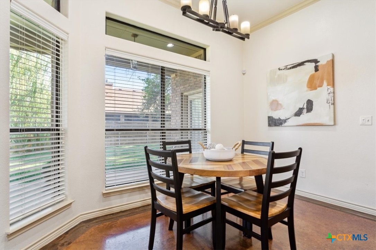
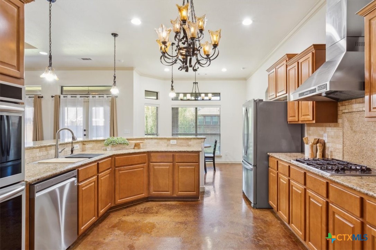
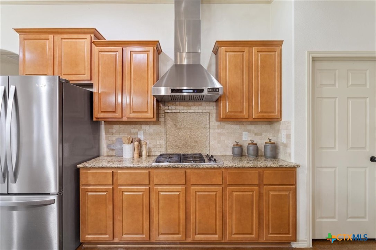
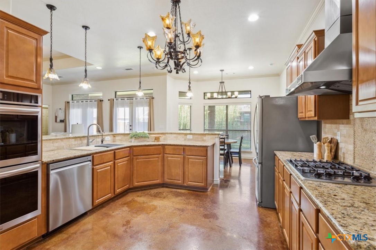
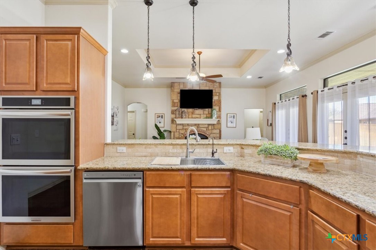
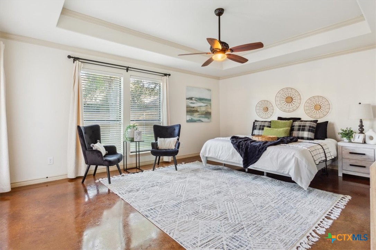
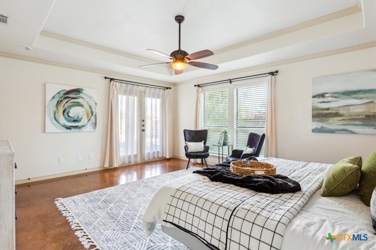
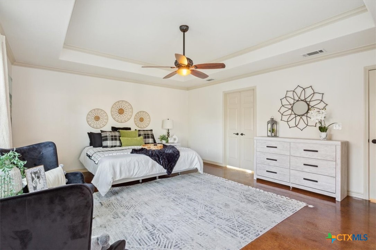
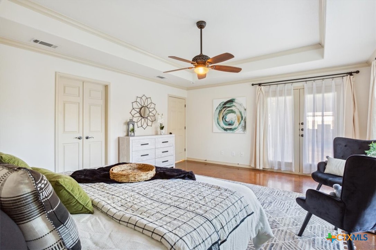
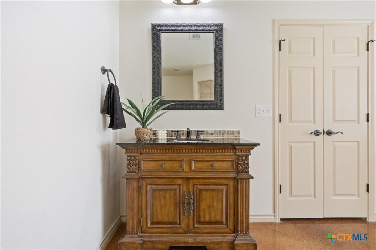
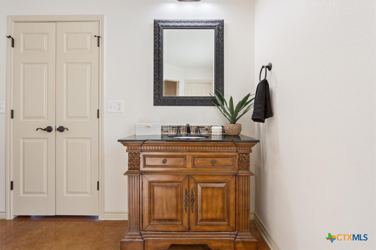
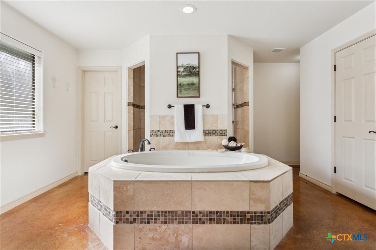
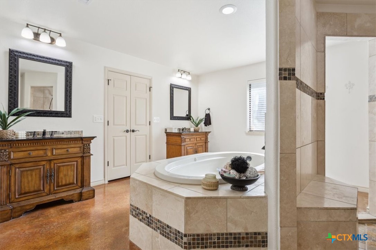
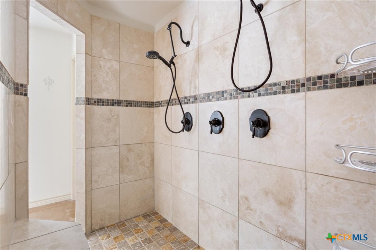
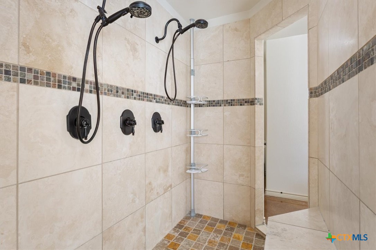
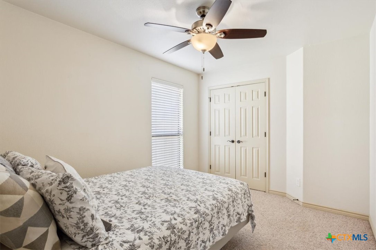
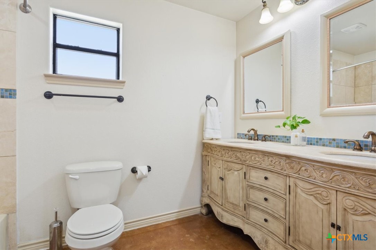
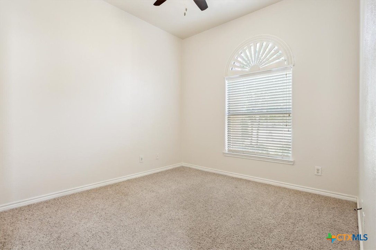
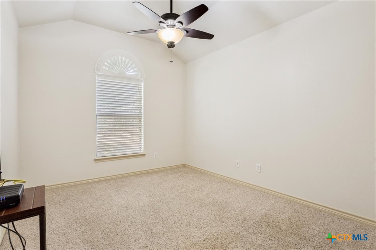
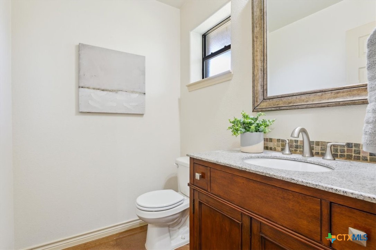
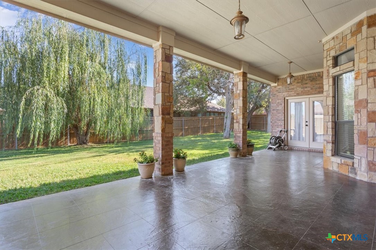
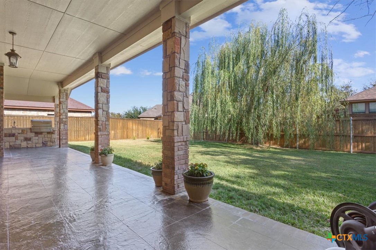
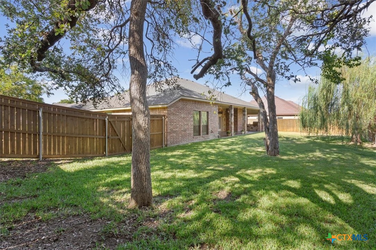
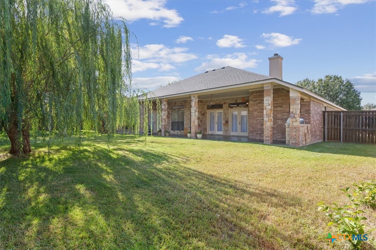
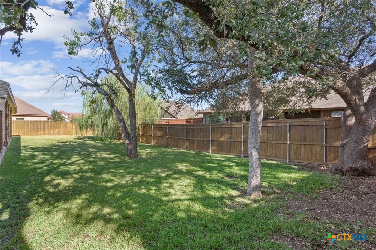
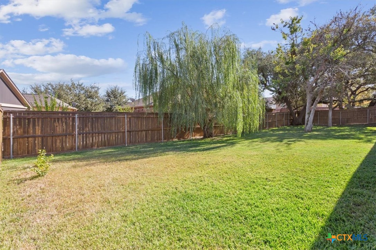
Welcome to your dream home! This custom-built residence spans 2,371 sq. ft. and features 4 spacious bedrooms and 3 elegant bathrooms, nestled in the prestigious Bella Charca community. Inside, an airy open floor plan greets you with soaring high ceilings and large windows that fill the space with natural light. Stylish stained concrete flooring throughout ensures easy maintenance, and the living room captivates with a trayed ceiling, crown molding, and a striking floor-to-ceiling stone fireplace. Dual French doors open to the oversized covered back patio, seamlessly blending indoor and outdoor living. Entertain guests easily with a half bath near the living area. The modern kitchen boasts stainless steel appliances, including a built-in double oven, dishwasher, and a refrigerator that conveys. Culinary creations shine on the gas cooktop beneath a custom vent hood, surrounded by a beautiful tiled backsplash and granite countertops. Upgrades include a whole-house water filtration system with reverse osmosis, an oversized kitchen sink, soft-touch cabinetry, a wrap-around breakfast bar, and custom pendant lighting. Retreat to the oversized primary bedroom, which features a serene trayed ceiling, ceiling fan, and a generous walk-in closet. The spa-like en suite is a sanctuary with two separate vanities, a large free-standing soaking tub, and a dual-entry walk-in shower with double showerheads and seating--perfect for unwinding. The three additional large bedrooms are thoughtfully located on the opposite side of the home, ensuring privacy. Step outside to the private backyard oasis, ideal for entertaining, with an extended patio and outdoor kitchen that invites alfresco dining. This stunning Bella Charca home isn't just a property; it's a lifestyle waiting for you to embrace. Come and experience all that this beautiful residence has to offer!

4
beds

3
baths

2,371 Sq.Ft. LIVING AREA

0.28 Acres lot

Roberta Bair

Roberta Bair

Features & Amenities

Interior

  • total bedrooms4
  • Total bathrooms3
  • full bathrooms2
  • half bathroom1
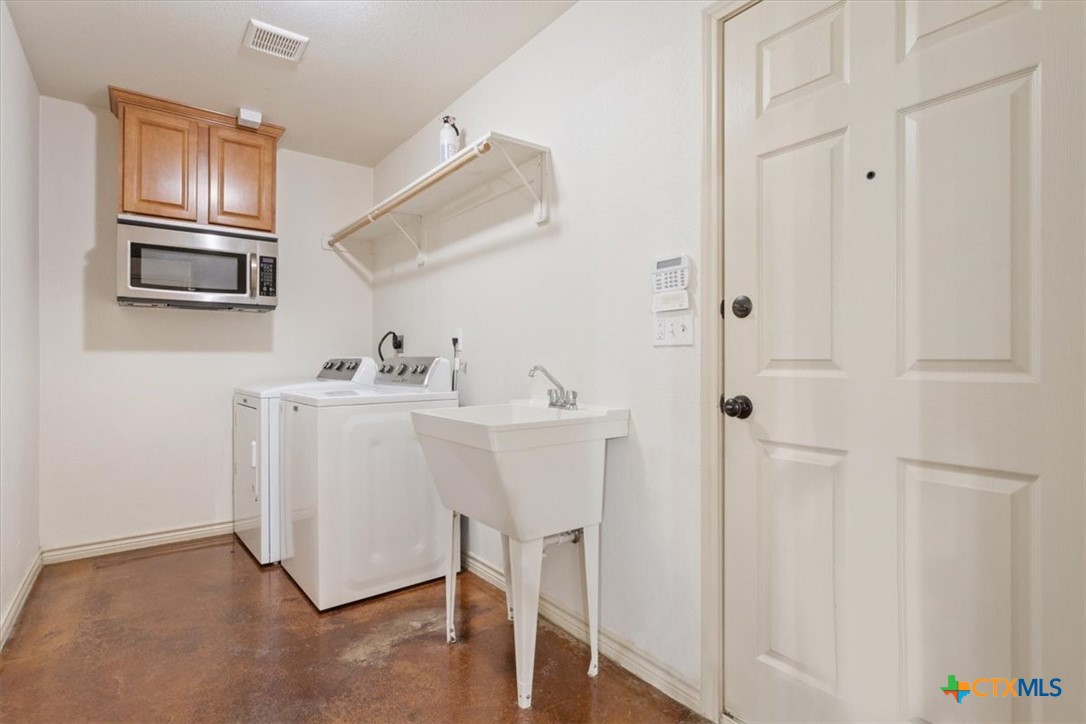
  • Laundry room Washer Hookup, Electric Dryer Hookup, Inside, Laundry in Utility Room, Laundry Room
  • Flooring Carpet, Concrete, Painted/Stained
  • Fireplace Living Room, Stone
  • APPLIANCES Double Oven, Dishwasher, Electric Water Heater, Gas Cooktop, Disposal, Range Hood, Water Heater, Some Electric Appliances, Some Gas Appliances, Built-In Oven, Microwave
  • other interior Features Tray Ceiling(s), Ceiling Fan(s), Chandelier, Crown Molding, Dining Area, Separate/Formal Dining Room, Double Vanity, Eat-in Kitchen, High Ceilings, Jetted Tub, Multiple Dining Areas, Open Floorplan, Pull Down Attic Stairs, Recessed Lighting, Split Bedrooms, Separate Shower, Tub Shower, Walk-In Closet(s), Breakfast Area, Granite Counters, Kitchen/Family Room Combo

Area & Lot

  • Status Sold
  • Date Sold December 23, 2024
  • Living Area2,371 Sq.Ft.
  • Lot Area0.28 Acres
  • MLS® ID559590
  • TypeResidential
  • YEAR BUILT2009
  • NeighborhoodNolanville
  • Architecture StylesTraditional
  • View DescriptionNone
  • Elementary SchoolNolanville Elementary School
  • Middle SchoolEastern Hills Middle School
  • High SchoolHarker Heights High School
  • School DistrictKilleen ISD

Exterior

  • STORIES1
  • Garage Space2.0
  • water SourcePublic
  • utilitiesElectricity Available, Natural Gas Connected, High Speed Internet Available
  • PoolNone
  • roofComposition, Shingle
  • parkingAttached, Door-Single, Garage Faces Front, Garage
  • HEAT TYPECentral, Electric, Fireplace(s)
  • AIR CONDITIONINGCentral Air, Electric, 1 Unit
  • sewerPublic Sewer
  • SubstructureSlab
  • security FeaturesGated Community, Controlled Access, Smoke Detector(s)
  • other exterior FeaturesCovered Patio, Outdoor Grill, Outdoor Kitchen, Porch, Private Yard, Rain Gutters

Financial

  • Price Upon Request
View Virtual Tour

Nolanville

Explore

Work With Us

Contact our team today to get started on your real estate journey.

Follow Us on Instagram