Leave a Message

By providing your contact information to Jorgenson Real Estate, your personal information will be processed in accordance with Jorgenson Real Estate's Privacy Policy. By checking the box(es) below, you expressly consent to receive marketing or promotional real estate communication from Jorgenson Real Estate in the manner selected by you. For SMS text messages, message frequency varies. Message and data rates may apply. Consent is not a condition of purchase of any goods or services. You may opt out of receiving further communications from Jorgenson Real Estate at any time. To opt out of receiving SMS text messages, reply STOP to unsubscribe. SMS text messaging is subject to our Terms of Use.

Thank you for your message. We will be in touch with you shortly.

Explore Our Properties
4512 Wilder Farm LN
4512 Wilder Farm LN
4512 Wilder Farm LN
4512 Wilder Farm LN
4512 Wilder Farm LN
4512 Wilder Farm LN
4512 Wilder Farm LN
4512 Wilder Farm LN
4512 Wilder Farm LN
4512 Wilder Farm LN
4512 Wilder Farm LN
4512 Wilder Farm LN
4512 Wilder Farm LN
4512 Wilder Farm LN
4512 Wilder Farm LN
4512 Wilder Farm LN
4512 Wilder Farm LN
4512 Wilder Farm LN
4512 Wilder Farm LN
4512 Wilder Farm LN
4512 Wilder Farm LN
4512 Wilder Farm LN
4512 Wilder Farm LN
4512 Wilder Farm LN
4512 Wilder Farm LN
4512 Wilder Farm LN
4512 Wilder Farm LN
4512 Wilder Farm LN
4512 Wilder Farm LN
4512 Wilder Farm LN
4512 Wilder Farm LN
4512 Wilder Farm LN
4512 Wilder Farm LN
4512 Wilder Farm LN
4512 Wilder Farm LN
4512 Wilder Farm LN
4512 Wilder Farm LN
SEE ALL PHOTOS
4512 Wilder Farm LN
4512 Wilder Farm LN
4512 Wilder Farm LN
4512 Wilder Farm LN
4512 Wilder Farm LN
4512 Wilder Farm LN
4512 Wilder Farm LN
4512 Wilder Farm LN
4512 Wilder Farm LN
4512 Wilder Farm LN
4512 Wilder Farm LN
4512 Wilder Farm LN
4512 Wilder Farm LN
4512 Wilder Farm LN
4512 Wilder Farm LN
4512 Wilder Farm LN
4512 Wilder Farm LN
4512 Wilder Farm LN
4512 Wilder Farm LN
4512 Wilder Farm LN
4512 Wilder Farm LN
4512 Wilder Farm LN
4512 Wilder Farm LN
4512 Wilder Farm LN
4512 Wilder Farm LN
4512 Wilder Farm LN
4512 Wilder Farm LN
4512 Wilder Farm LN
4512 Wilder Farm LN
4512 Wilder Farm LN
4512 Wilder Farm LN
4512 Wilder Farm LN
4512 Wilder Farm LN
4512 Wilder Farm LN
4512 Wilder Farm LN
4512 Wilder Farm LN
4512 Wilder Farm LN
Sold

4512 Wilder Farm LN

4512 Wilder Farm LN, Georgetown, TX 78628

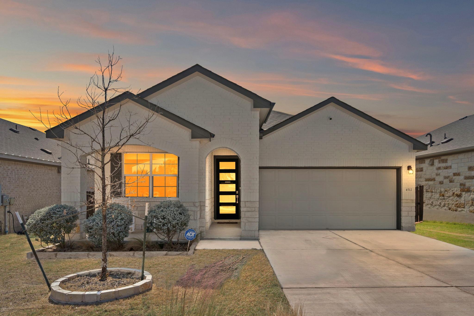
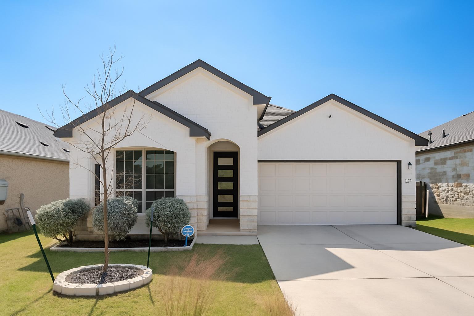
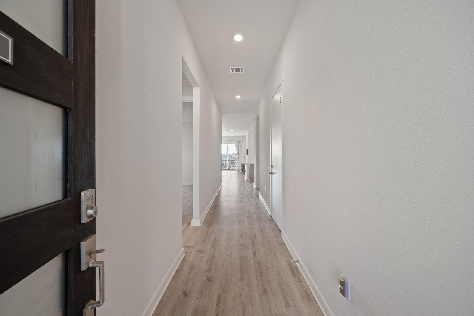
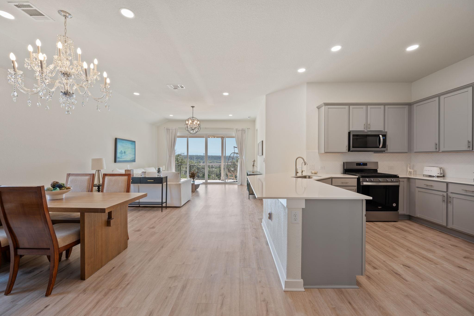
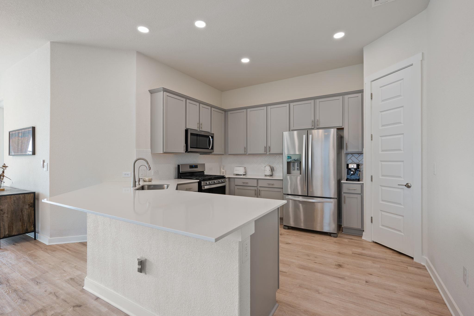
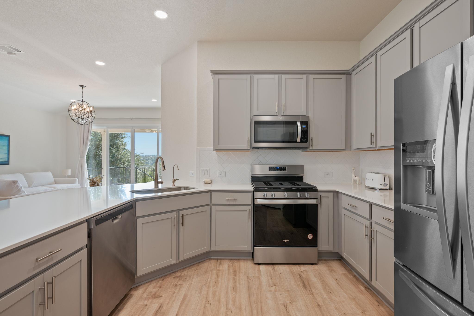
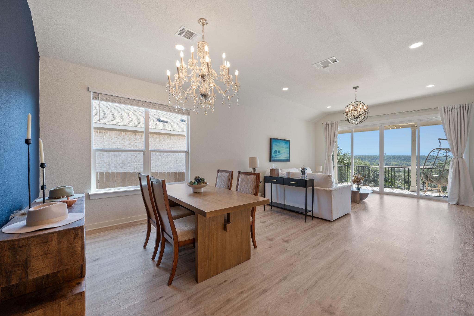
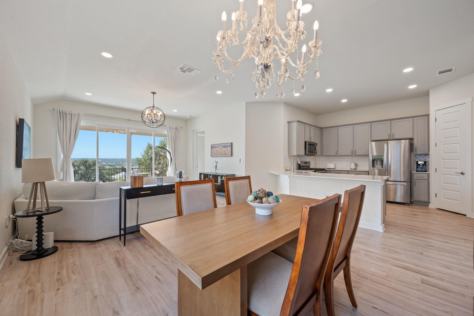
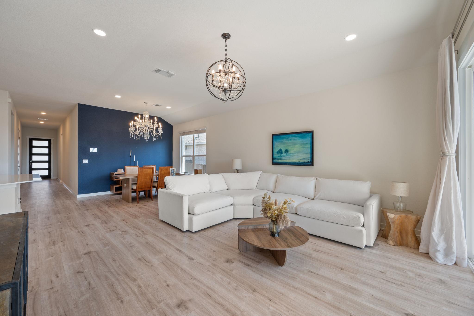
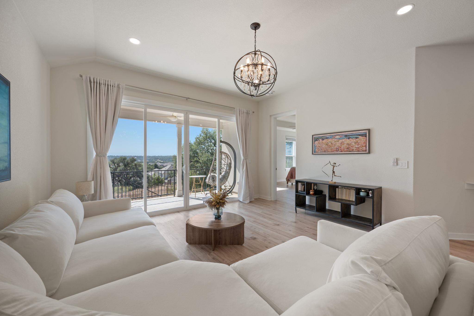
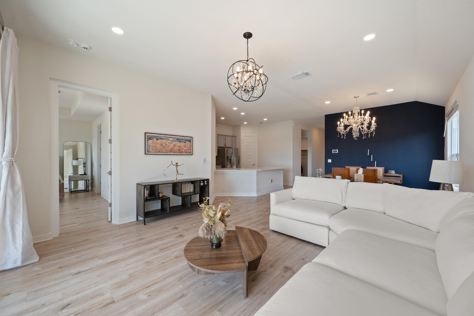
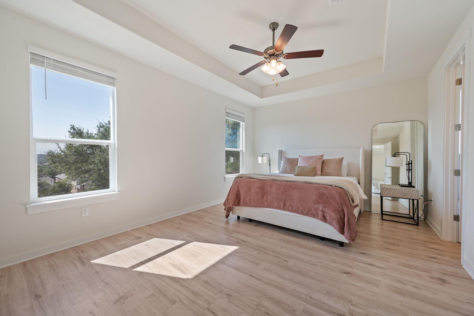
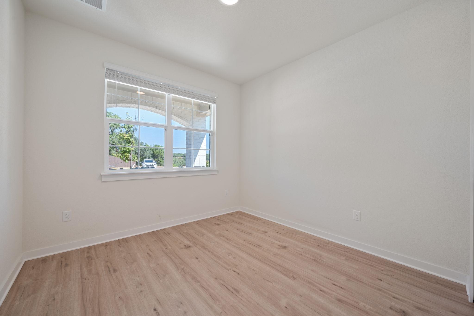
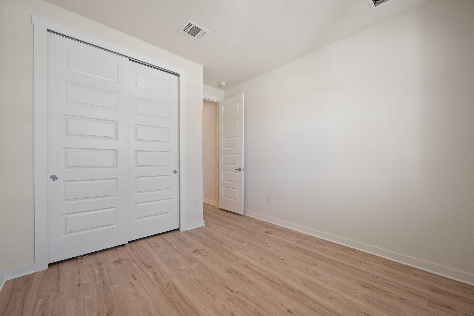
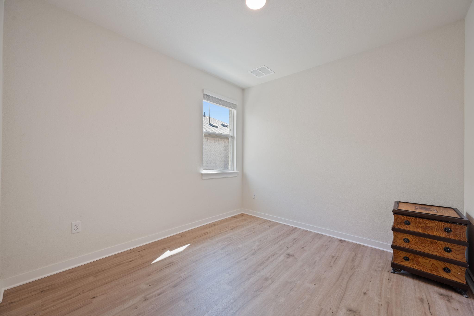
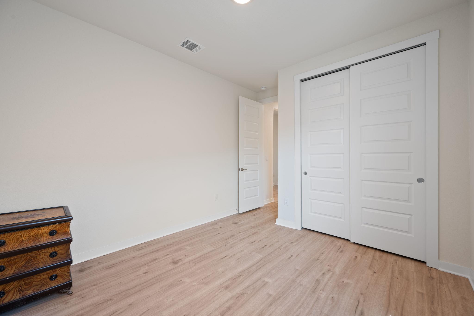
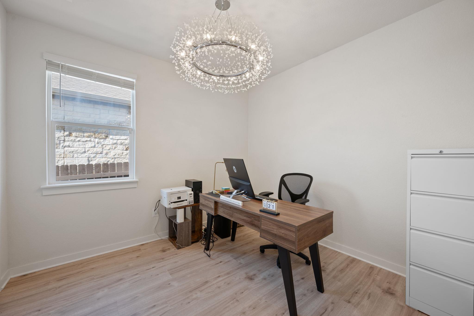
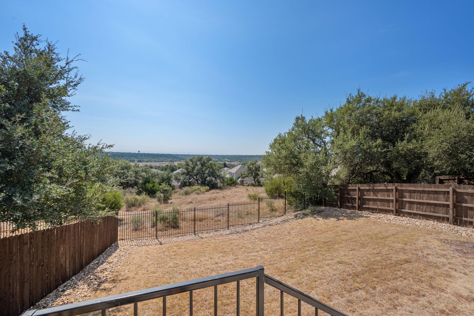
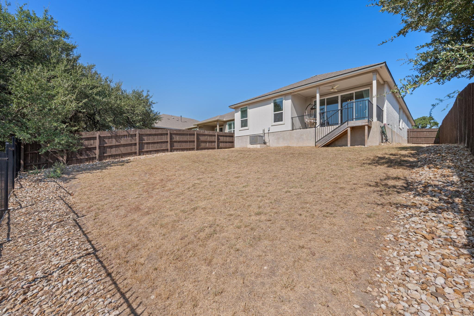
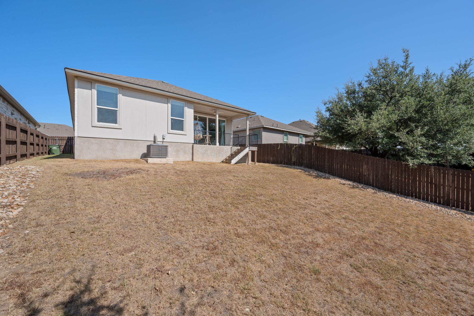
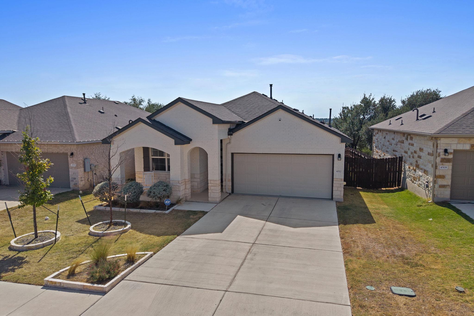
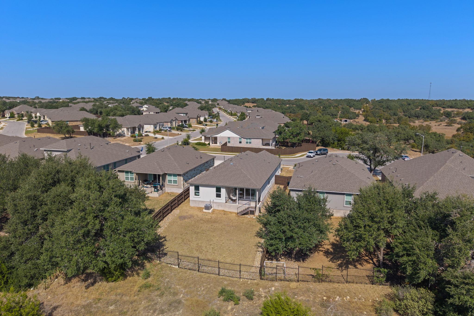
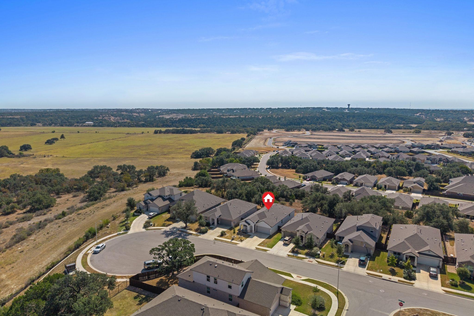
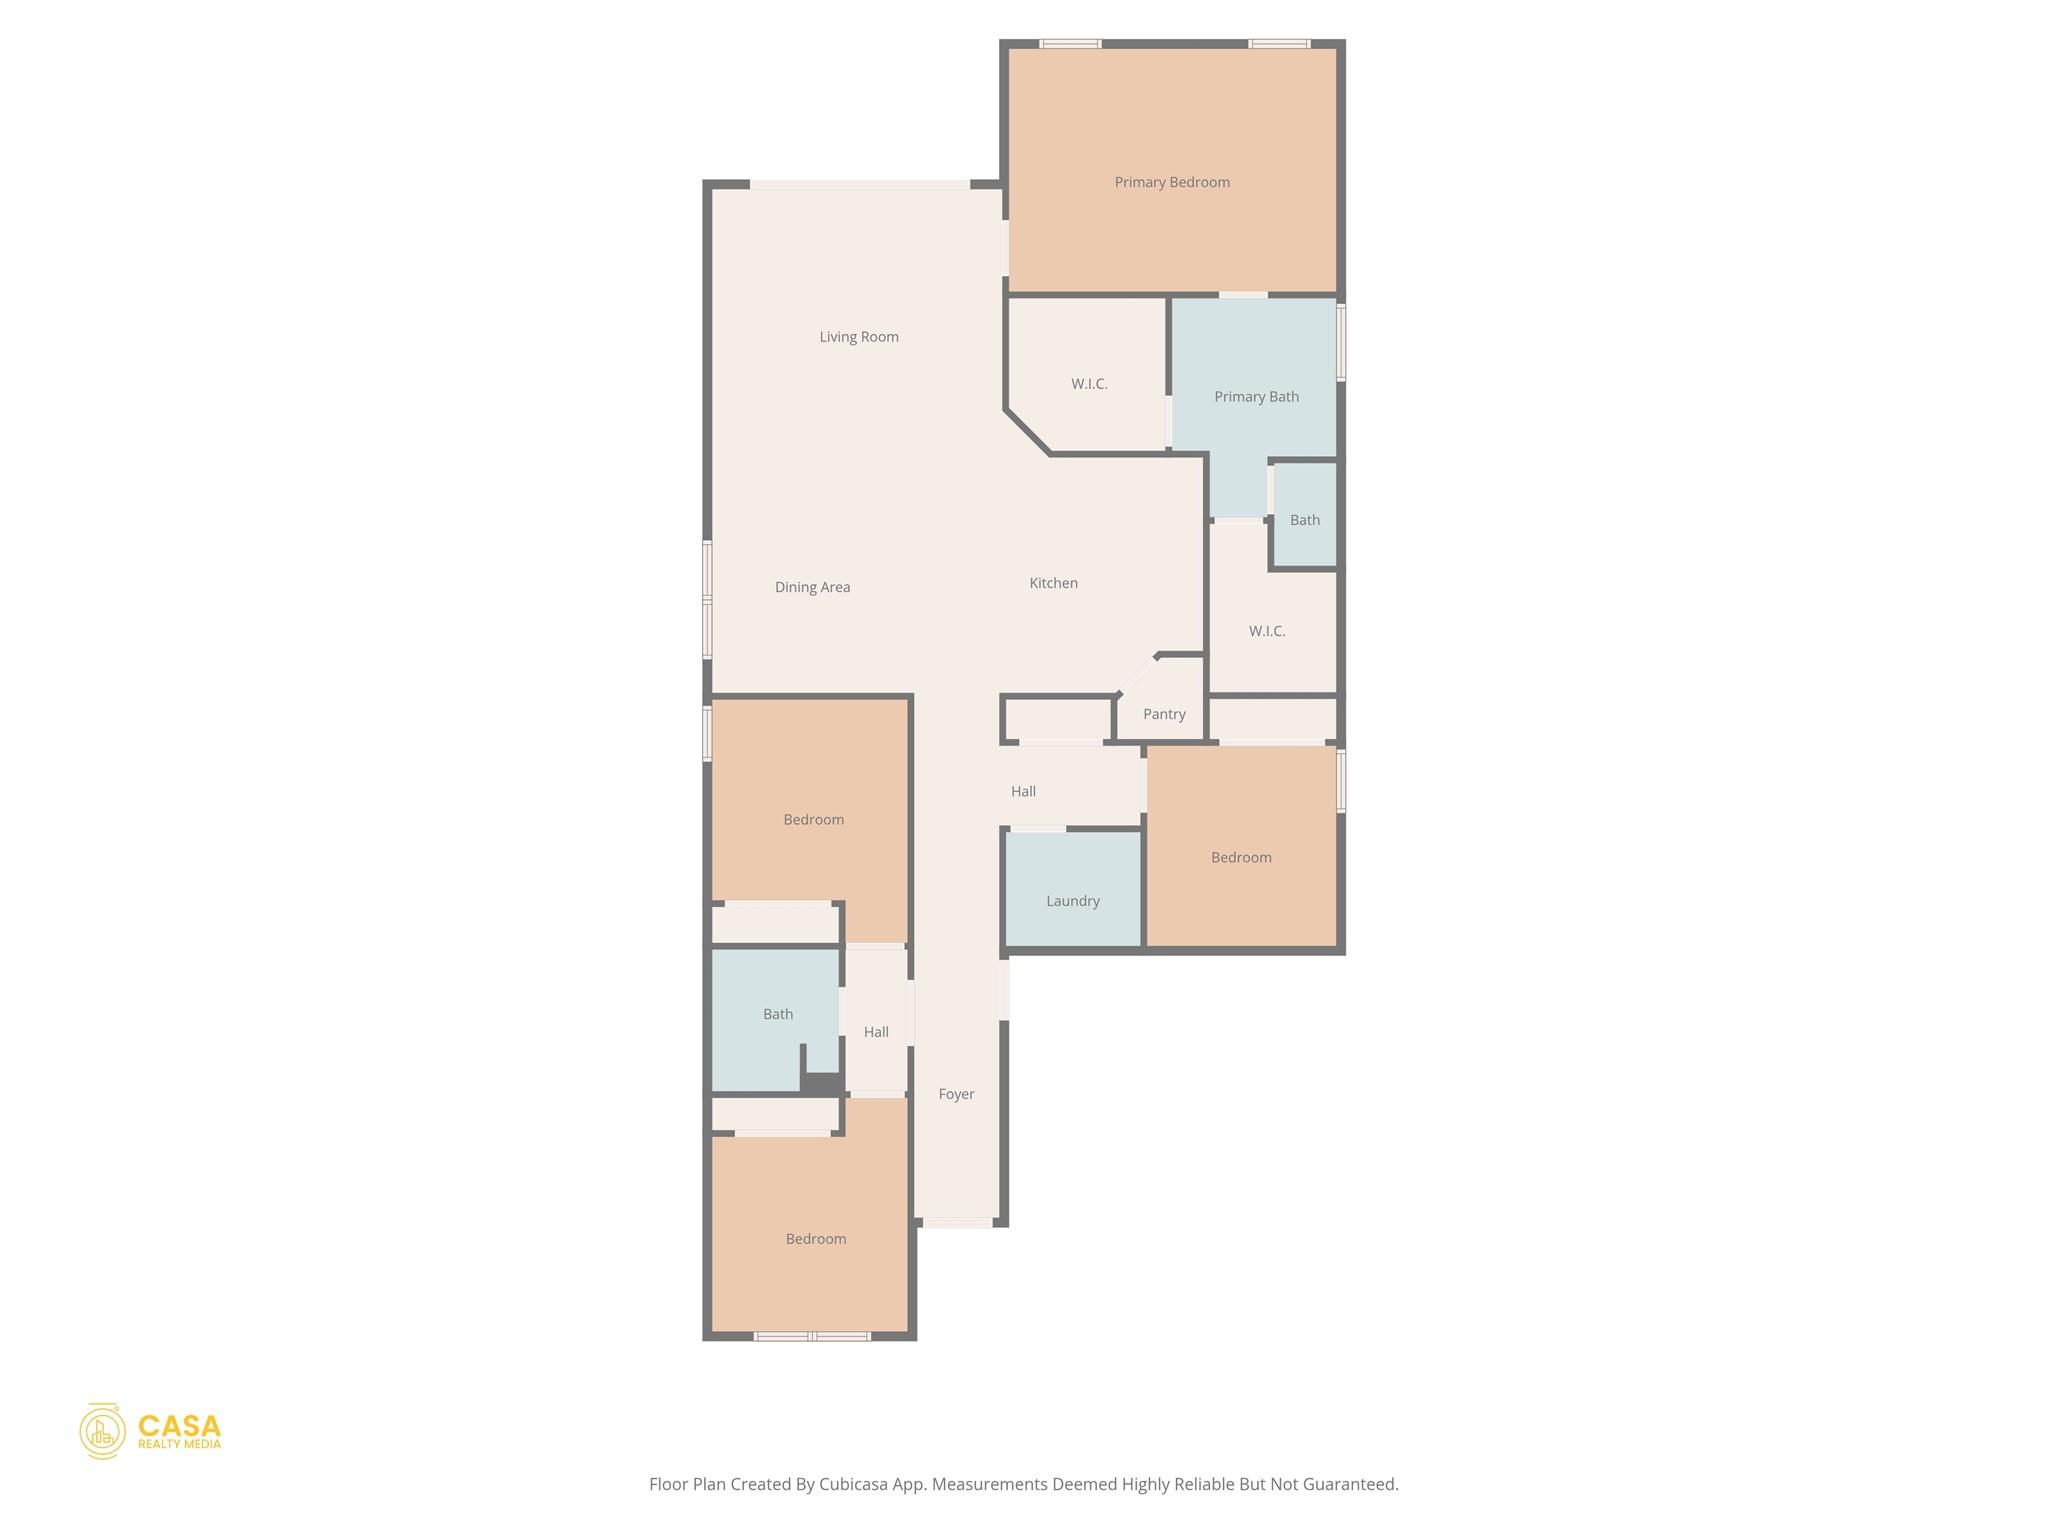
Better than new and beautifully positioned on a quiet cul-de-sac, this immaculate single-story home sits high on a hilltop lot backing to a protected greenbelt, delivering unobstructed scenic views and exceptional privacy. Thoughtfully upgraded throughout, the open-concept floor plan features soaring ceilings, 8-foot doors, upgraded recessed lighting, and no carpet anywhere.
The light-filled living, dining, and kitchen spaces flow seamlessly, making everyday living and entertaining effortless. The home is equipped with smart-home technology, energy-efficient systems, and a comprehensive security system with sensors and cameras, offering comfort, peace of mind, and modern convenience. A whole-home water filtration system further enhances daily living.
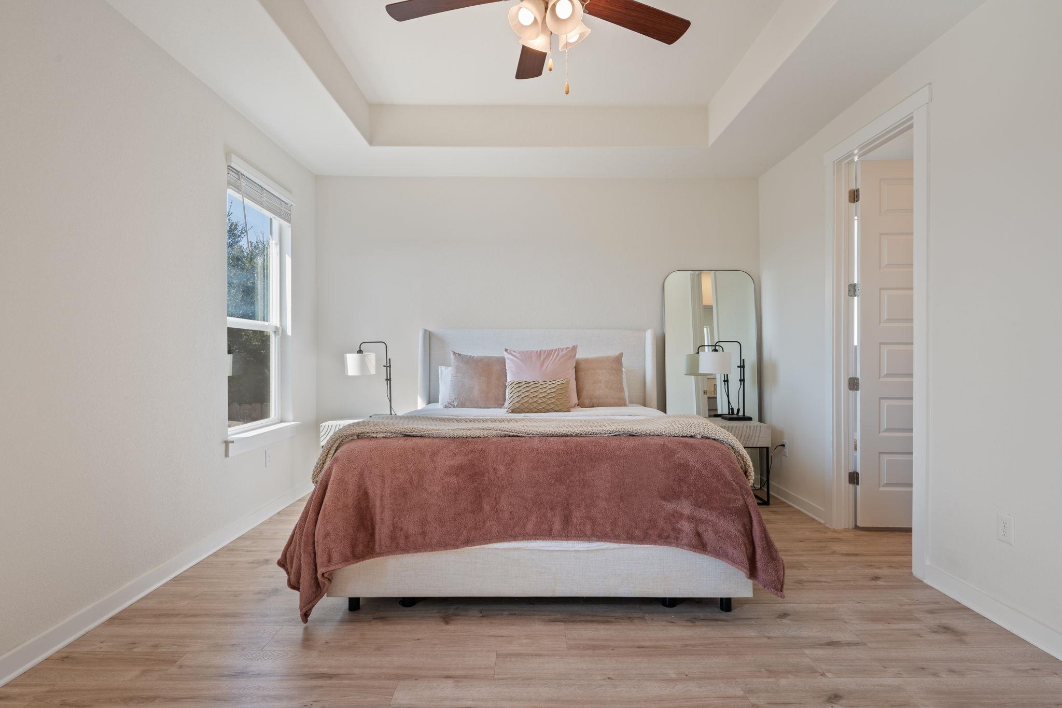
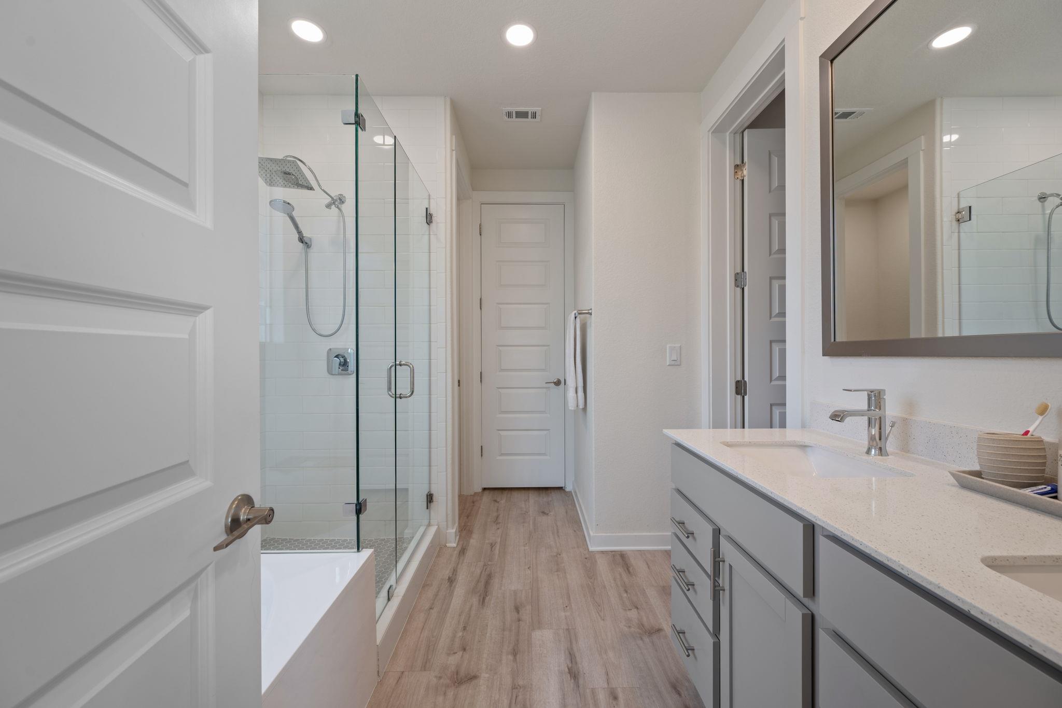
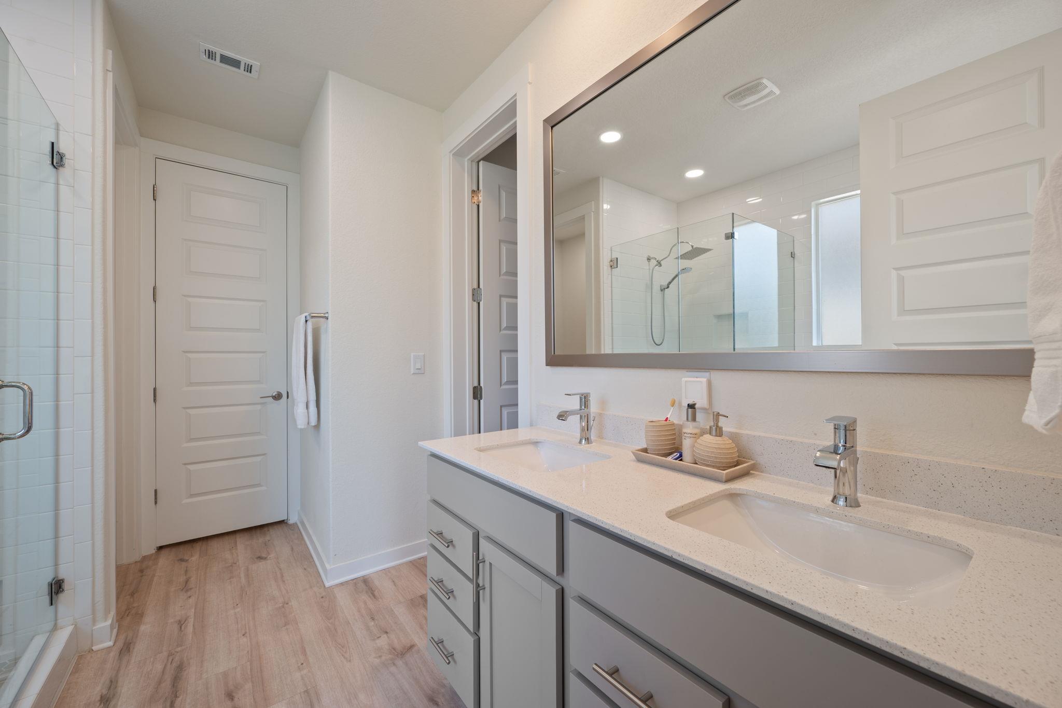
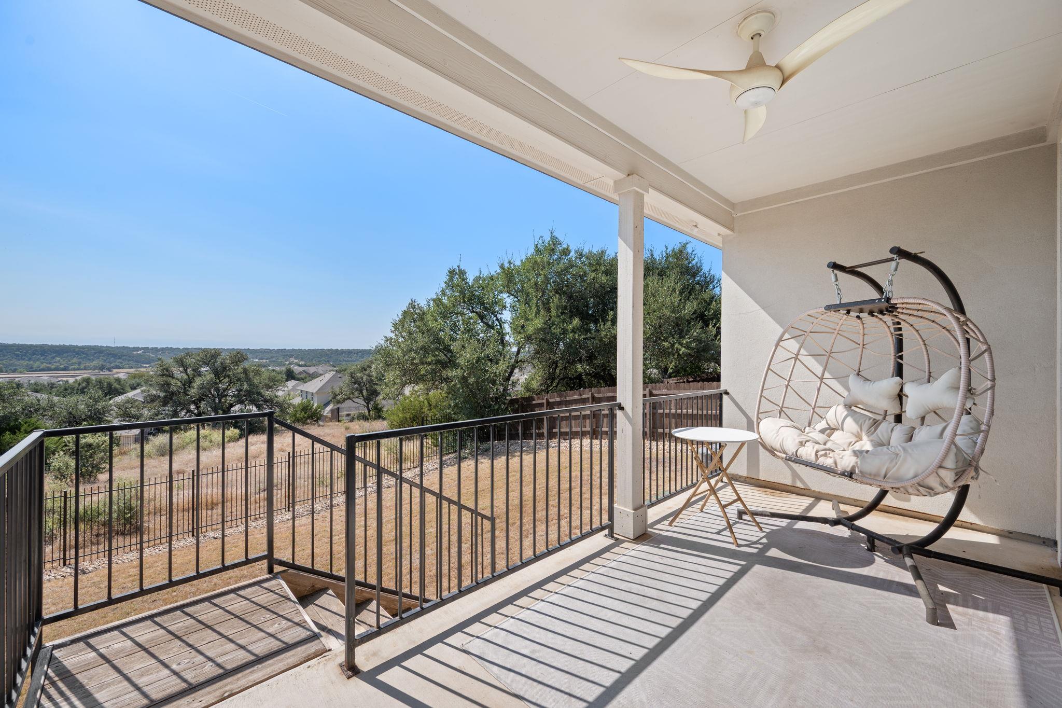
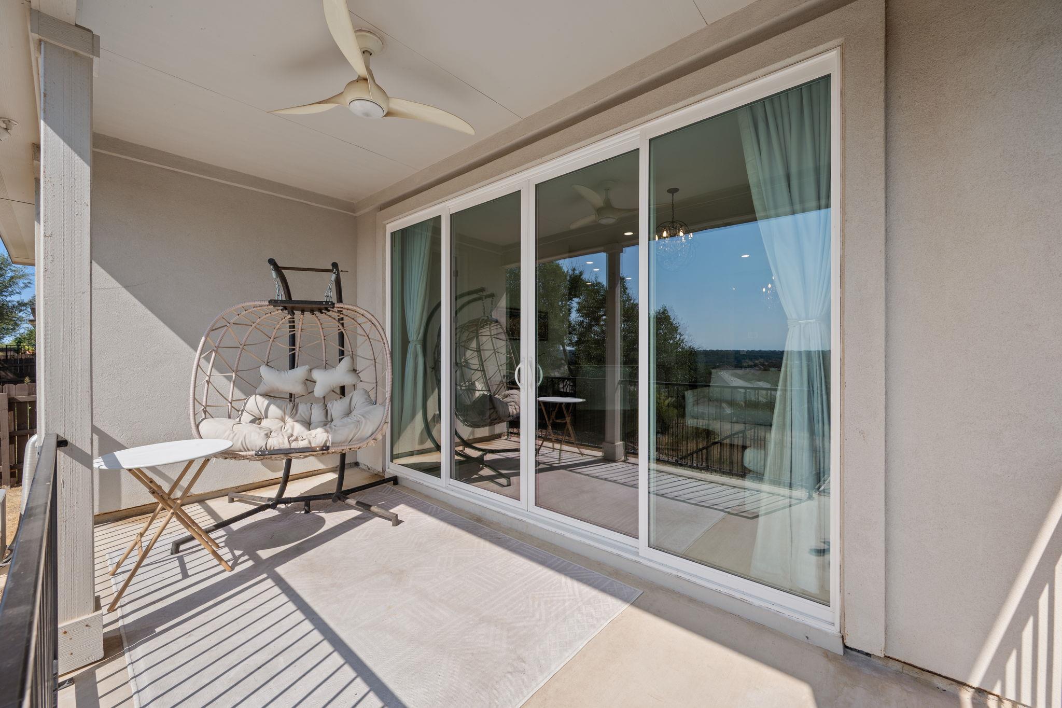
The serene primary suite is a true retreat, featuring dual walk-in closets, a spa-like bath with a luxurious walk-in shower, soaking tub, and refined finishes. Step outside through the expansive sliding glass doors to an oversized covered patio, the perfect place to relax or entertain while taking in the peaceful greenbelt backdrop and hilltop views.
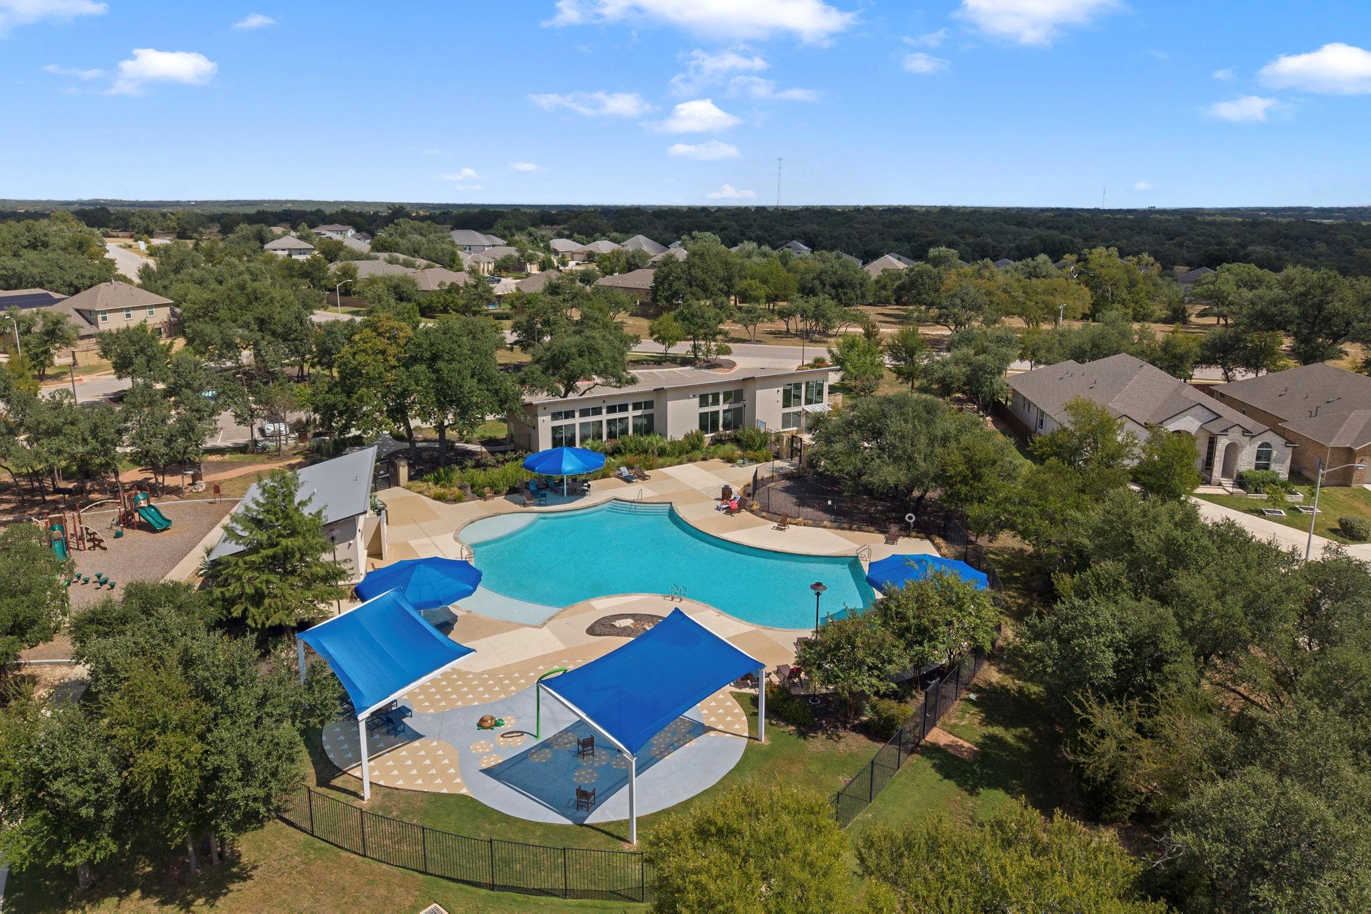
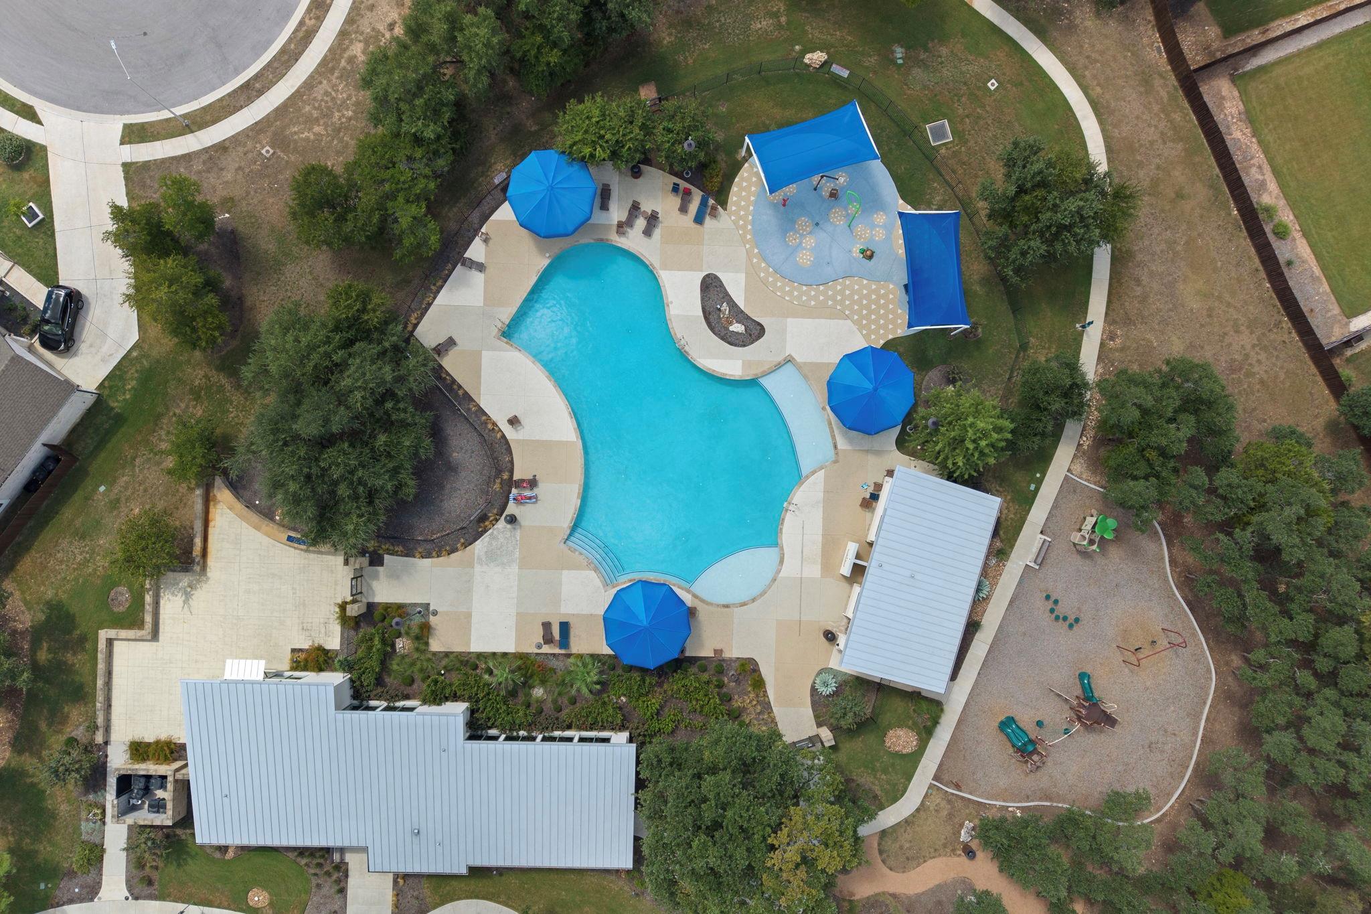
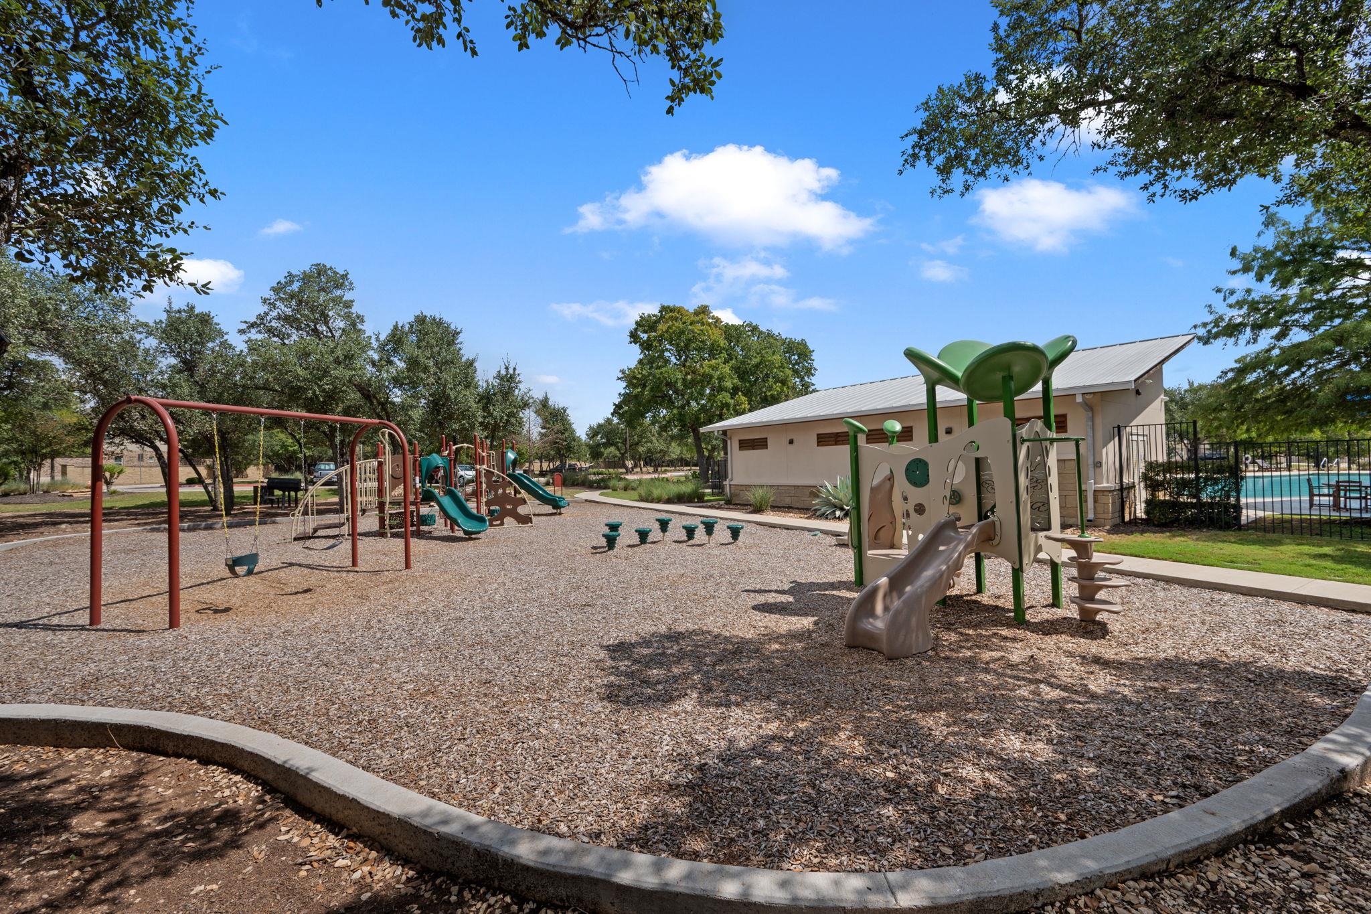
Enjoy a vibrant community lifestyle with amenities including a pool, fitness center, and more. Ideally located with quick access to HWY 29 and Ronald Reagan Blvd, and just minutes from H-E-B, shopping, and dining, this exceptional Georgetown home offers the perfect blend of privacy, upgrades, efficiency, and location.
Schedule your private showing today--this one truly stands apart.

4
beds

2
baths

1,927 Sq.Ft. LIVING AREA

7,840.8 Sq.Ft. lot

Crystal Long

Crystal Long

Features & Amenities

Interior

  • total bedrooms4
  • Total bathrooms2
  • full bathrooms2
  • Flooring No Carpet, Vinyl
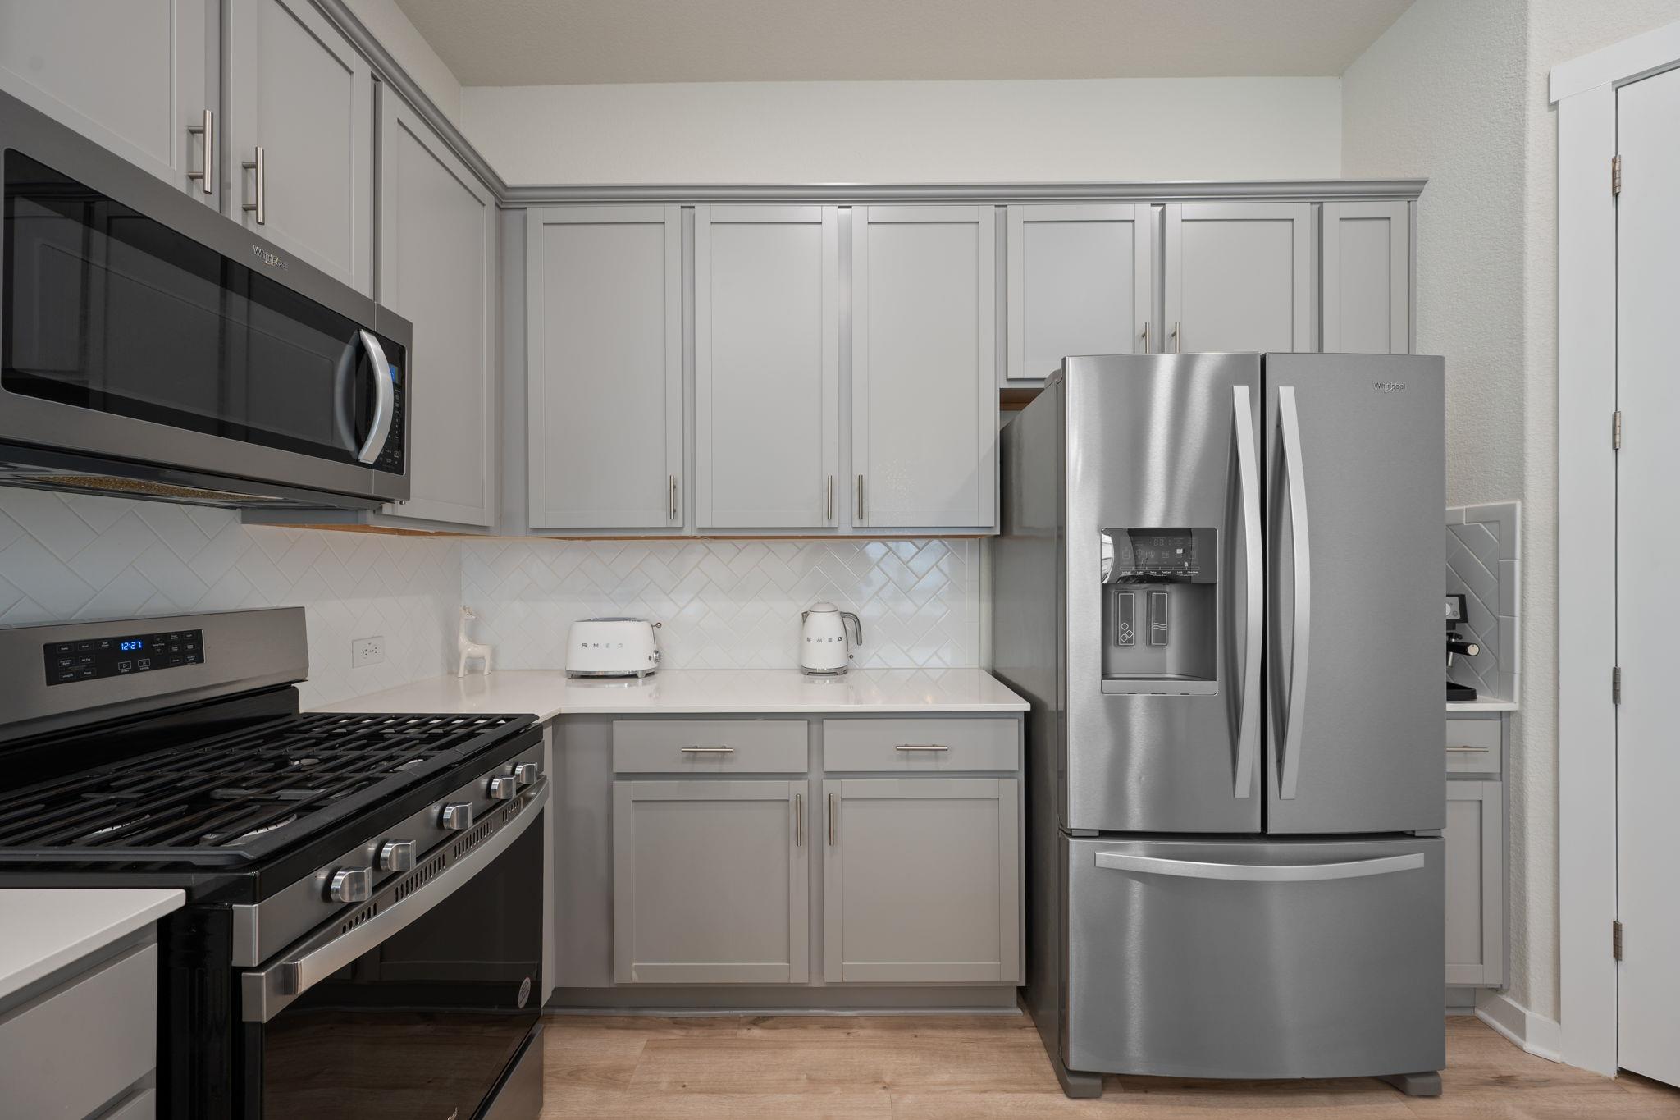
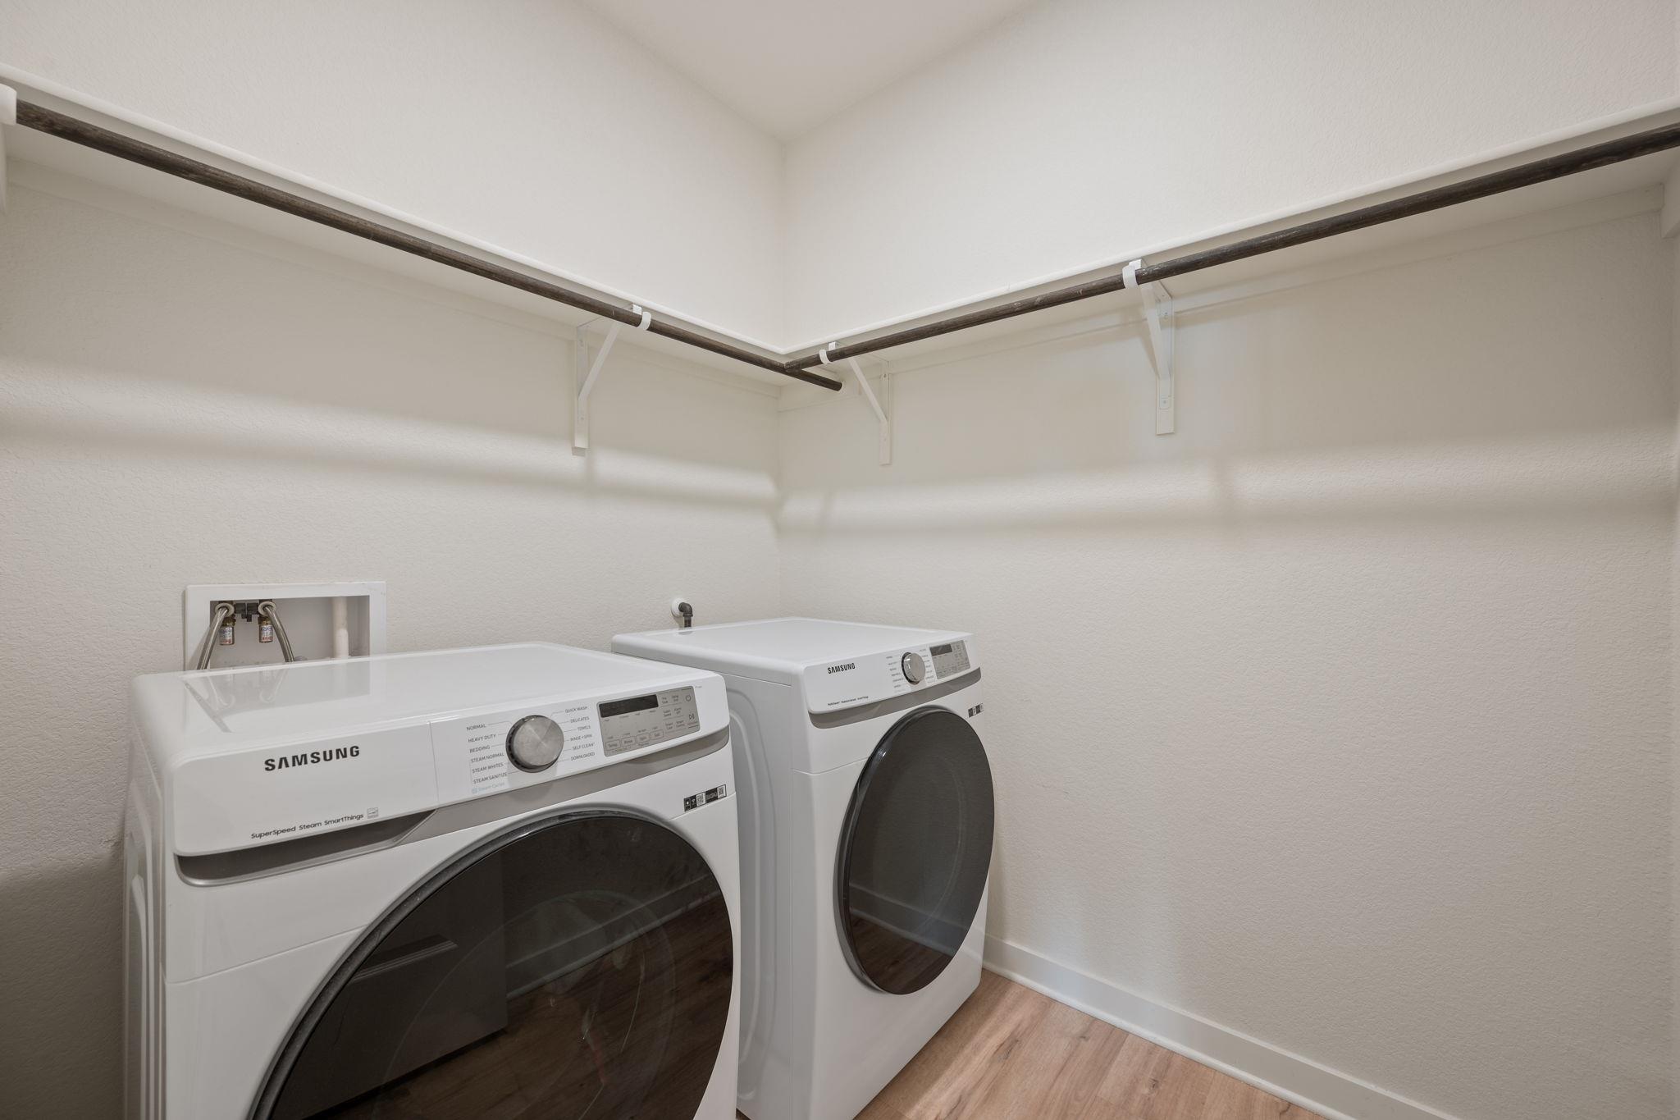
  • APPLIANCES Dishwasher, Disposal, Microwave, Oven, Gas Oven, Range, Refrigerator, Self Cleaning Oven, Stainless Steel Appliance(s), Washer/Dryer
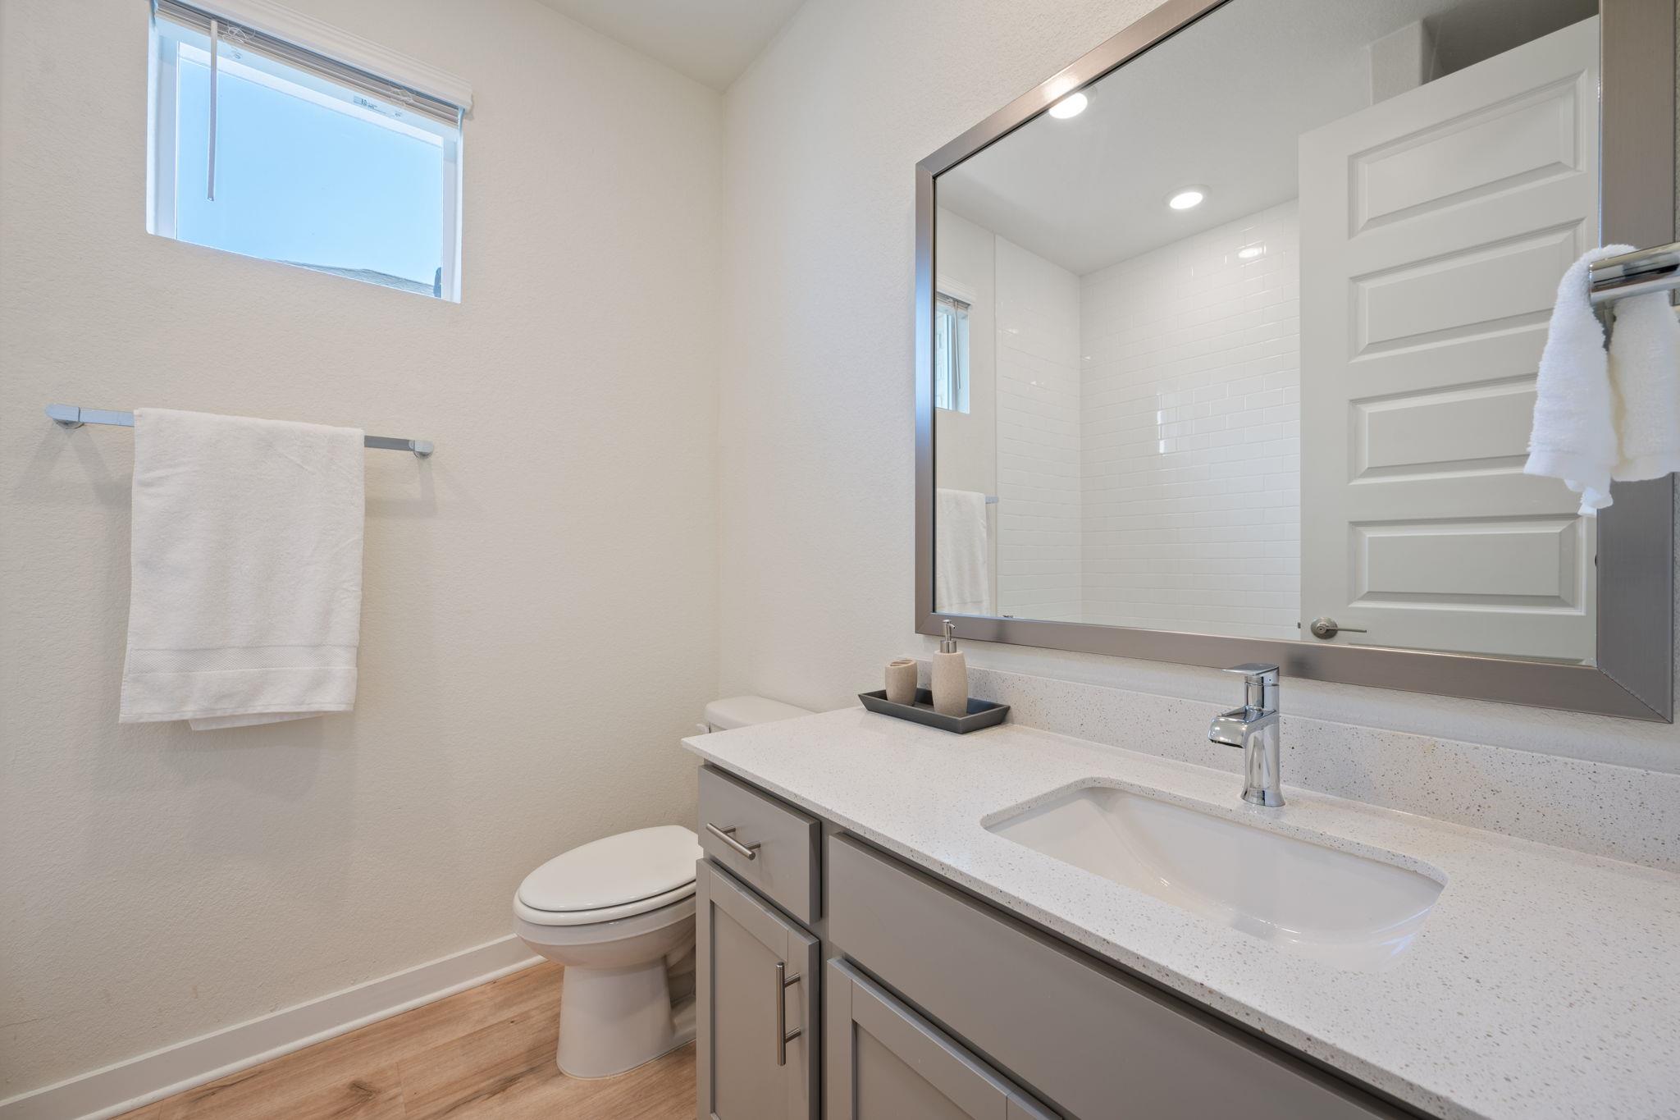
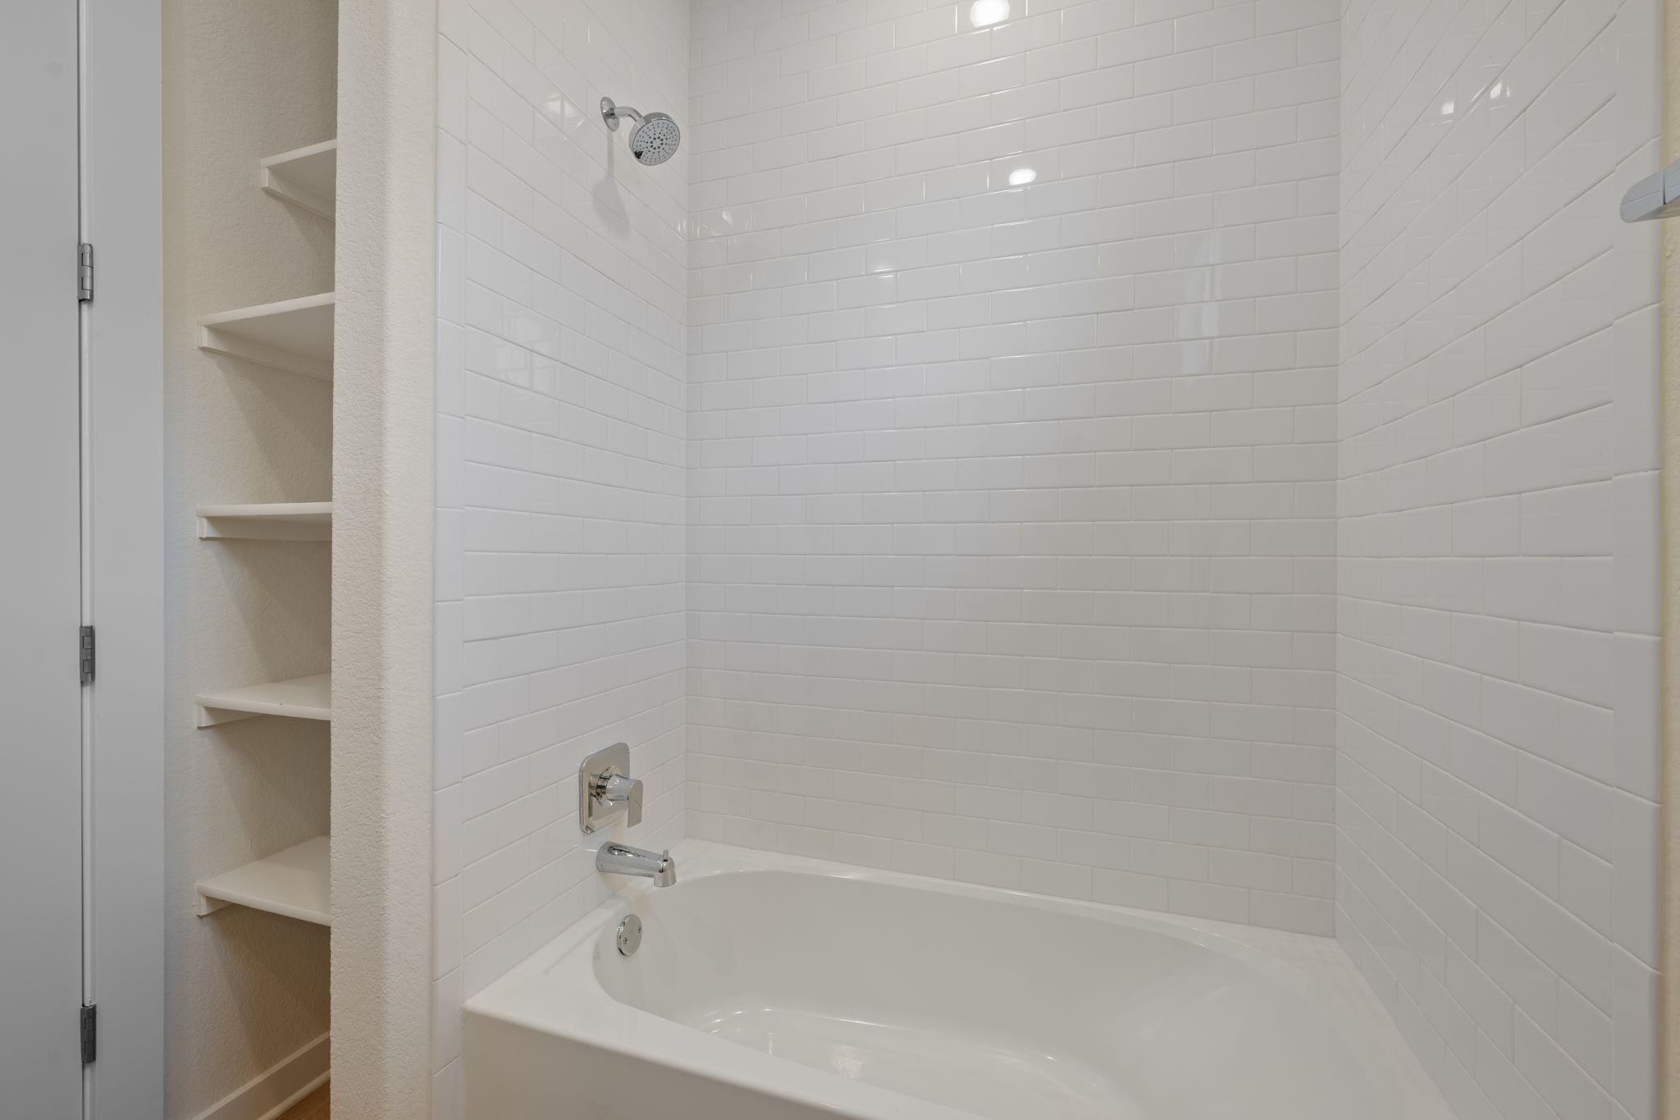
  • other interior Features Breakfast Bar, Ceiling Fan(s), High Ceilings, Tray Ceiling(s), Chandelier, Quartz Counters, Double Vanity, High Speed Internet, No Interior Steps, Open Floorplan, Pantry, Primary Bedroom on Main, Recessed Lighting, Smart Home, Smart Thermostat, Soaking Tub, Walk-In Closet(s)

Area & Lot

  • Status Sold
  • Living Area1,927 Sq.Ft.
  • Lot Area7,840.8 Sq.Ft.
  • MLS® ID5574709
  • TypeResidential
  • YEAR BUILT2021
  • NeighborhoodGeorgetown
  • Water FrontageNone
  • View DescriptionHill Country, Neighborhood, Panoramic, Park/Greenbelt
  • Elementary SchoolRancho Sienna
  • Middle SchoolSanta Rita Middle
  • High SchoolLiberty Hill
  • School DistrictLiberty Hill ISD

Exterior

  • STORIES1
  • Garage Space2.0
  • water SourceMunicipal Utility District (MUD), Public
  • utilitiesElectricity Connected, Sewer Connected, Water Connected
  • PoolNone
  • roofComposition, Shingle
  • lot featuresBack to Park/Greenbelt, Back Yard, Cul-De-Sac, Curbs, Few Trees, Front Yard, Gentle Sloping, Landscaped, Private, Sprinkler - Automatic, Sprinkler - Back Yard, Sprinklers In Front, Sprinkler - In-ground, Sprinkler - Rain Sensor, Trees-Small (Under 20 Ft), Views
  • parkingAttached, Driveway, Garage, Garage Faces Front, Paved
  • HEAT TYPECentral
  • AIR CONDITIONINGCentral Air
  • sewerPublic Sewer
  • SubstructureSlab
  • Disability FeaturesNone
  • other exterior FeaturesExterior Steps, Gutters Partial, Lighting, Private Yard

Financial

  • Price Upon Request

Georgetown

Offers a charming blend of historic architecture and modern amenities, making it a desirable place for families.

Explore

Work With Us

Contact our team today to get started on your real estate journey.

Follow Us on Instagram