Leave a Message

By providing your contact information to Jorgenson Real Estate, your personal information will be processed in accordance with Jorgenson Real Estate's Privacy Policy. By checking the box(es) below, you expressly consent to receive marketing or promotional real estate communication from Jorgenson Real Estate in the manner selected by you. For SMS text messages, message frequency varies. Message and data rates may apply. Consent is not a condition of purchase of any goods or services. You may opt out of receiving further communications from Jorgenson Real Estate at any time. To opt out of receiving SMS text messages, reply STOP to unsubscribe. SMS text messaging is subject to our Terms of Use.

Thank you for your message. We will be in touch with you shortly.

Explore Our Properties
4307 Green Creek Drive
SEE ALL PHOTOS
4307 Green Creek Drive
Sold

4307 Green Creek Drive

4307 Green Creek Drive, Salado, TX 76571

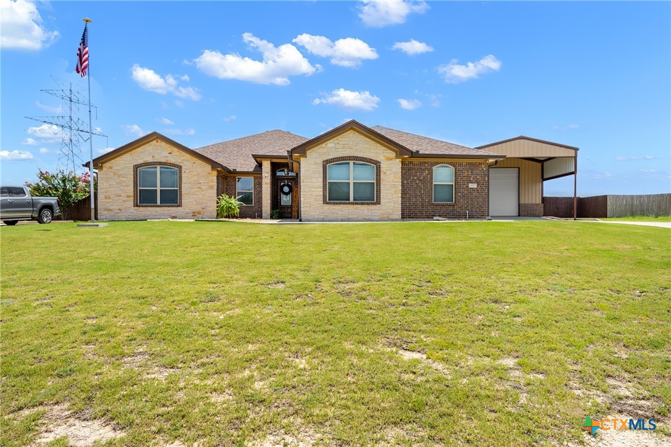
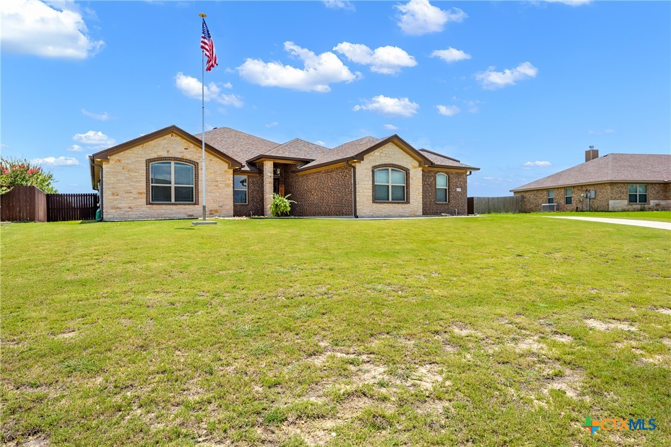
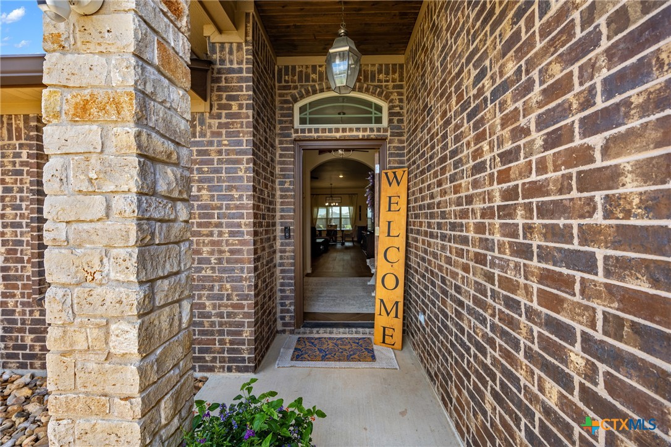
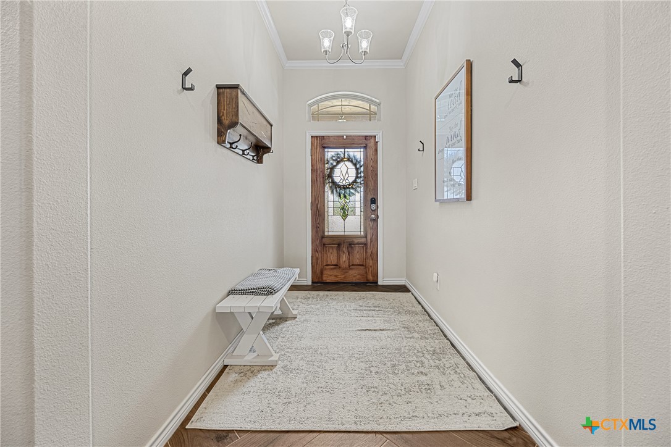
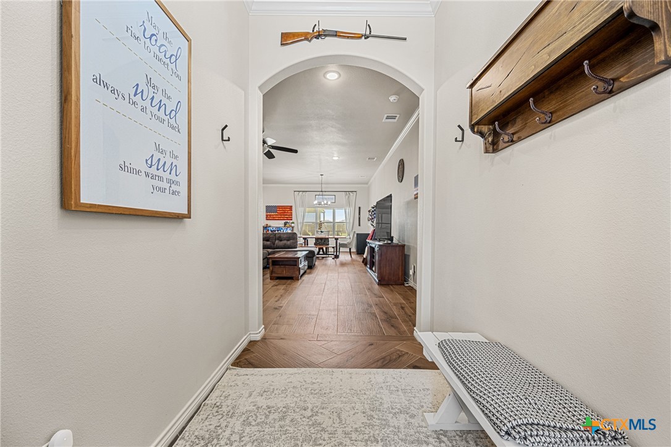
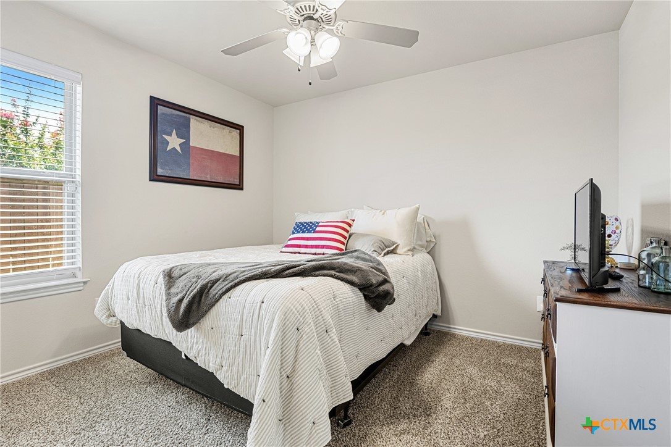
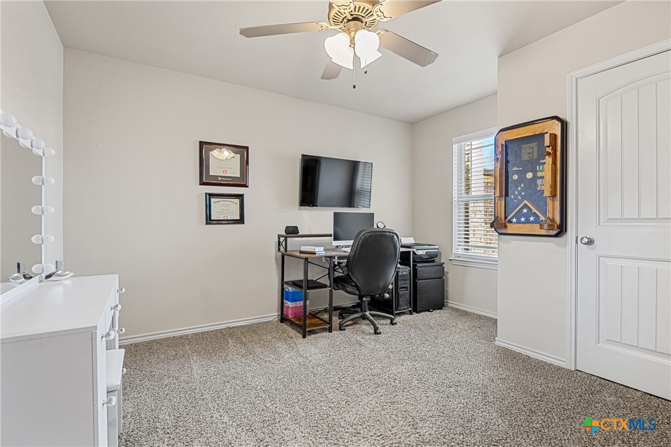
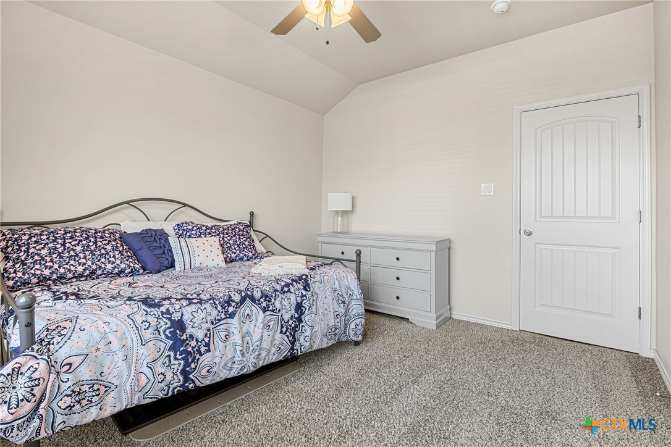
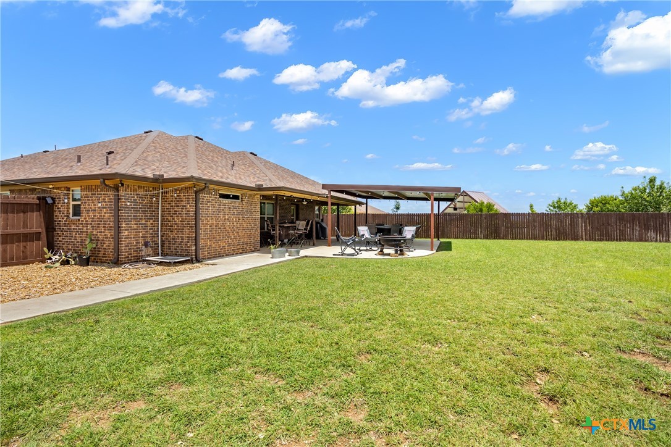
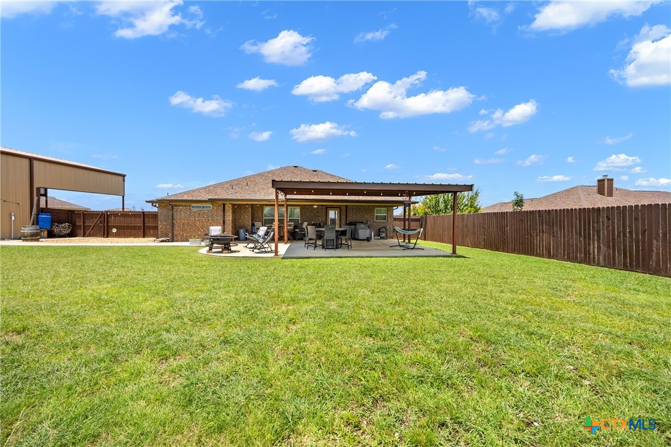
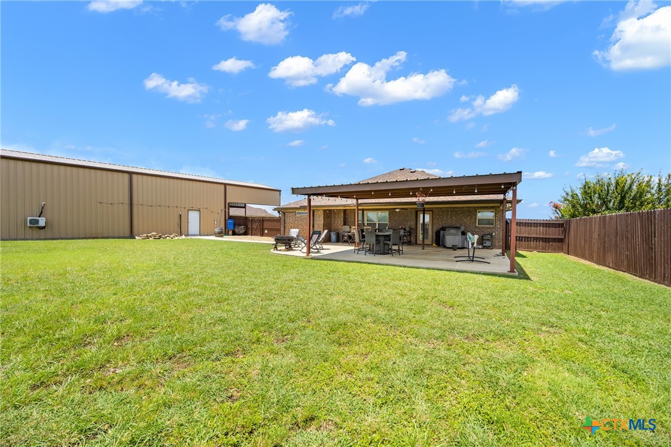
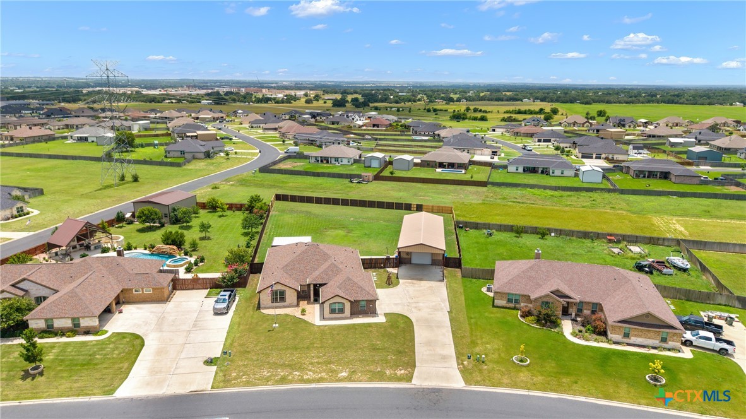
Bring your boat, RV, and big dreams--this Salado gem is ready for it all! This spacious 4-bedroom, 2.5-bath home sits on a generously sized lot in Salado ISD and features an open floor plan that's perfect for both everyday living and entertaining. Inside, you'll find stylish updates throughout, including modern ceiling fans and lighting fixtures. The extended covered back patio offers a great space for year-round outdoor enjoyment.

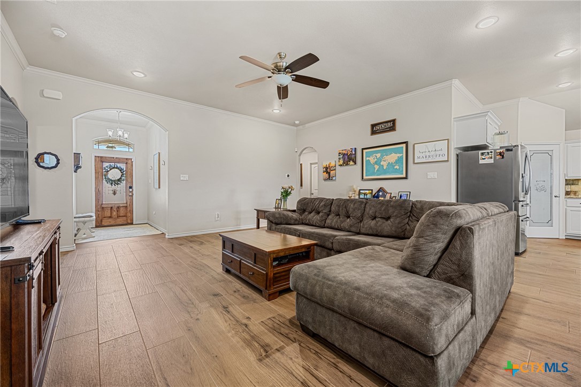
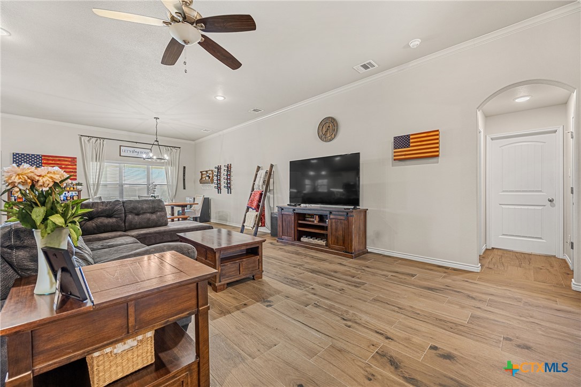
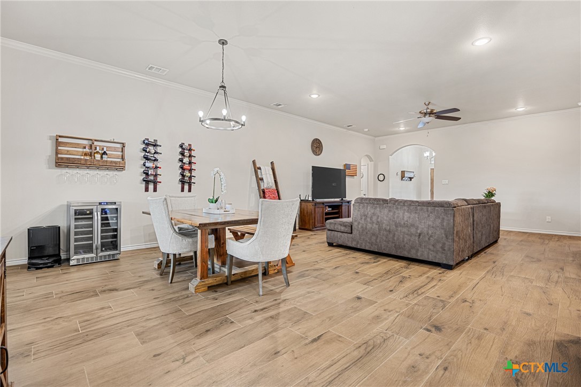
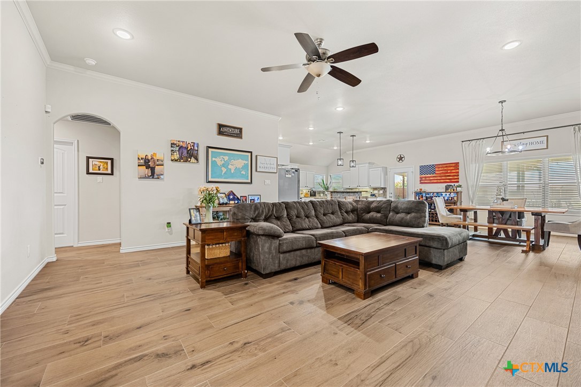
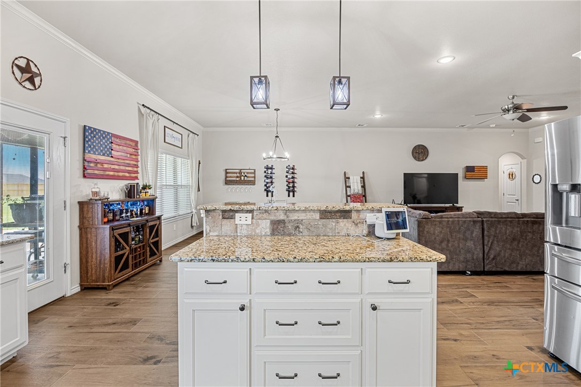
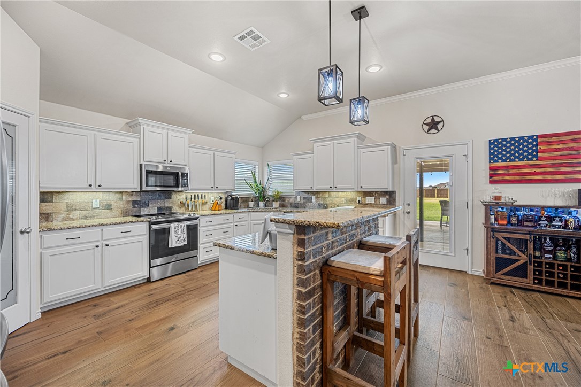
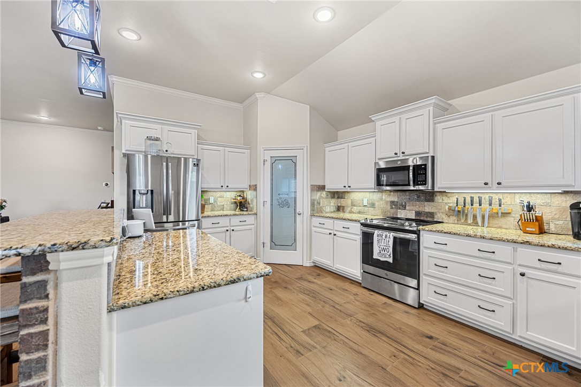
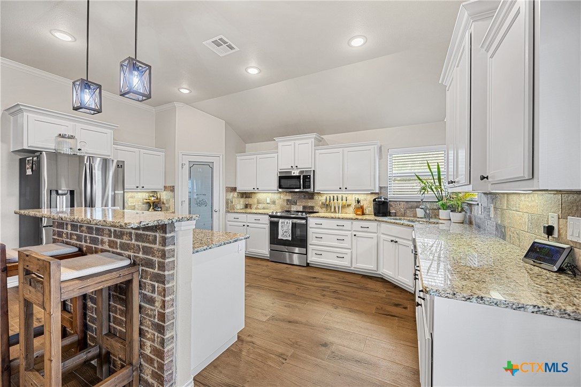
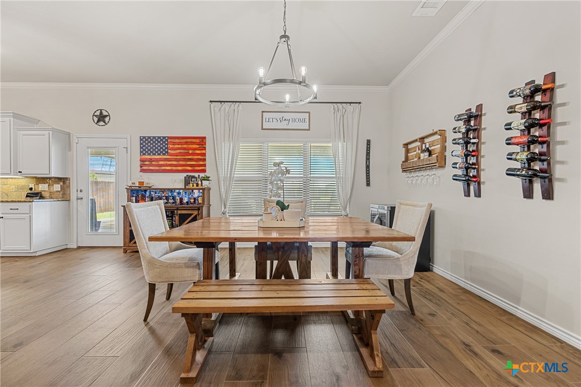
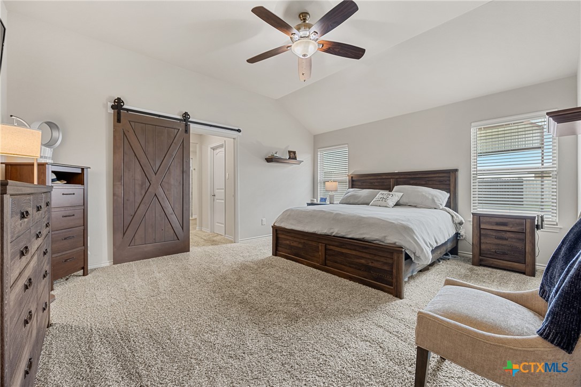
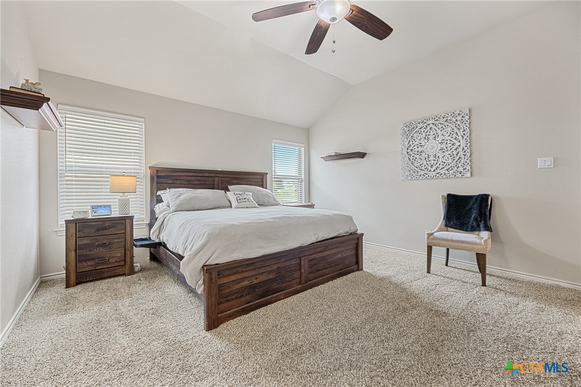
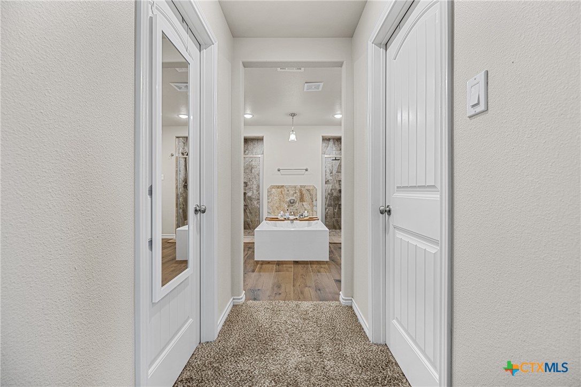
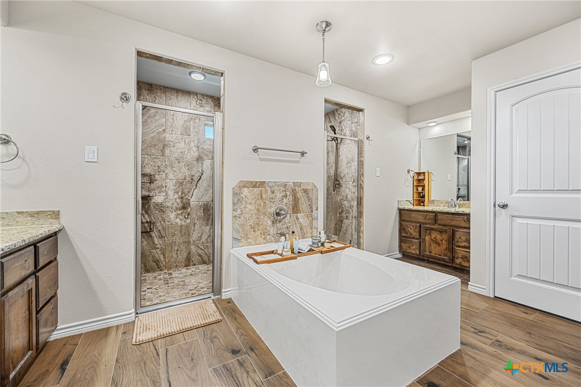
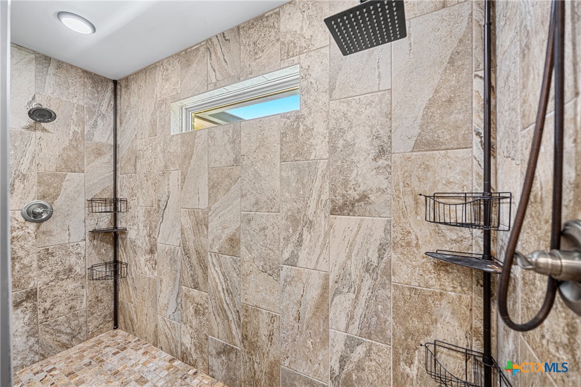
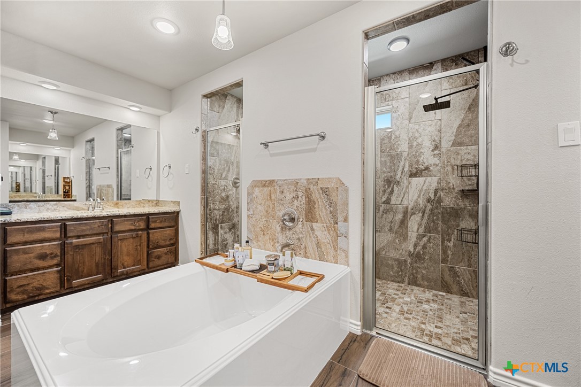
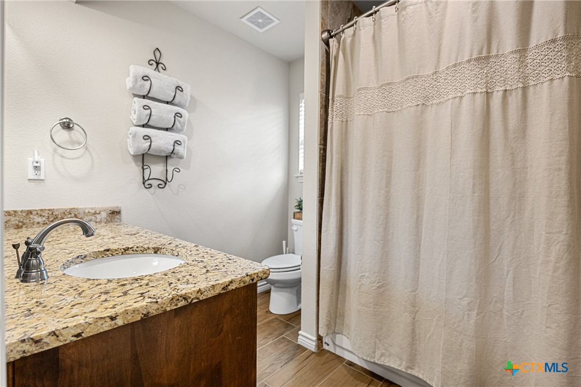
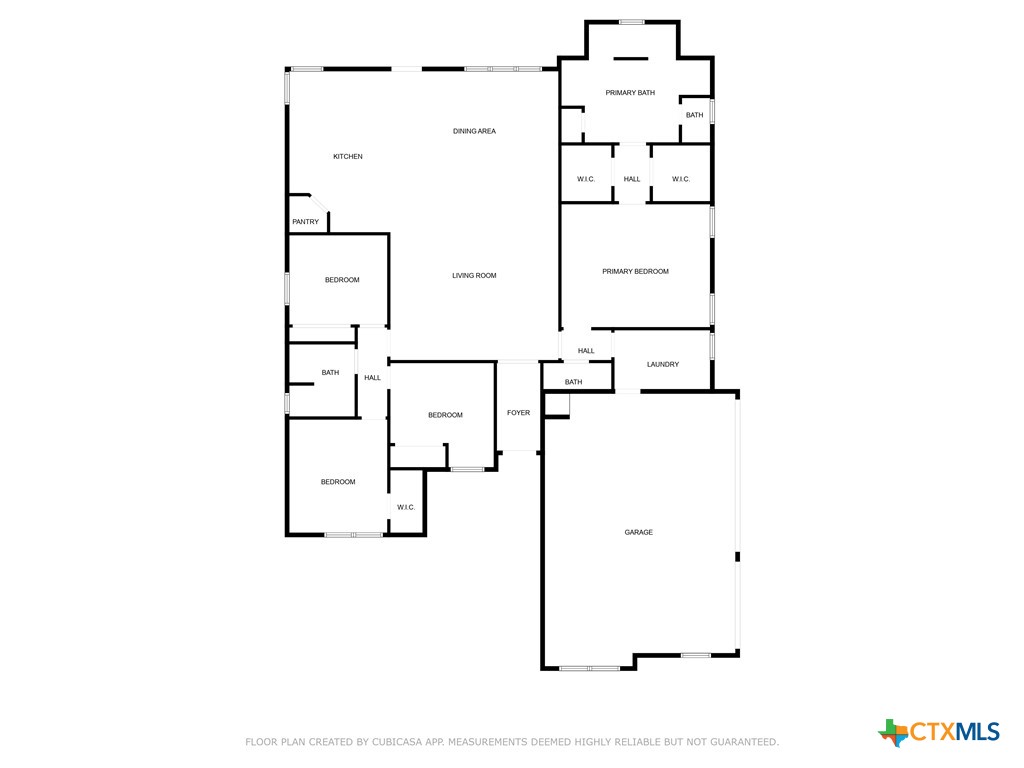
This home features a thoughtfully designed split floor plan, offering privacy and space for everyone. The expansive main suite is a true retreat, complete with separate his-and-hers walk-in closets, a luxurious walkthrough rain shower, and a separate soaking tub--perfect for relaxing at the end of the day. The heart of the home is the oversized kitchen, which boasts upgraded appliances, a breakfast bar, and an open layout that flows seamlessly into the dining area and spacious living room, creating a warm and inviting great room ideal for entertaining or everyday living.

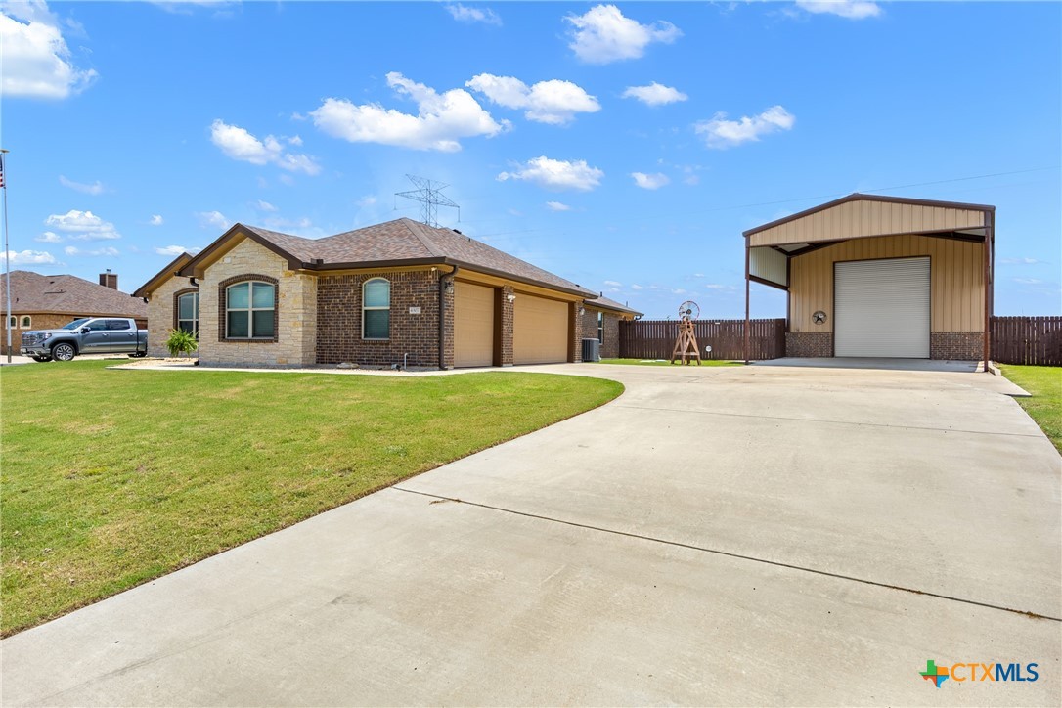
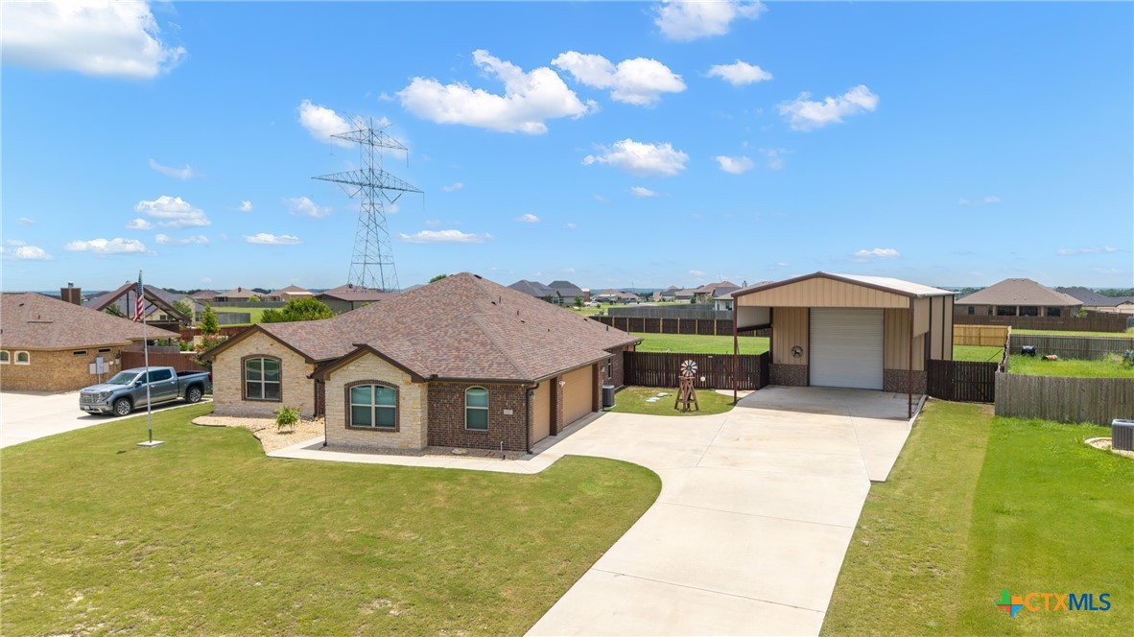
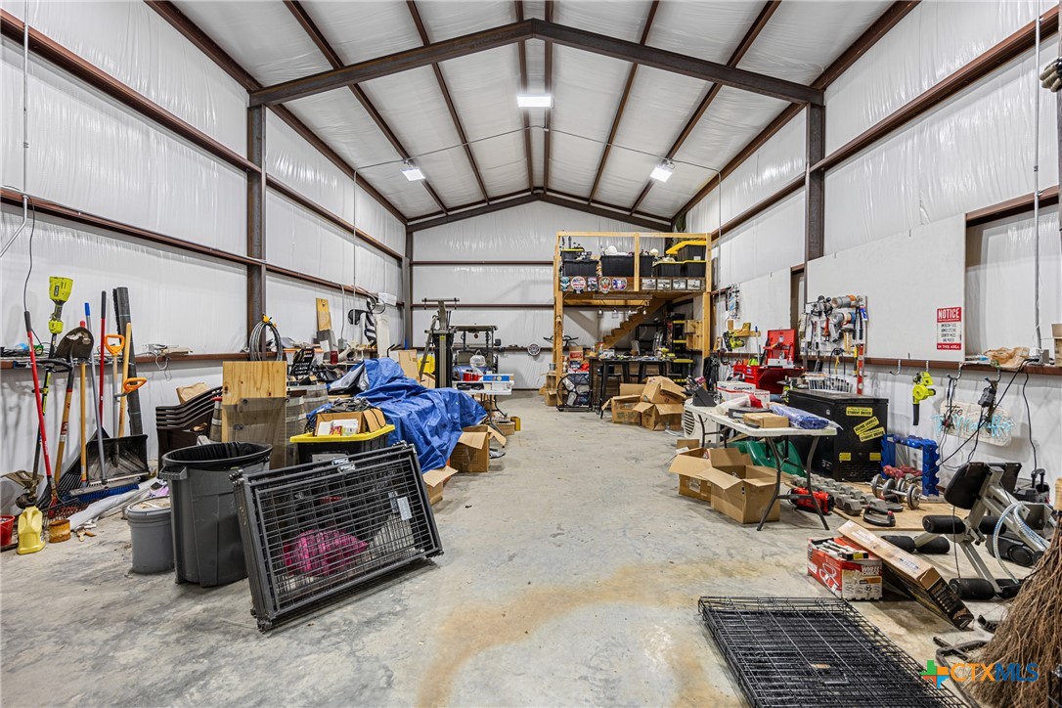
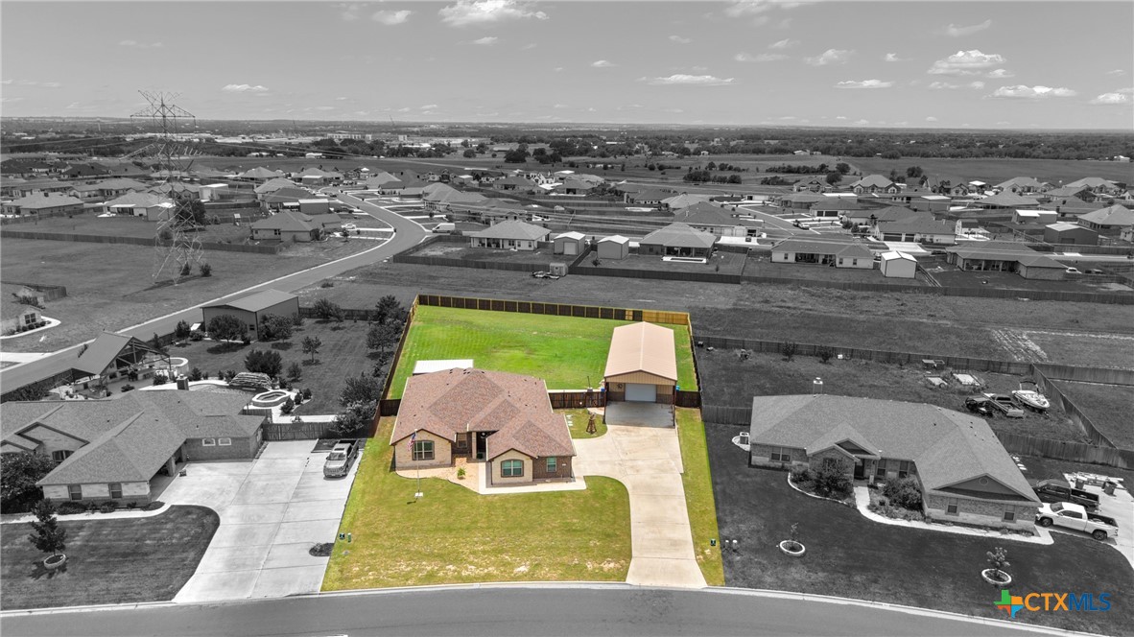
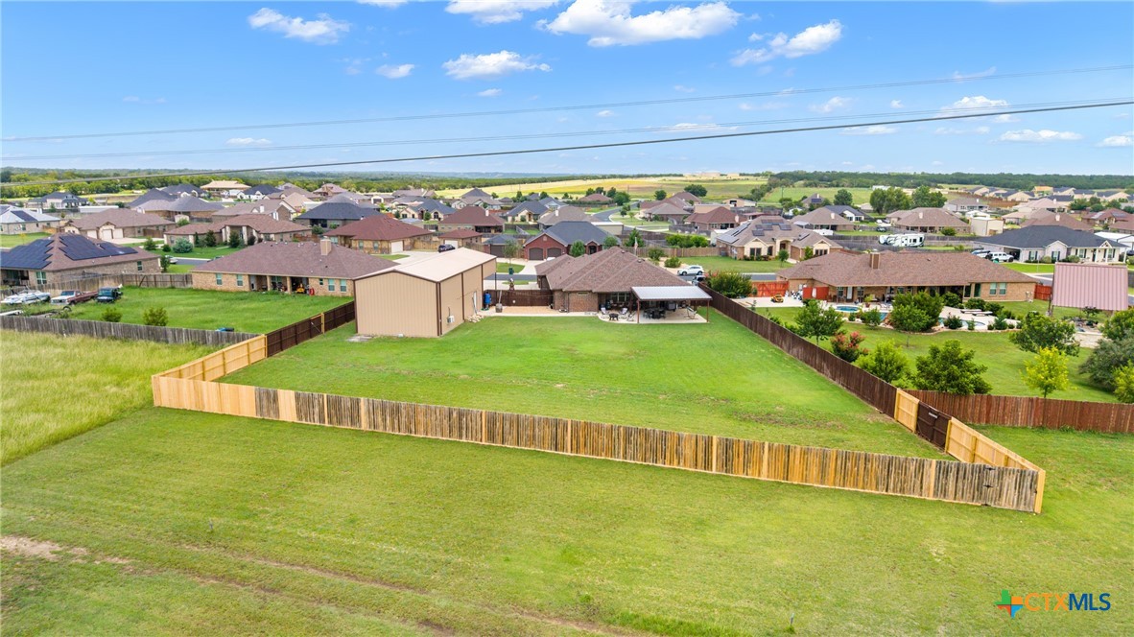
The true showstopper is the impressive 25x50x17 shop, built on a slab, fully insulated, and equipped with a mini-split unit on one side for climate control. With upstairs storage and space for an office, workshop, or hobby area, it offers endless flexibility for future use. A concrete driveway extension leads directly to the shop, with a walkway connecting the patio for easy access. The back fence has been moved 42 feet into the easement, creating even more usable yard space, and the fencing includes a 10-foot gate on one side and a 10-foot removable section on the other to remain Oncor compliant. Additional survey to install a pool was done and can be requested.

With ample parking for boats, RVs, and trailers, this property is built for both work and play. Located just minutes from I-35 and all that Salado has to offer, this home combines comfort, function, and opportunity. Schedule your private tour today and see for yourself why this one is worth the visit!

4
beds

3
baths

2,213 Sq.Ft. LIVING AREA

0.85 Acres lot

Roberta Bair

Roberta Bair

Features & Amenities

Interior

  • total bedrooms4
  • Total bathrooms3
  • full bathrooms2
  • half bathroom1
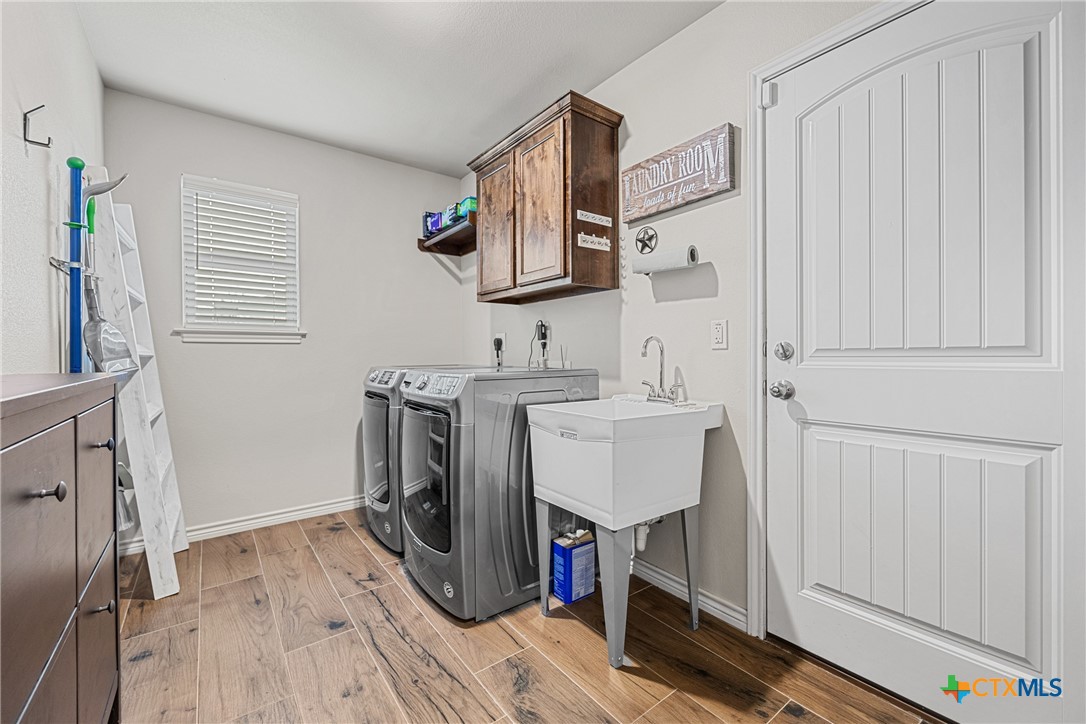
  • Laundry room Washer Hookup, Electric Dryer Hookup, Inside, Laundry Room
  • Flooring Carpet, Tile, Vinyl
  • Fireplace None
  • APPLIANCES Dishwasher, Electric Range, Disposal, Oven, Water Heater, Some Electric Appliances, Microwave
  • other interior Features Built-in Features, Ceiling Fan(s), Crown Molding, Double Vanity, Entrance Foyer, Garden Tub/Roman Tub, High Ceilings, Open Floorplan, Pull Down Attic Stairs, Recessed Lighting, Separate Shower, Tub Shower, Walk-In Closet(s), Breakfast Area, Custom Cabinets, Granite Counters, Kitchen Island, Kitchen/Family Room Combo, Kitchen/Dining Combo, Pantry, Walk-In Pantry

Area & Lot

  • Status Sold
  • Date Sold July 25, 2025
  • Living Area2,213 Sq.Ft.
  • Lot Area0.85 Acres
  • MLS® ID582827
  • TypeResidential
  • YEAR BUILT2018
  • Architecture StylesTraditional
  • View DescriptionNone
  • Elementary SchoolThomas Arnold Elementary
  • Middle SchoolSalado Junior High
  • High SchoolSalado High School
  • School DistrictSalado ISD

Exterior

  • STORIES1
  • Garage Space3.0
  • utilitiesPhone Available
  • PoolNone
  • roofComposition, Shingle
  • HEAT TYPECentral, Electric
  • AIR CONDITIONINGCentral Air, Electric, 1 Unit
  • sewerAerobic Septic
  • SubstructureSlab
  • security FeaturesSmoke Detector(s)
  • other exterior FeaturesCovered Patio, Porch, Private Yard, Storage
View Virtual Tour

Work With Us

Contact our team today to get started on your real estate journey.

Follow Us on Instagram