3923 Grayling LN
3923 Grayling LN
3923 Grayling LN
3923 Grayling LN
3923 Grayling LN
3923 Grayling LN
3923 Grayling LN
3923 Grayling LN
3923 Grayling LN
3923 Grayling LN
3923 Grayling LN
3923 Grayling LN
3923 Grayling LN
3923 Grayling LN
3923 Grayling LN
3923 Grayling LN
3923 Grayling LN
3923 Grayling LN
3923 Grayling LN
3923 Grayling LN
3923 Grayling LN
3923 Grayling LN
3923 Grayling LN
3923 Grayling LN
3923 Grayling LN
3923 Grayling LN
3923 Grayling LN
3923 Grayling LN
3923 Grayling LN
3923 Grayling LN
3923 Grayling LN
3923 Grayling LN
3923 Grayling LN
3923 Grayling LN
3923 Grayling LN
3923 Grayling LN
3923 Grayling LN
3923 Grayling LN
SEE ALL PHOTOS
3923 Grayling LN
3923 Grayling LN
3923 Grayling LN
3923 Grayling LN
3923 Grayling LN
3923 Grayling LN
3923 Grayling LN
3923 Grayling LN
3923 Grayling LN
3923 Grayling LN
3923 Grayling LN
3923 Grayling LN
3923 Grayling LN
3923 Grayling LN
3923 Grayling LN
3923 Grayling LN
3923 Grayling LN
3923 Grayling LN
3923 Grayling LN
3923 Grayling LN
3923 Grayling LN
3923 Grayling LN
3923 Grayling LN
3923 Grayling LN
3923 Grayling LN
3923 Grayling LN
3923 Grayling LN
3923 Grayling LN
3923 Grayling LN
3923 Grayling LN
3923 Grayling LN
3923 Grayling LN
3923 Grayling LN
3923 Grayling LN
3923 Grayling LN
3923 Grayling LN
3923 Grayling LN
3923 Grayling LN
Sold

3923 Grayling LN

3923 Grayling LN, Round Rock, TX 78681

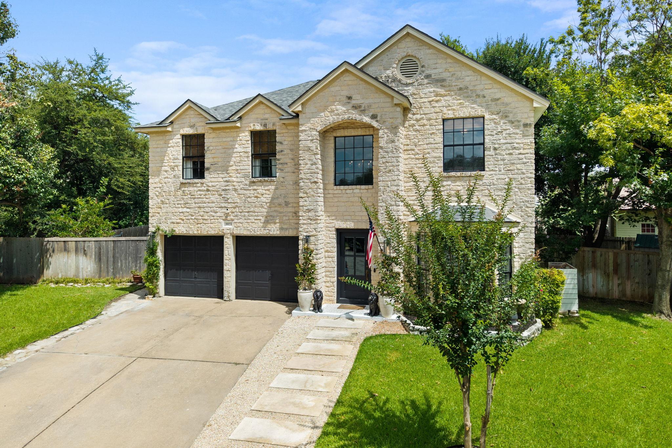
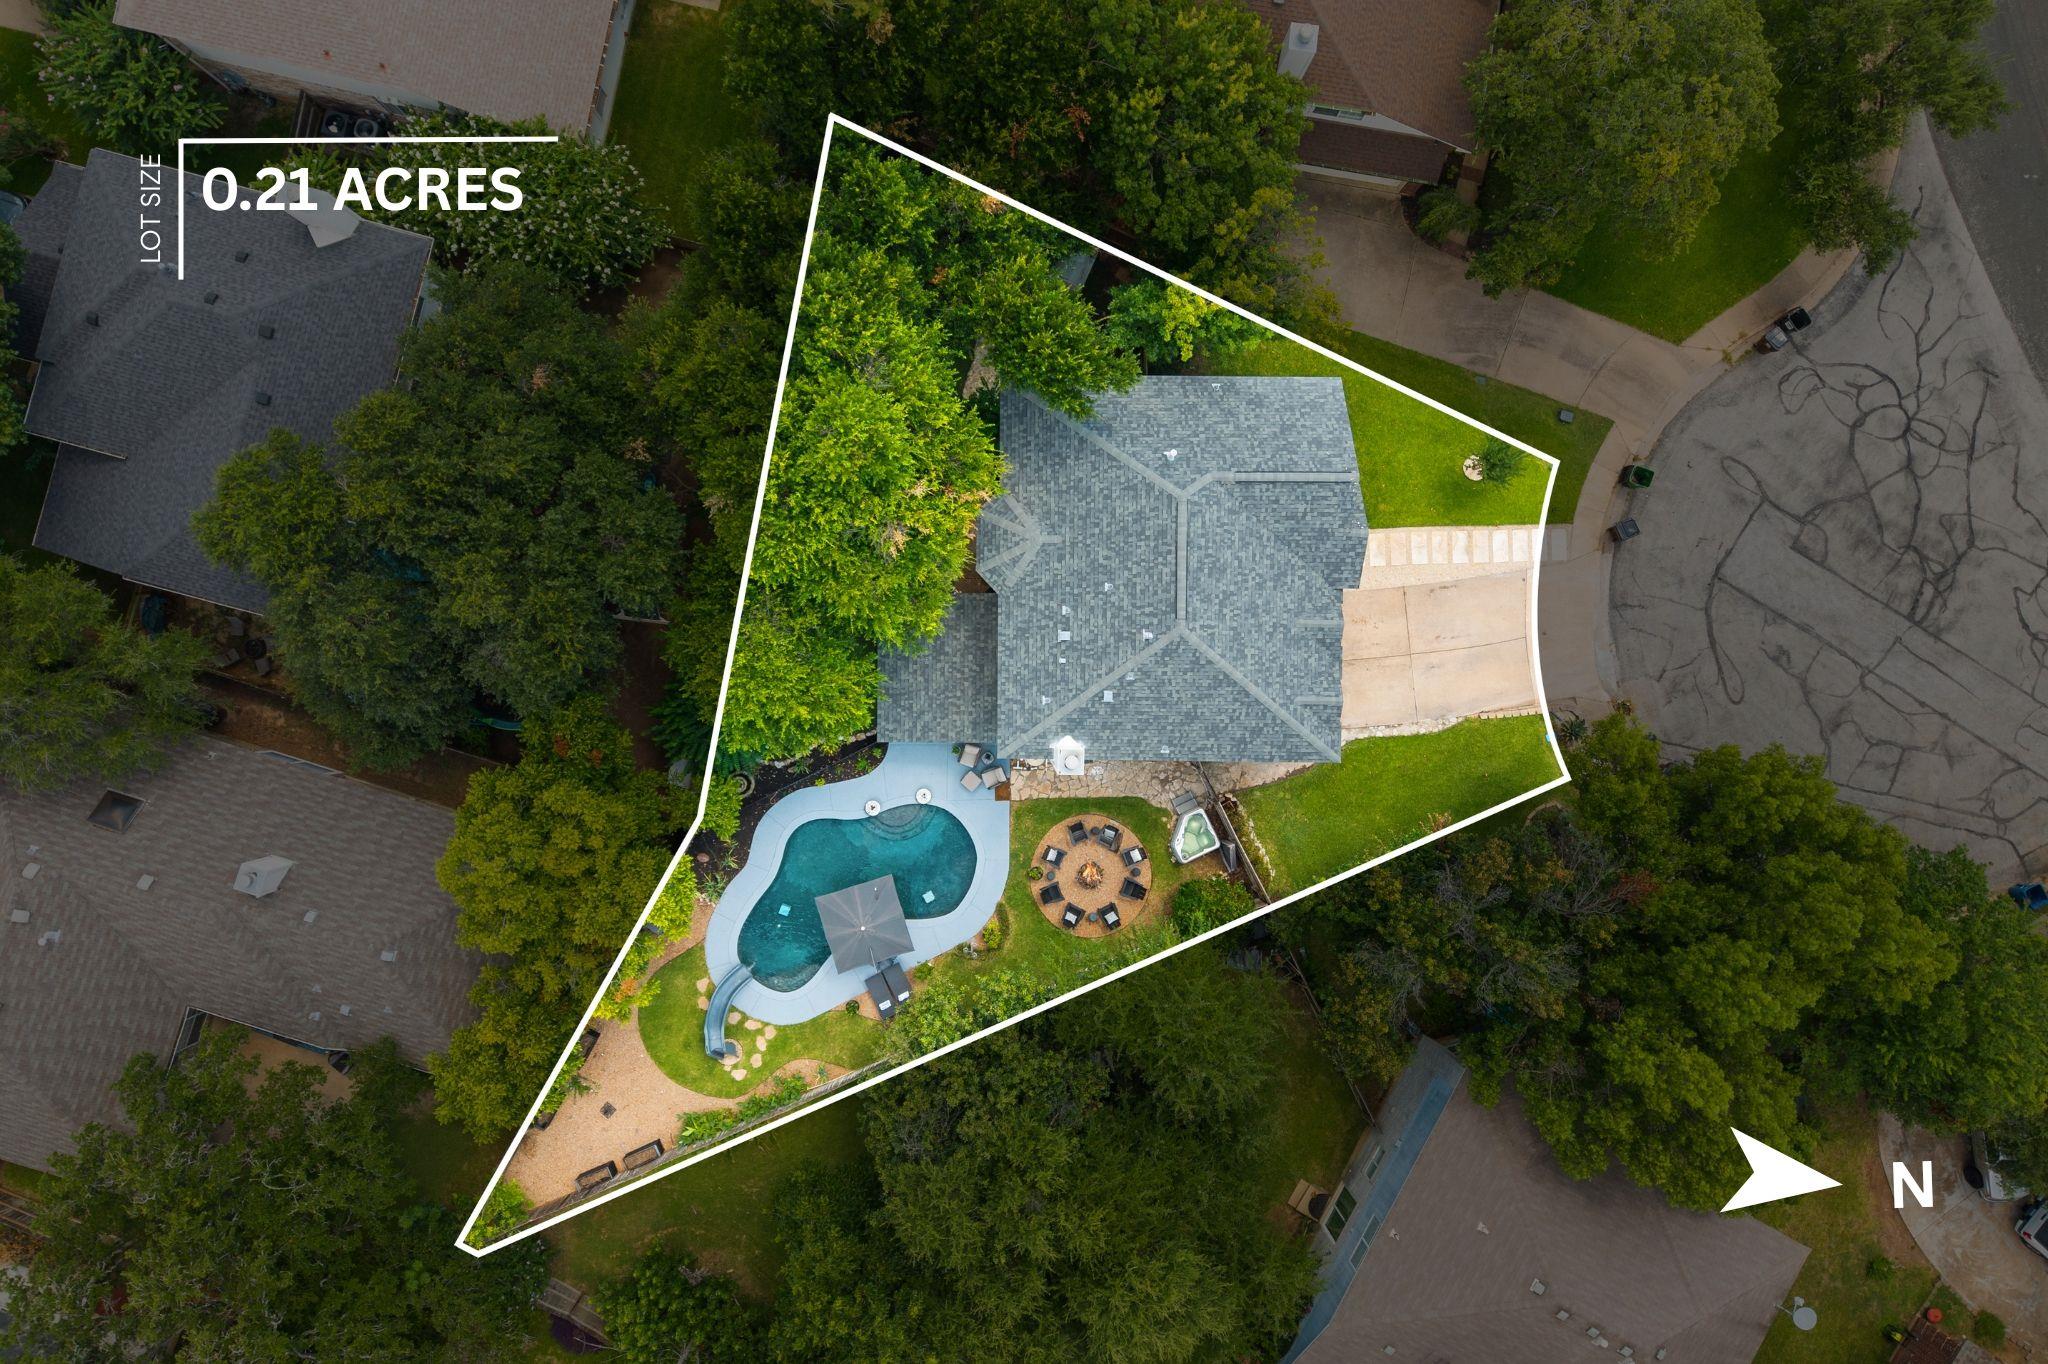
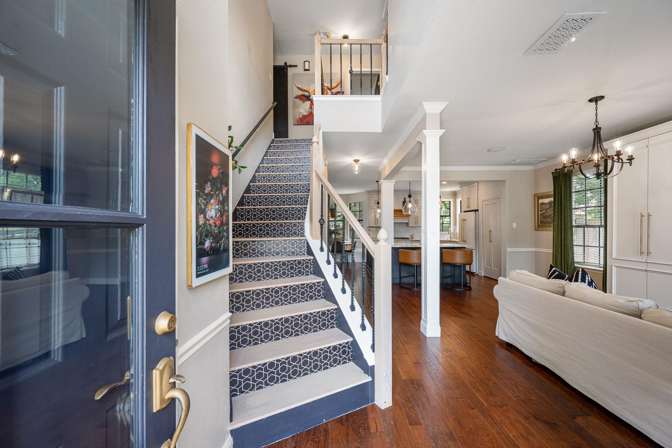
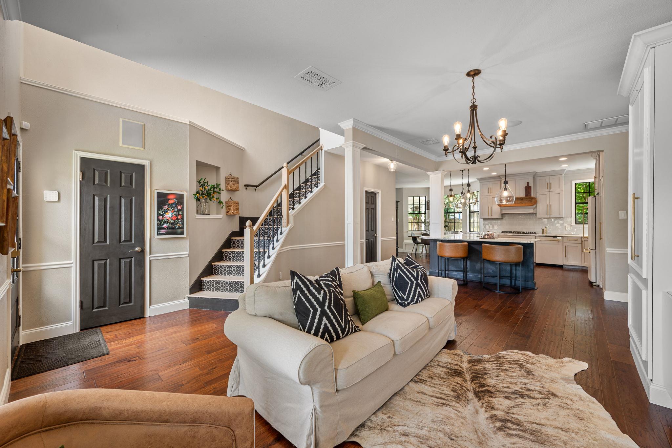
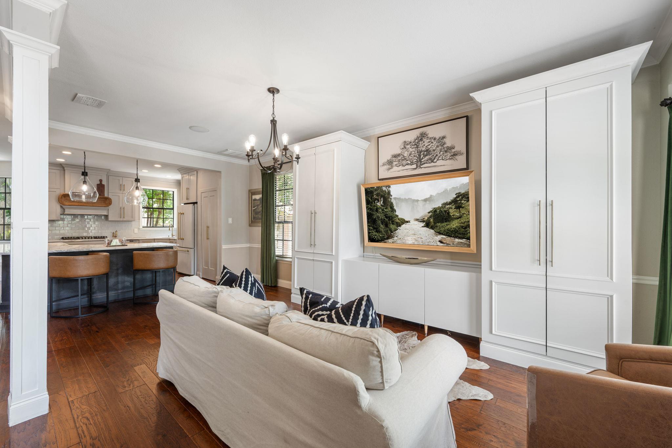
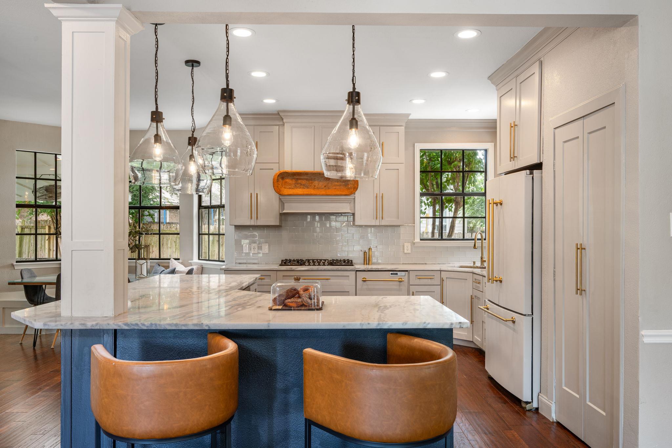
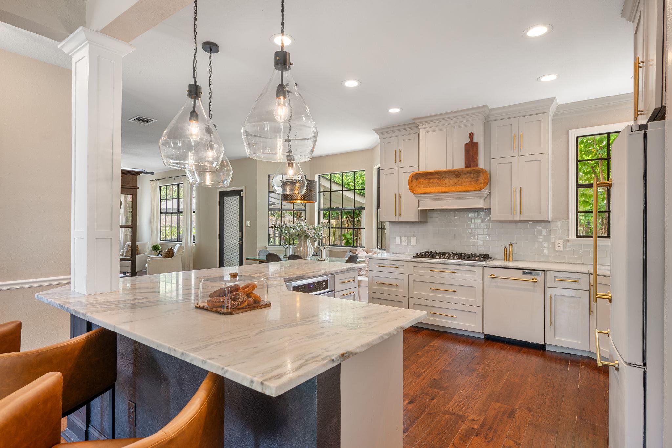
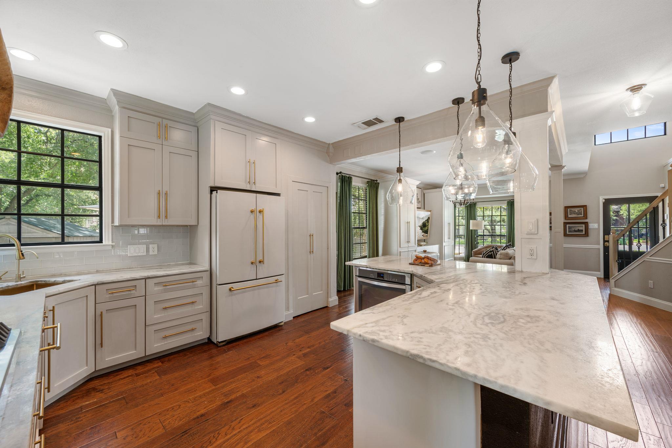
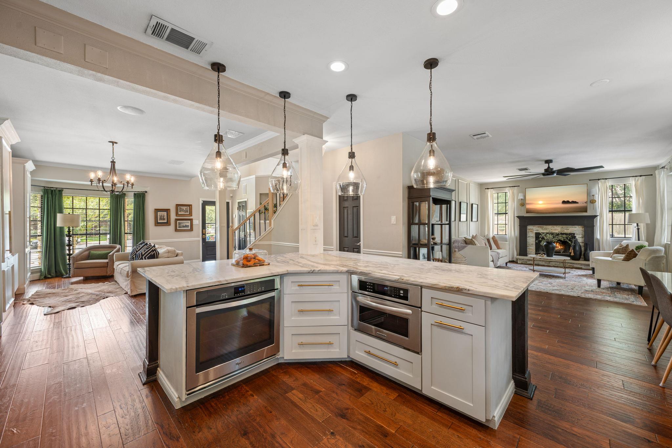
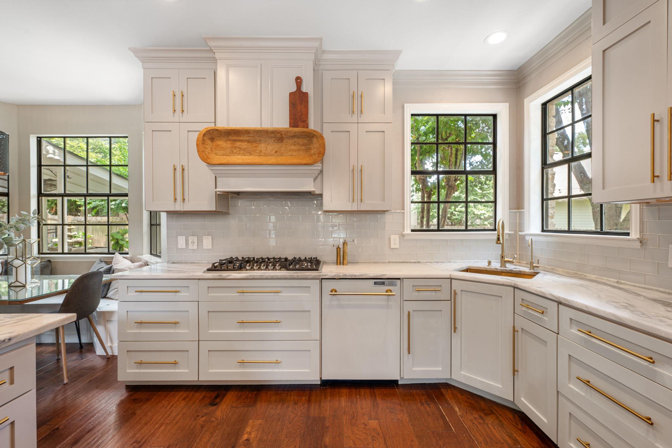
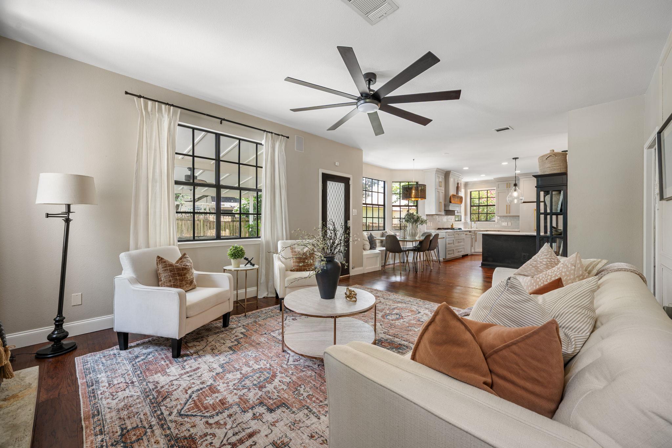
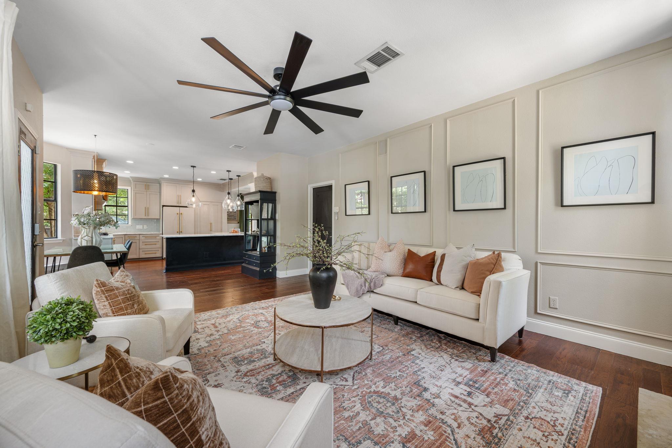
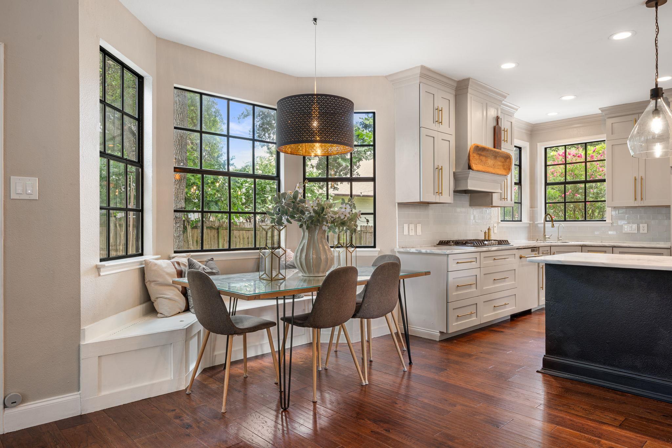
Nestled on a premium, pie-shaped lot, this renovated Vista Oaks home seamlessly blends high-end finishes with an outdoor entertaining space. The heart of the home is a magnificent kitchen with sleek, quartz countertops, a massive center island, a gas cooktop, and a built-in oven. Enjoy morning coffee in the sun-drenched breakfast nook, where elegant bay windows overlook your private outdoor paradise.
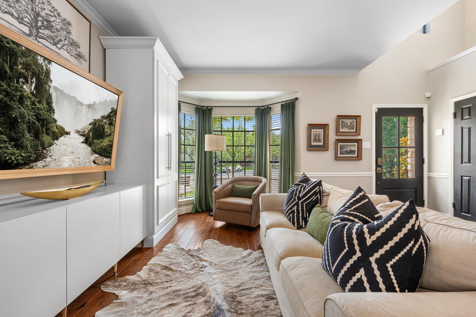
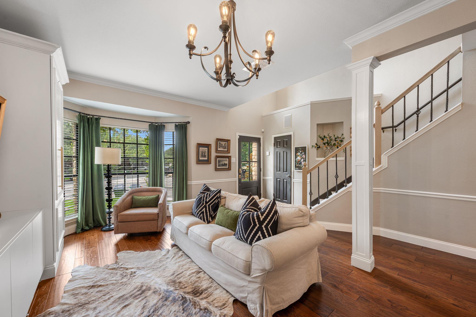
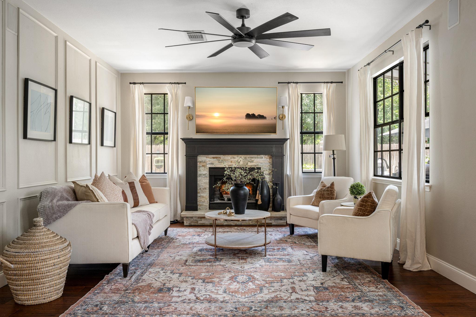
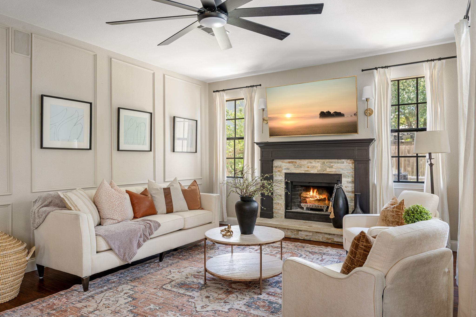
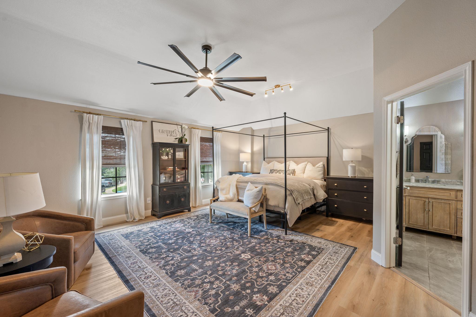
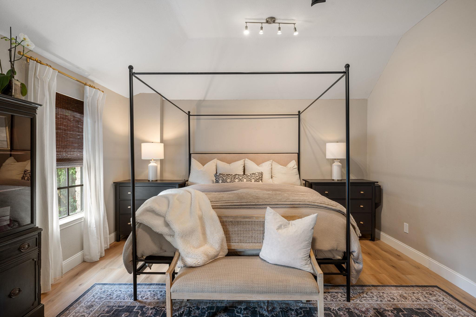
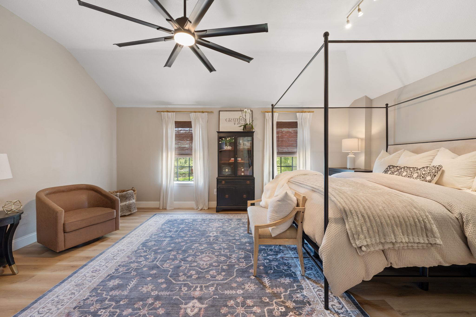
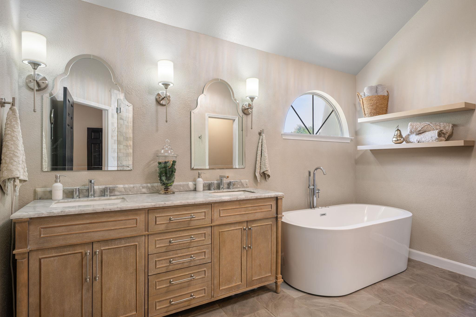
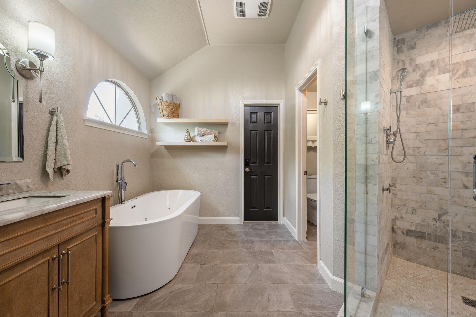
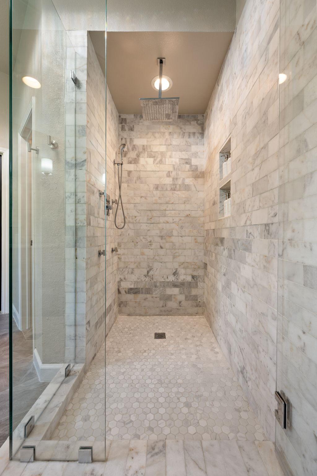
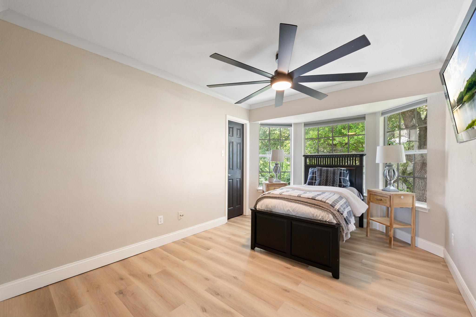
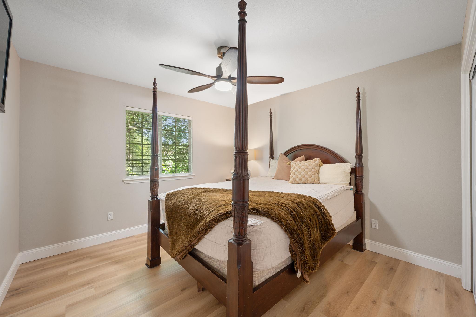
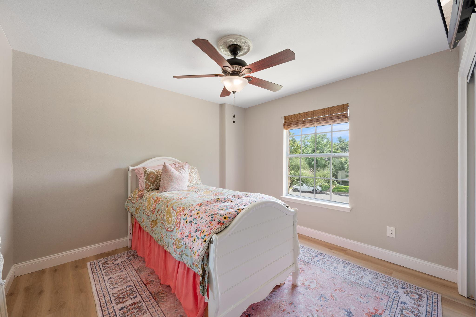
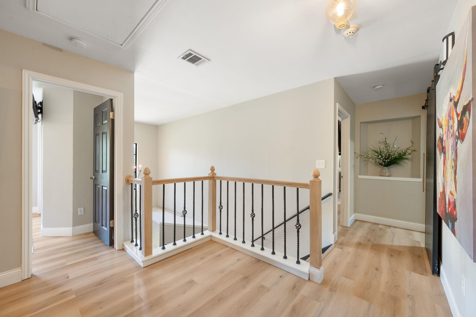
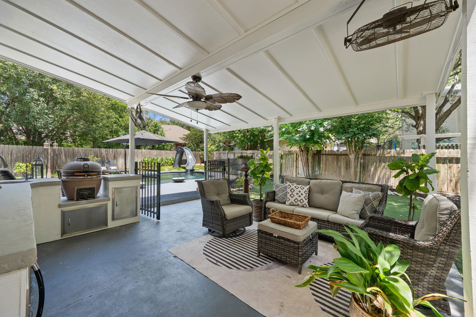
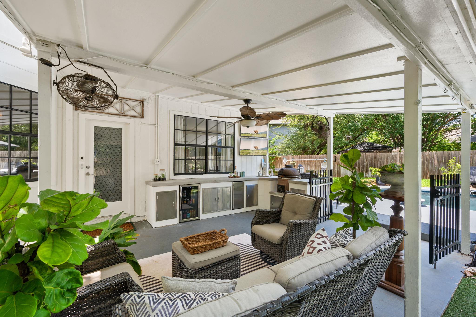
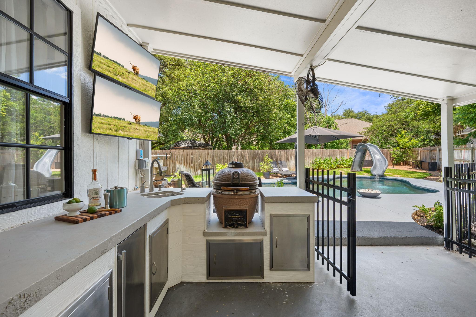
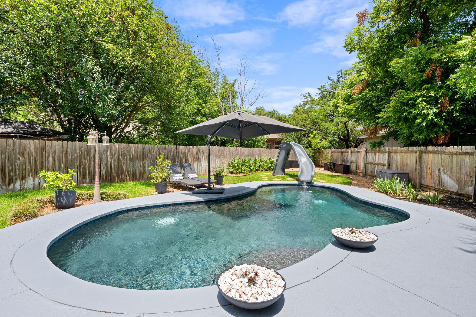
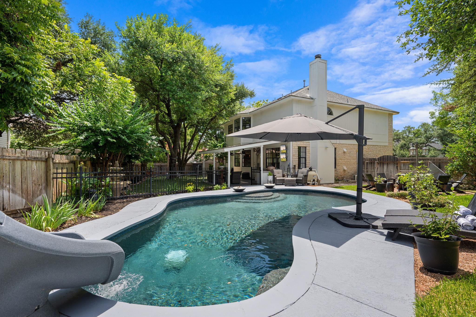
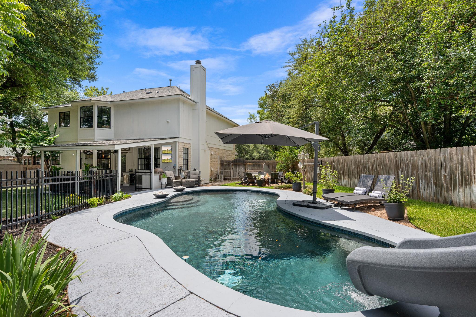
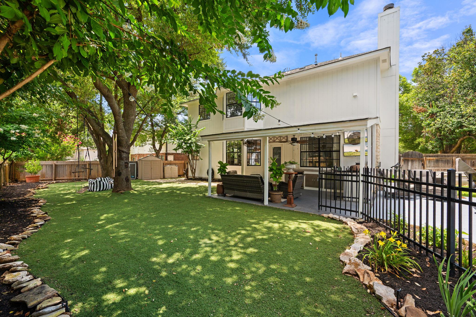
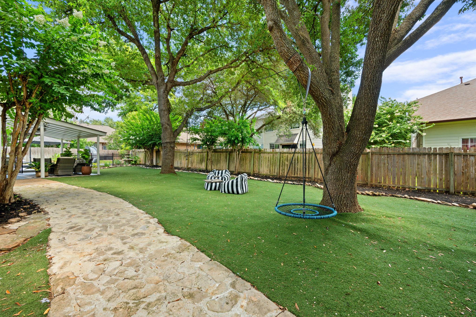
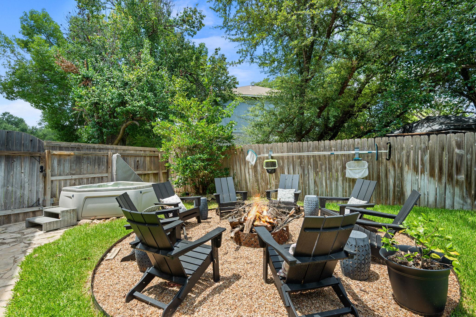
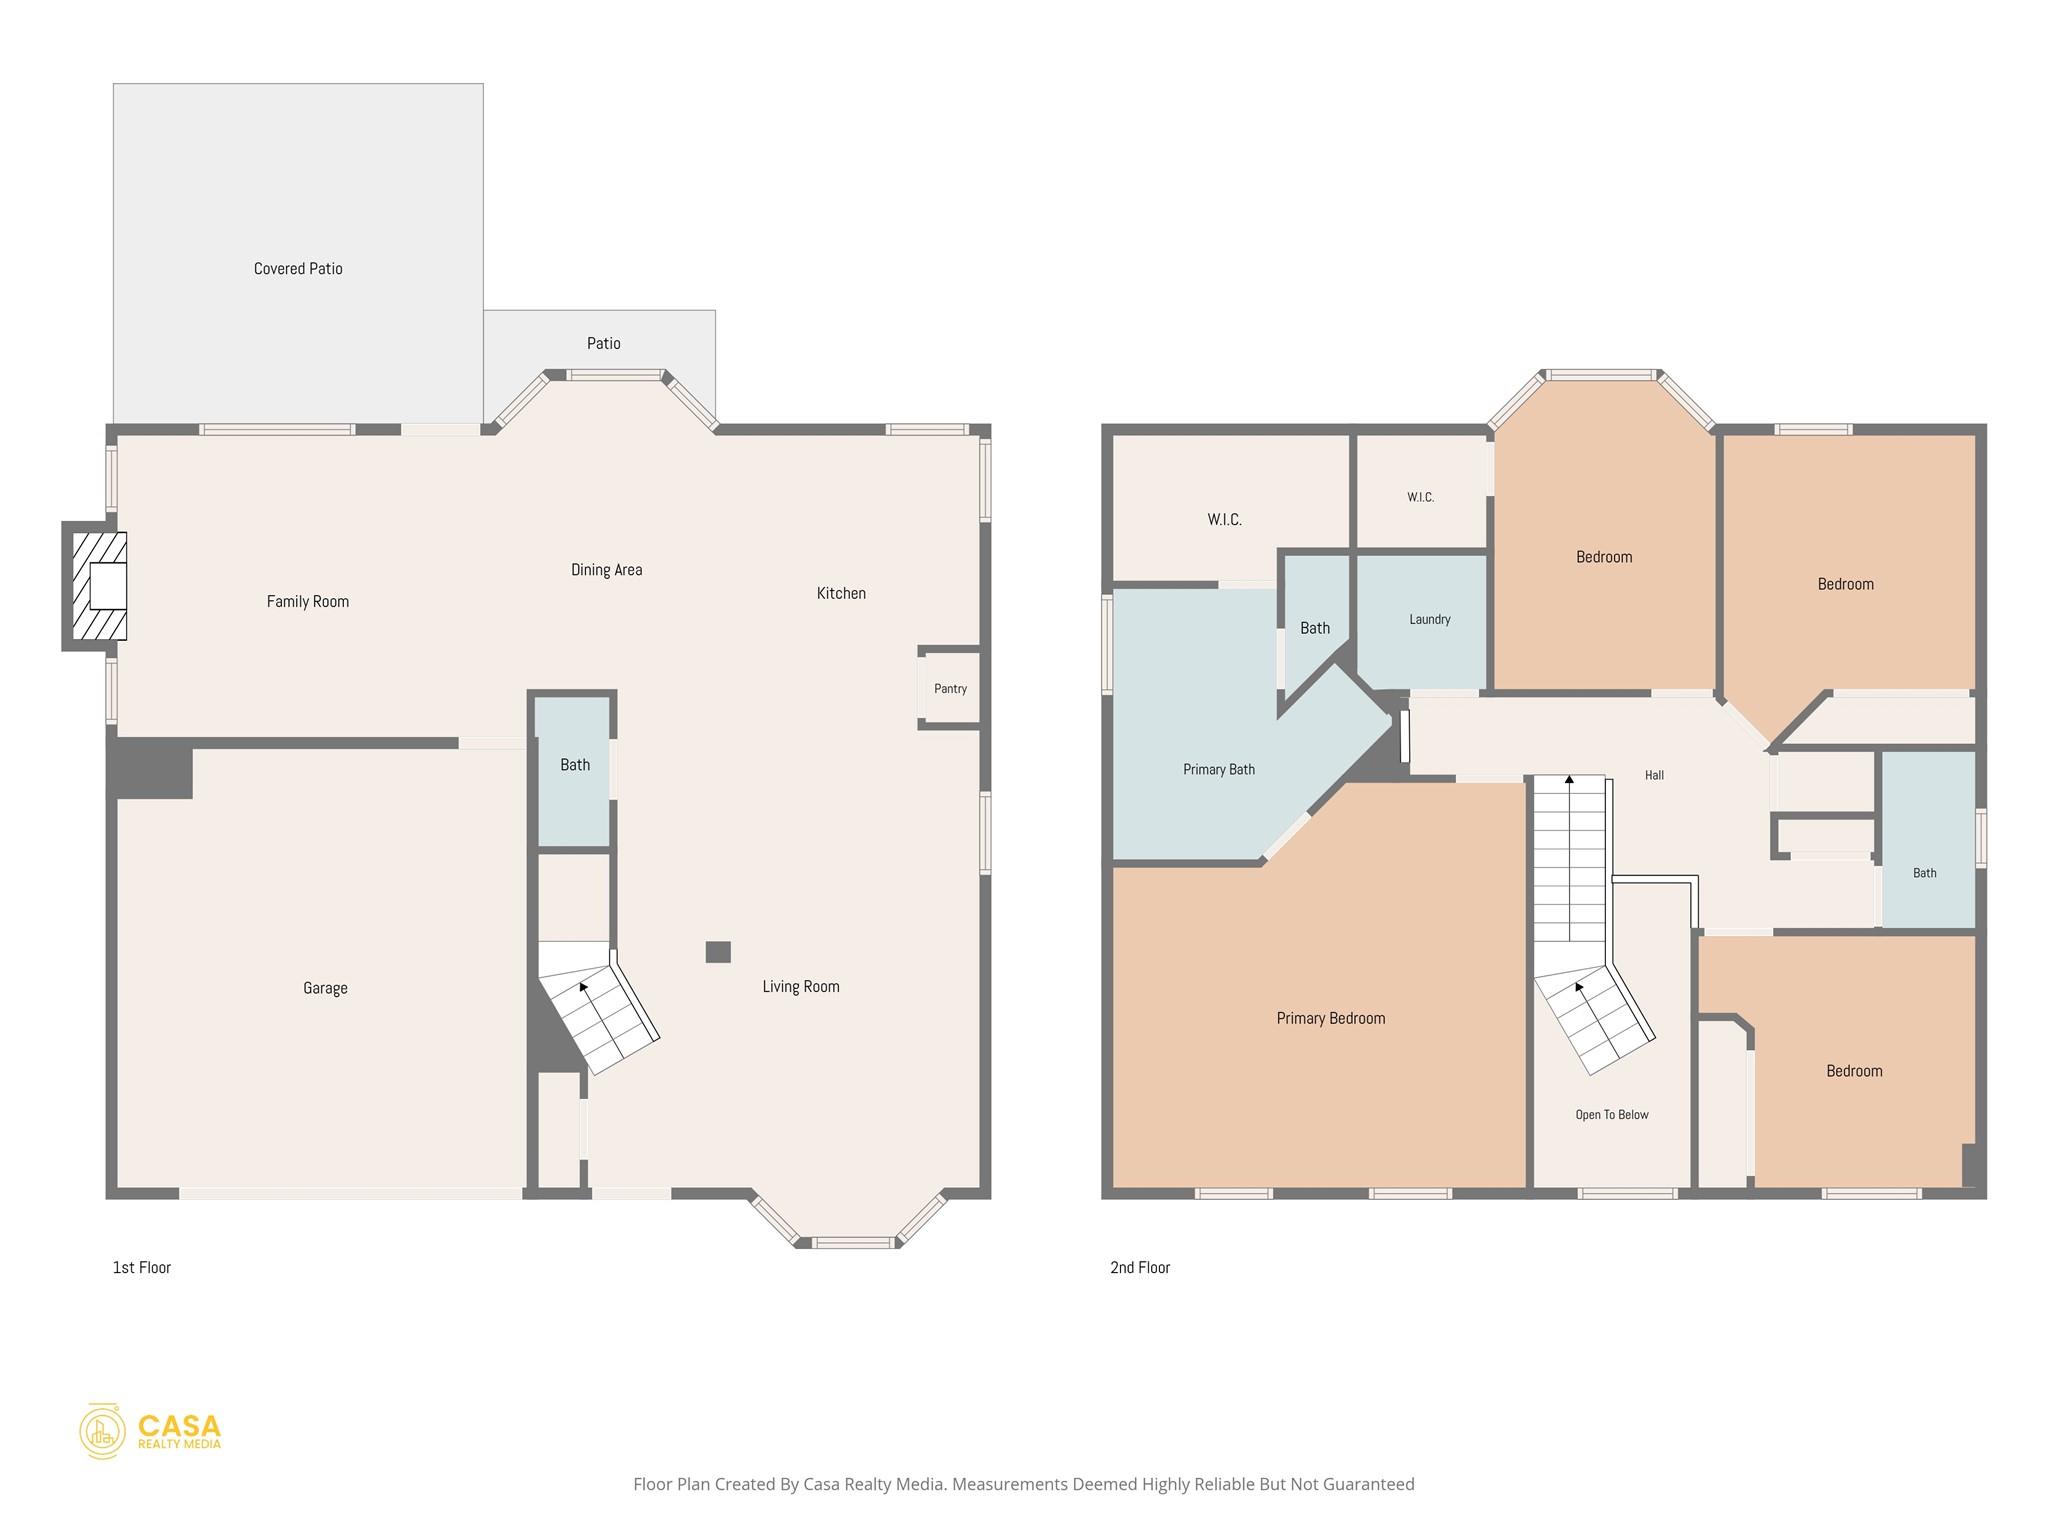
The main level is designed for effortless entertaining, anchored by a cozy stone fireplace. Upstairs, the primary retreat delivers a spa-like experience with its fully remodeled ensuite, complete with a freestanding soaking tub, a double vanity, and a custom walk-in shower. Newly updated flooring spans across all secondary bedrooms. The backyard is a showstopping private resort wrapped in mature, established trees and low-maintenance artificial turf. Dive into the convertible saltwater/chlorine pool featuring a built-in water slide, unwind in the above ground hot tub, or gather around the fire pit. The covered outdoor kitchen is a griller's dream, fully equipped with a Kamado grill and a beverage fridge. This turnkey home offers access to premier Vista Oaks amenities (pool, park, playground, trails) and feeds into highly acclaimed Leander ISD schools.

4
beds

3
baths

2,373 Sq.Ft. LIVING AREA

8,655.37 Sq.Ft. lot

Amy VenHorst

Amy VenHorst

Features & Amenities

Interior

  • total bedrooms4
  • Total bathrooms3
  • full bathrooms2
  • half bathroom1
  • Flooring Tile, Vinyl, Wood
  • Fireplace Family Room, Fire Pit, Outside
  • APPLIANCES Bar Fridge, Built-In Oven(s), Built-In Refrigerator, Cooktop, Dishwasher, Disposal, Exhaust Fan, Gas Cooktop, Microwave, Oven, Gas Oven, RNGHD, Refrigerator, Stainless Steel Appliance(s), Gas Water Heater
  • other interior Features Bookcases, Breakfast Bar, Built-in Features, Ceiling Fan(s), High Ceilings, Chandelier, Quartz Counters, Double Vanity, Entrance Foyer, Interior Steps, Kitchen Island, Multiple Living Areas, Recessed Lighting, Soaking Tub, Storage, Walk-In Closet(s)

Area & Lot

  • Status Sold
  • Date Sold July 31, 2026
  • Living Area2,373 Sq.Ft.
  • Lot Area8,655.37 Sq.Ft.
  • MLS® ID9497115
  • TypeResidential
  • YEAR BUILT1992
  • NeighborhoodRound Rock
  • Water FrontageNone
  • View DescriptionNeighborhood, Pool
  • Elementary SchoolAkin
  • Middle SchoolStiles
  • High SchoolRouse
  • School DistrictLeander ISD

Exterior

  • STORIES2
  • Garage Space2.0
  • water SourceMunicipal Utility District (MUD), Public
  • utilitiesElectricity Connected, Sewer Connected, Water Connected
  • PoolSee Remarks, In Ground, Outdoor Pool, Saltwater
  • roofComposition, Shingle
  • lot featuresBack Yard, Cul-De-Sac, Curbs, Front Yard, Landscaped, Pie Shaped Lot, Private, Trees-Large (Over 40 Ft), Trees-Sparse
  • parkingAttached, Door-Multi, Driveway, Garage, Garage Door Opener, Garage Faces Front, Inside Entrance, Oversized, Paved, Private
  • HEAT TYPECentral
  • AIR CONDITIONINGCentral Air
  • sewerMunicipal Utility District (MUD), Public Sewer
  • SubstructureSlab
  • Disability FeaturesNone
  • other exterior FeaturesExterior Steps, Lighting, Outdoor Grill, Private Entrance, Private Yard

Financial

  • Price Upon Request
View Virtual Tour

Round Rock

This city boasts excellent schools, abundant parks, and a thriving local economy.

Explore

Work With Us

Contact our team today to get started on your real estate journey.

Follow Us on Instagram