Leave a Message

By providing your contact information to Jorgenson Real Estate, your personal information will be processed in accordance with Jorgenson Real Estate's Privacy Policy. By checking the box(es) below, you expressly consent to receive marketing or promotional real estate communication from Jorgenson Real Estate in the manner selected by you. For SMS text messages, message frequency varies. Message and data rates may apply. Consent is not a condition of purchase of any goods or services. You may opt out of receiving further communications from Jorgenson Real Estate at any time. To opt out of receiving SMS text messages, reply STOP to unsubscribe. SMS text messaging is subject to our Terms of Use.

Thank you for your message. We will be in touch with you shortly.

Explore Our Properties
3724 Galena Hills LOOP
SEE ALL PHOTOS
3724 Galena Hills LOOP
Sold

3724 Galena Hills LOOP

3724 Galena Hills LOOP, Round Rock, TX 78681

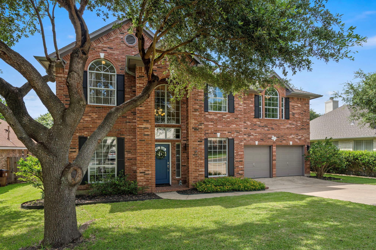
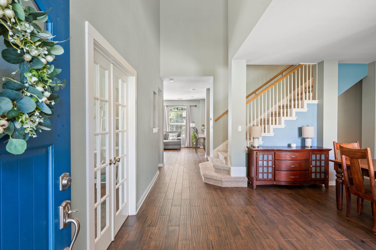
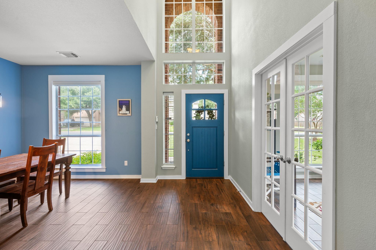
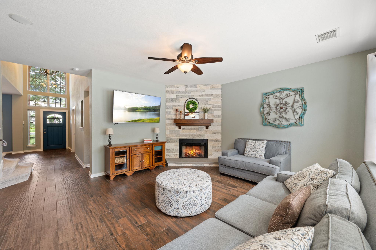
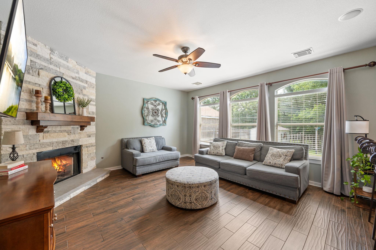
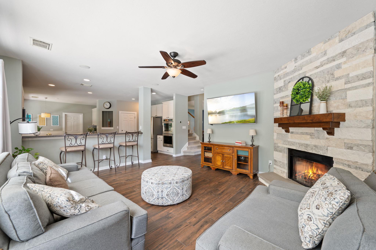
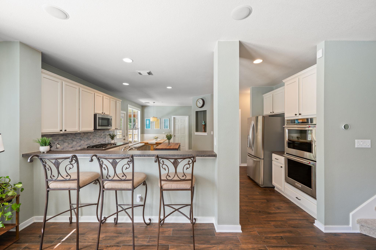
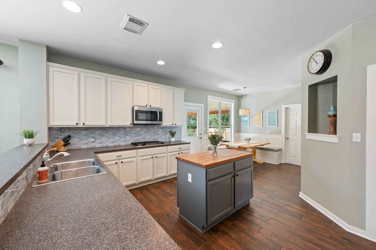
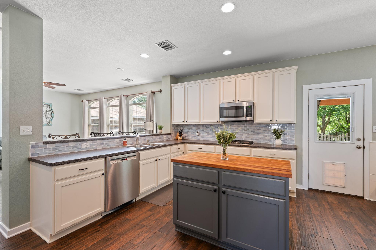
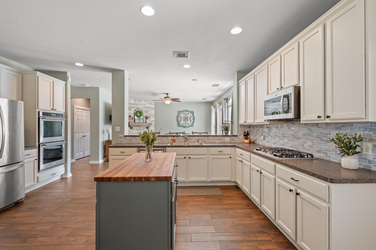
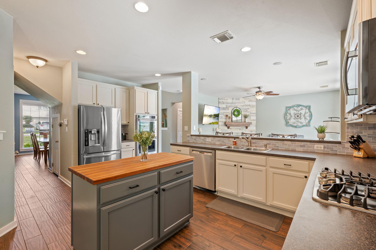
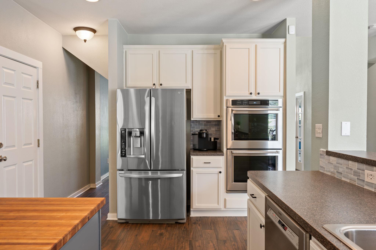
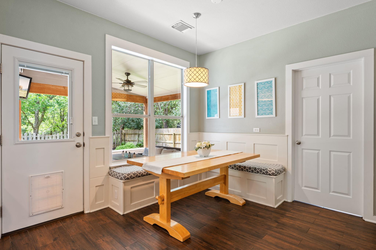
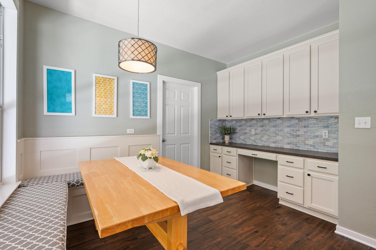
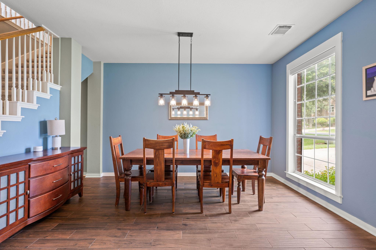
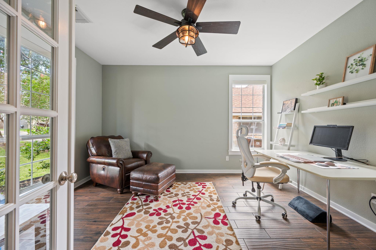
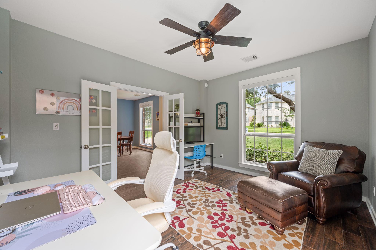
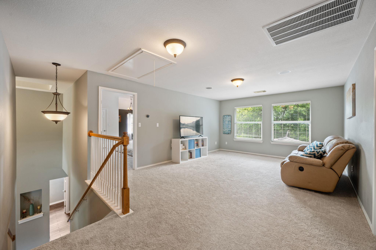
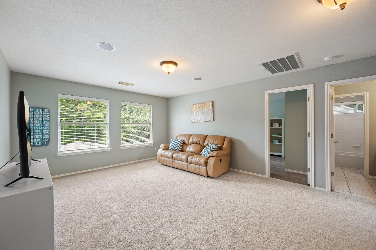
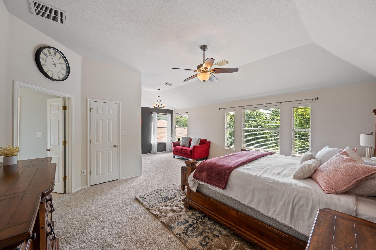
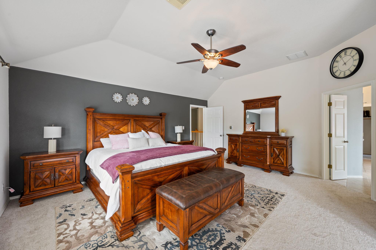
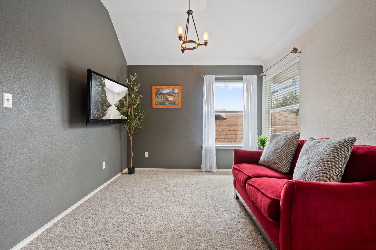
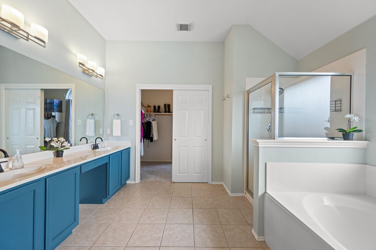
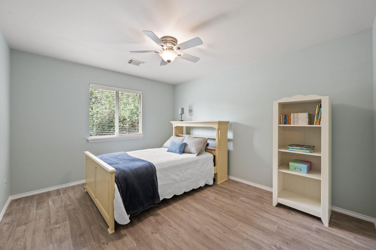
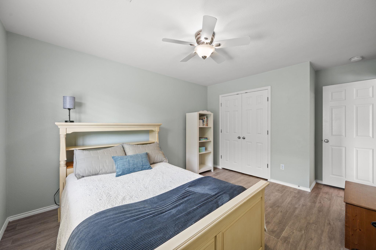
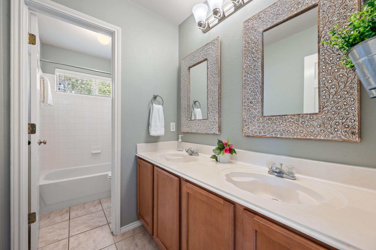
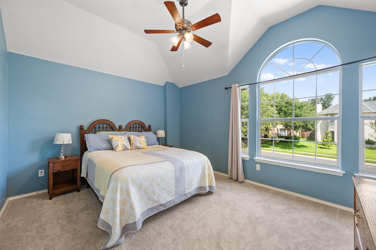
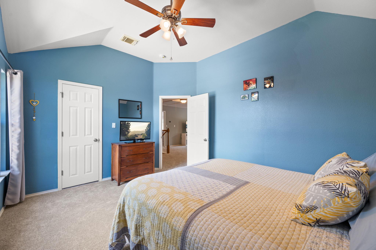
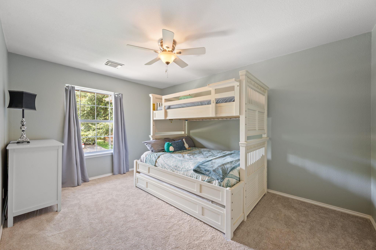
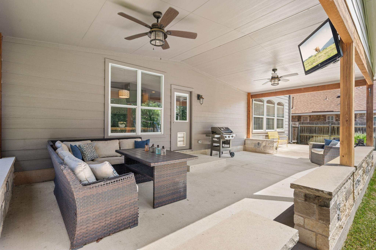
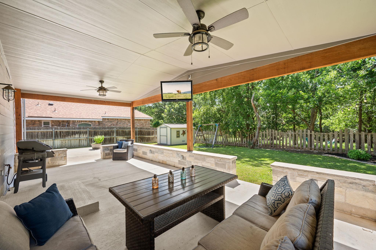
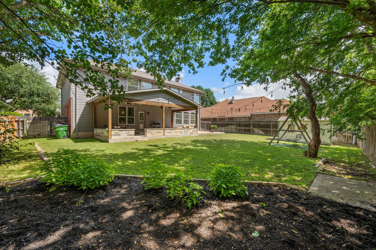
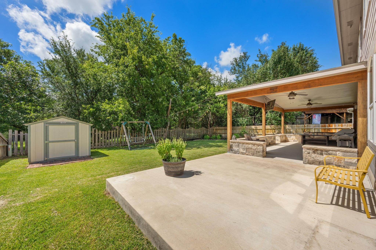
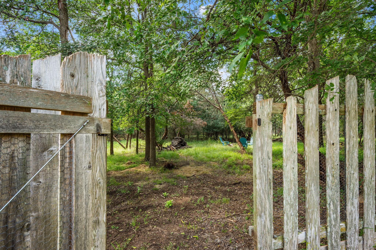
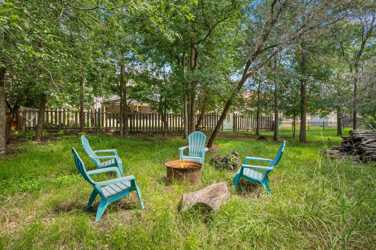
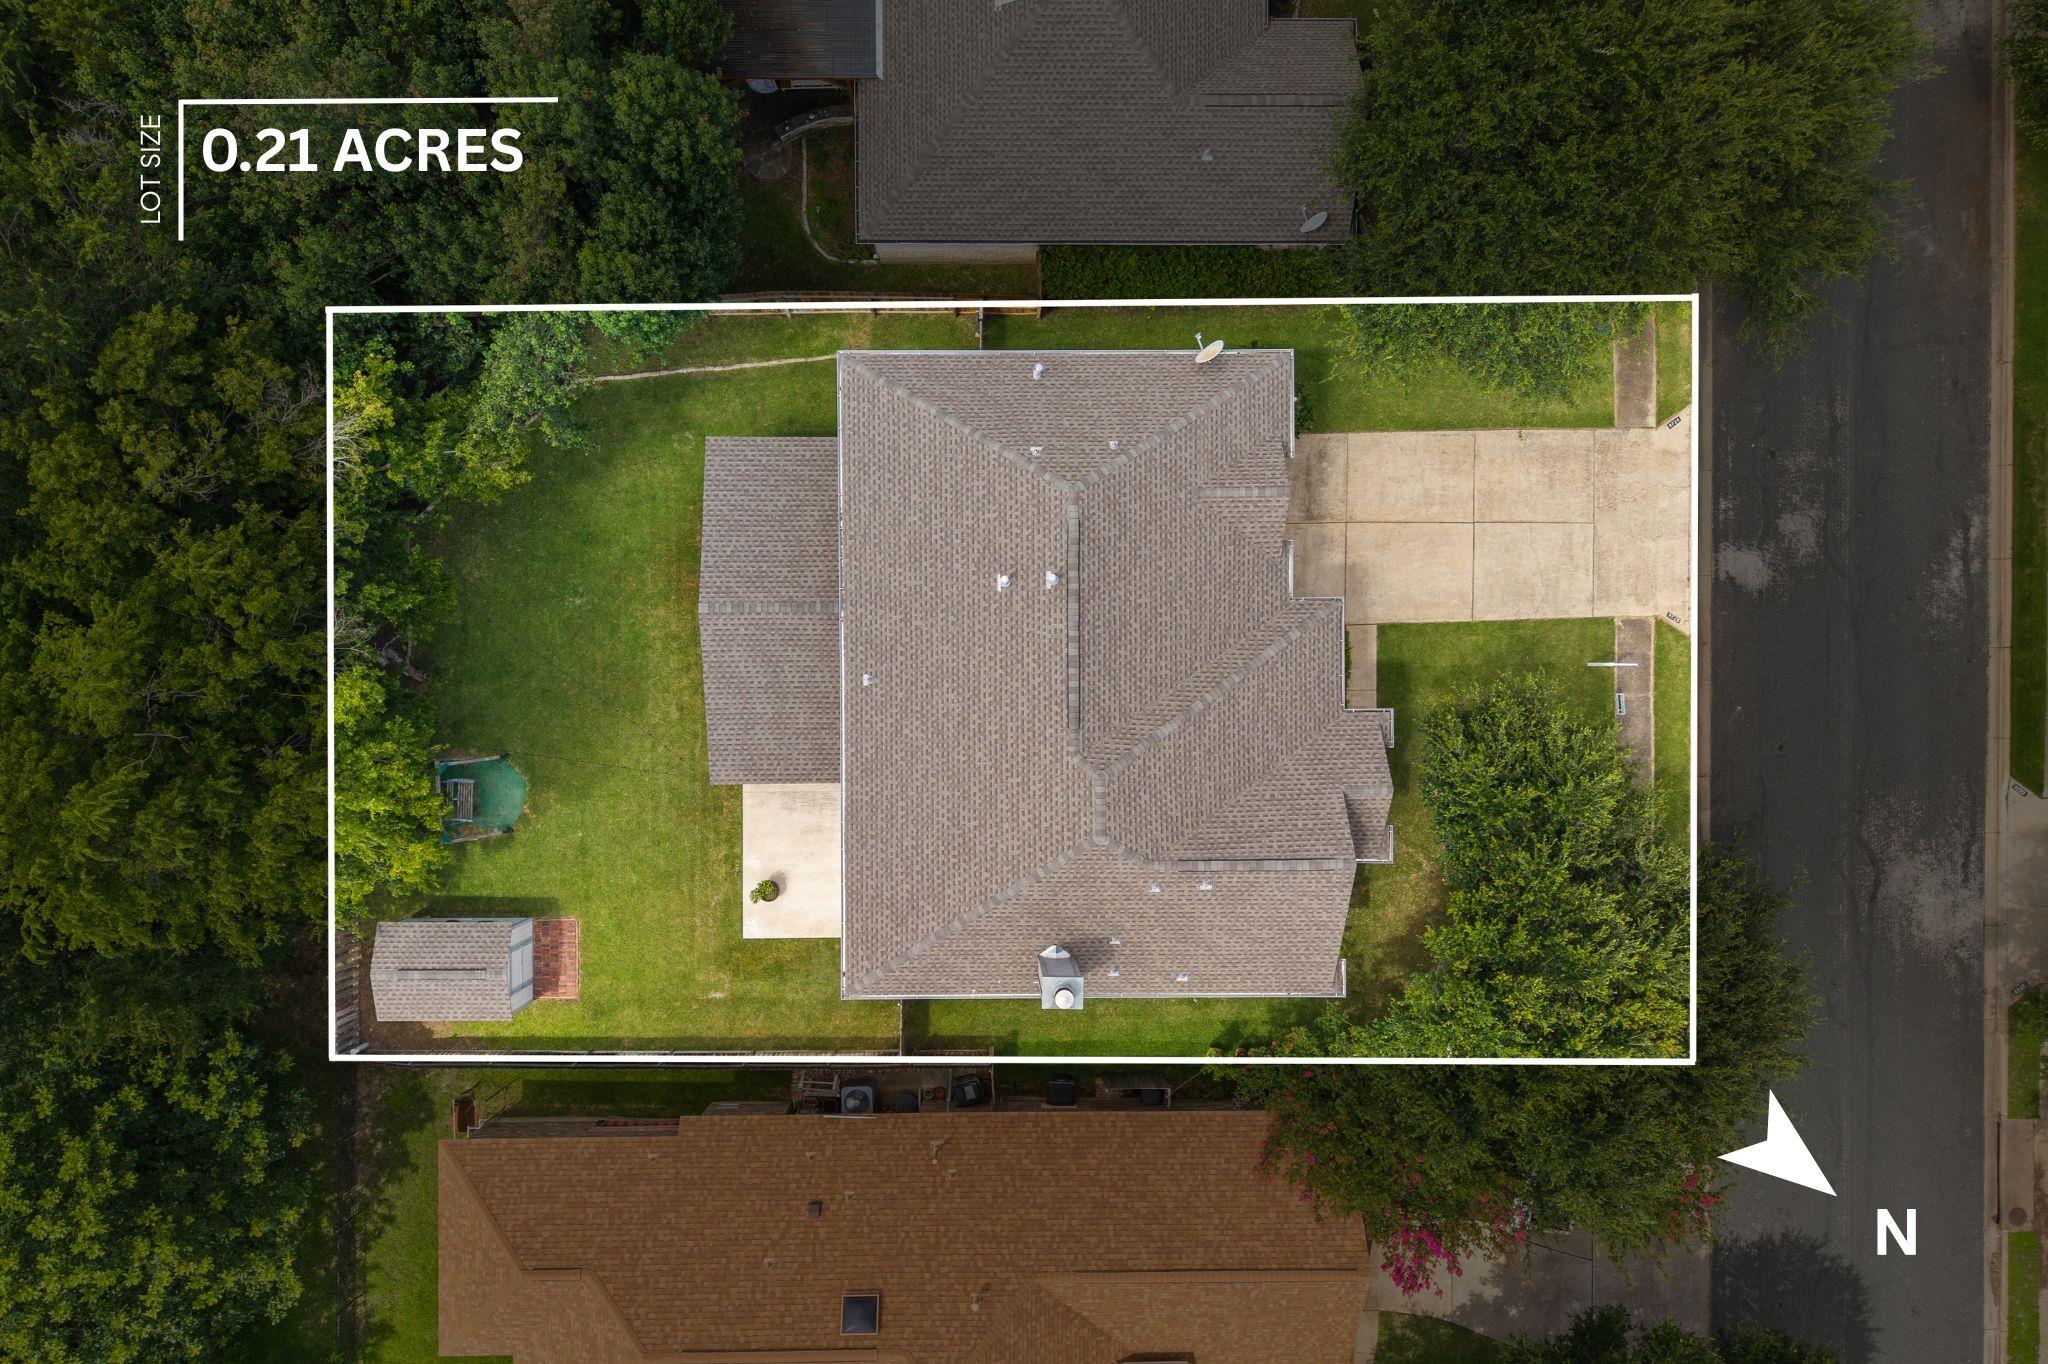
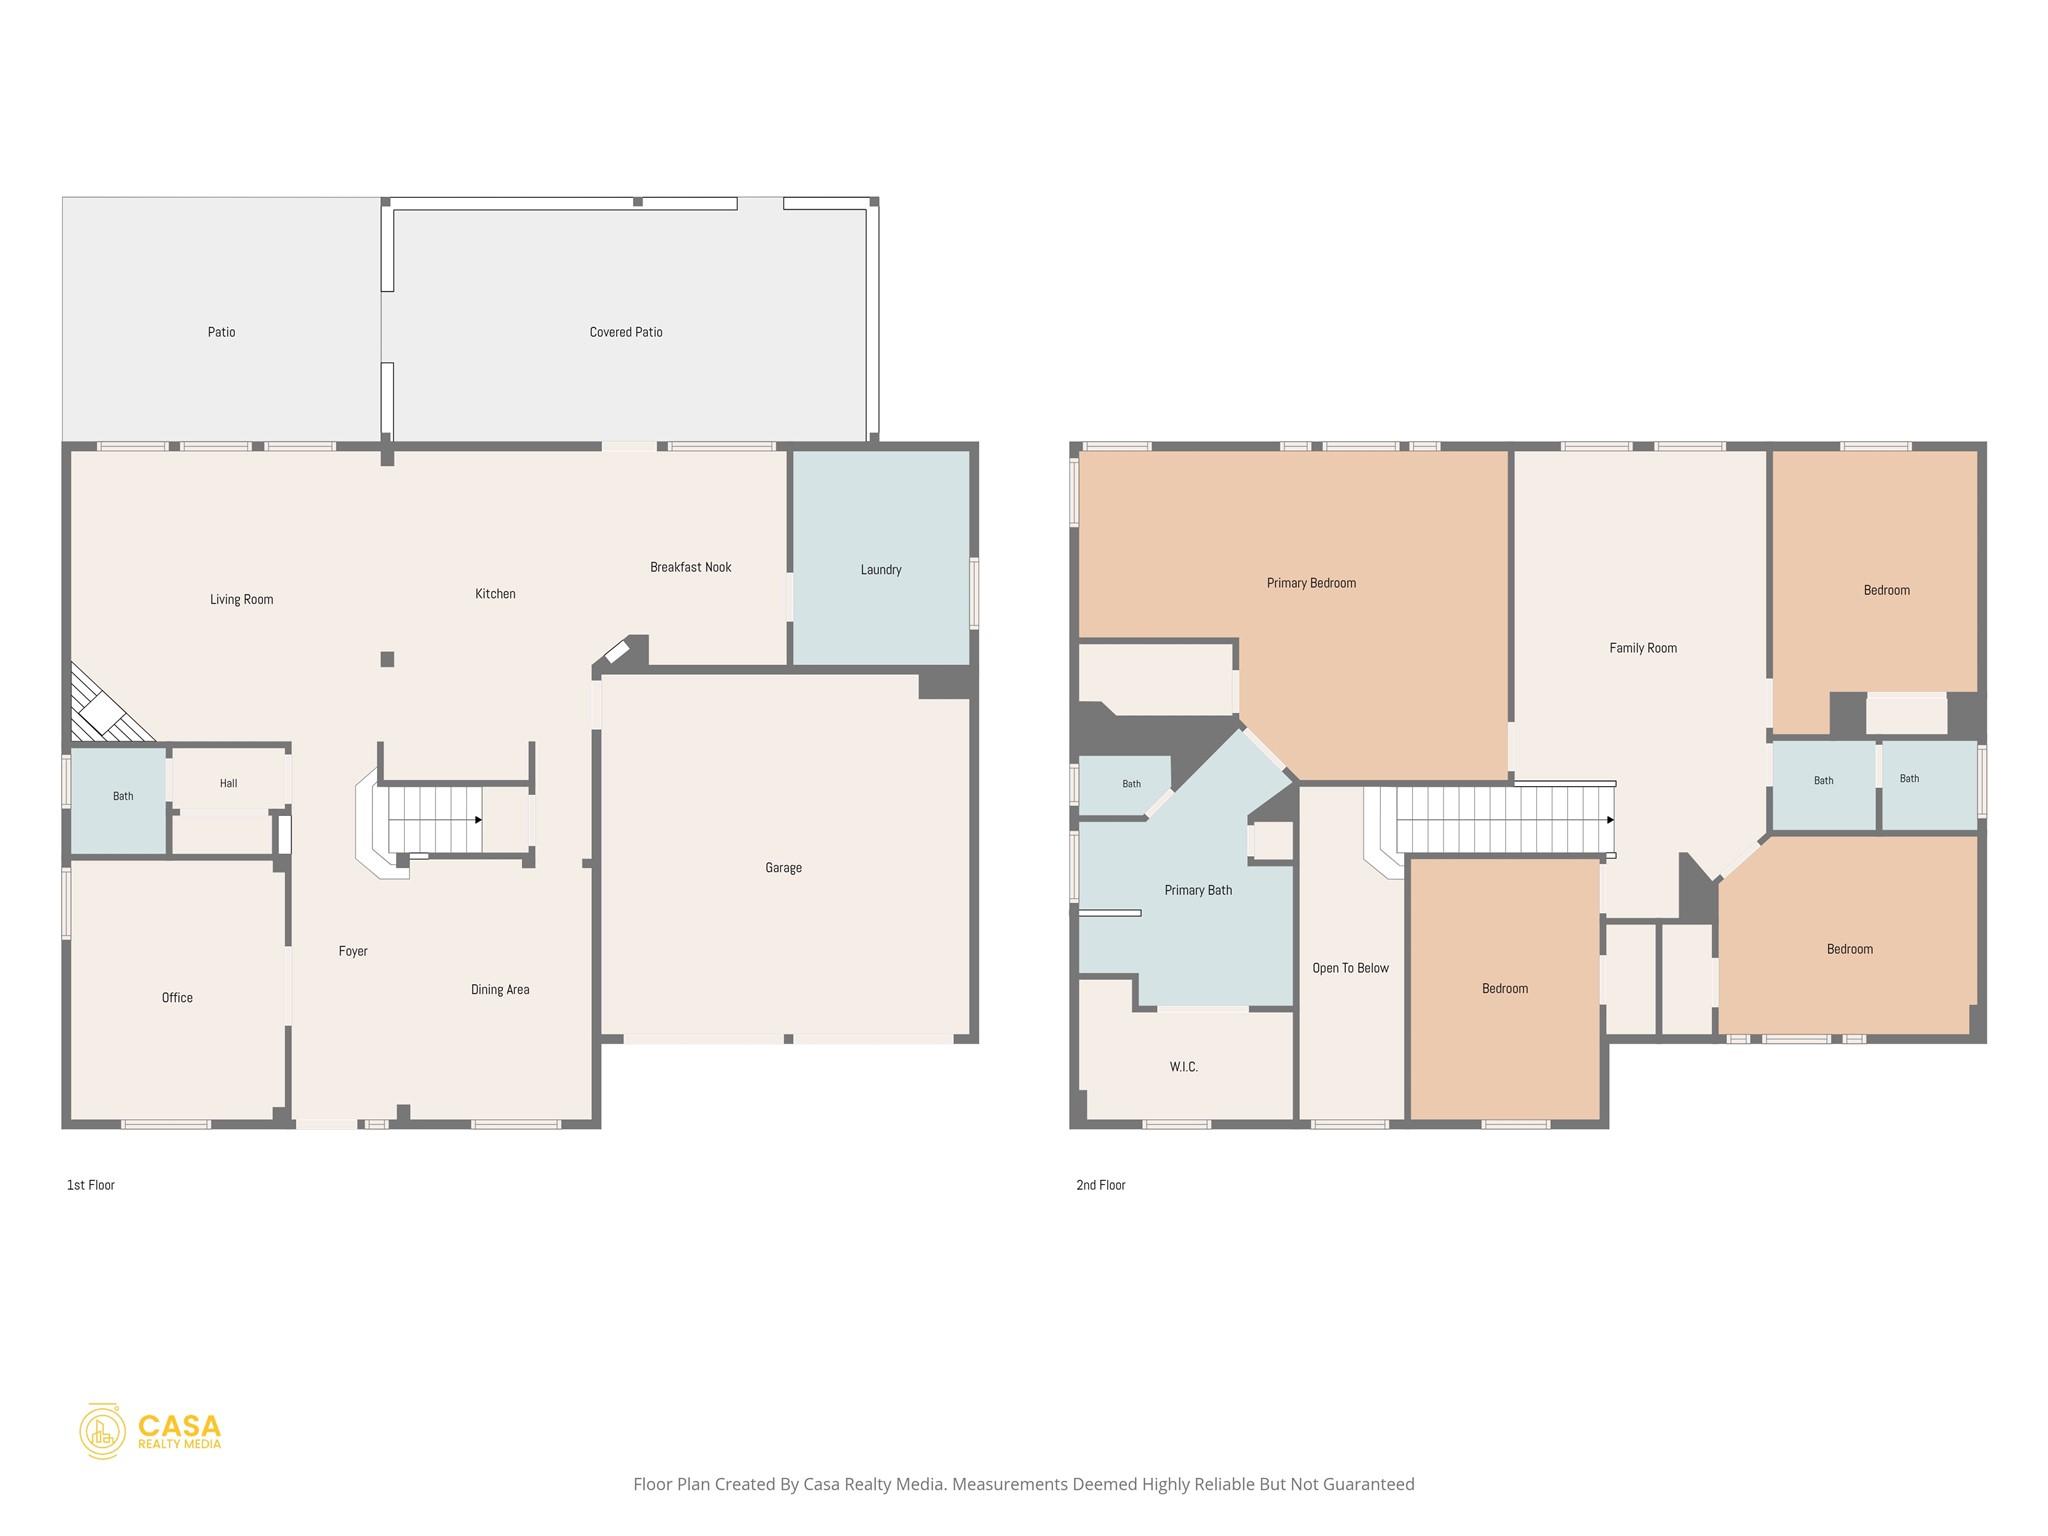
This two-story brick home in Vista Oaks has the kind of layout and outdoor space that's hard to find at this price point. Set on nearly a quarter acre backing to a greenbelt, it offers three separate living areas -- plenty of room for however your household actually uses space. Downstairs, the living room centers around a stone fireplace, and the kitchen has white cabinetry, a butcher block island, a gas cooktop, and a breakfast nook with a built-in desk and access to the back patio. A dedicated study with French doors sits just off the dining room, and the laundry room doubles as a walk-in pantry with floor-to-ceiling shelving. Upstairs, the primary suite is generously sized with a vaulted ceiling, double vanity, soaking tub, separate shower, and a walk-in closet with an arched window. The backyard is the real standout -- a large covered patio with ceiling fans and a mounted TV, stone seating walls, and a gate opening to the greenbelt with mature trees and a fire pit area. Vista Oaks HOA amenities include a pool, tennis courts, sports courts, a park, and trails. Leander ISD.

4
beds

3
baths

3,130 Sq.Ft. LIVING AREA

9,783.58 Sq.Ft. lot

Amy VenHorst

Amy VenHorst

Features & Amenities

Interior

  • total bedrooms4
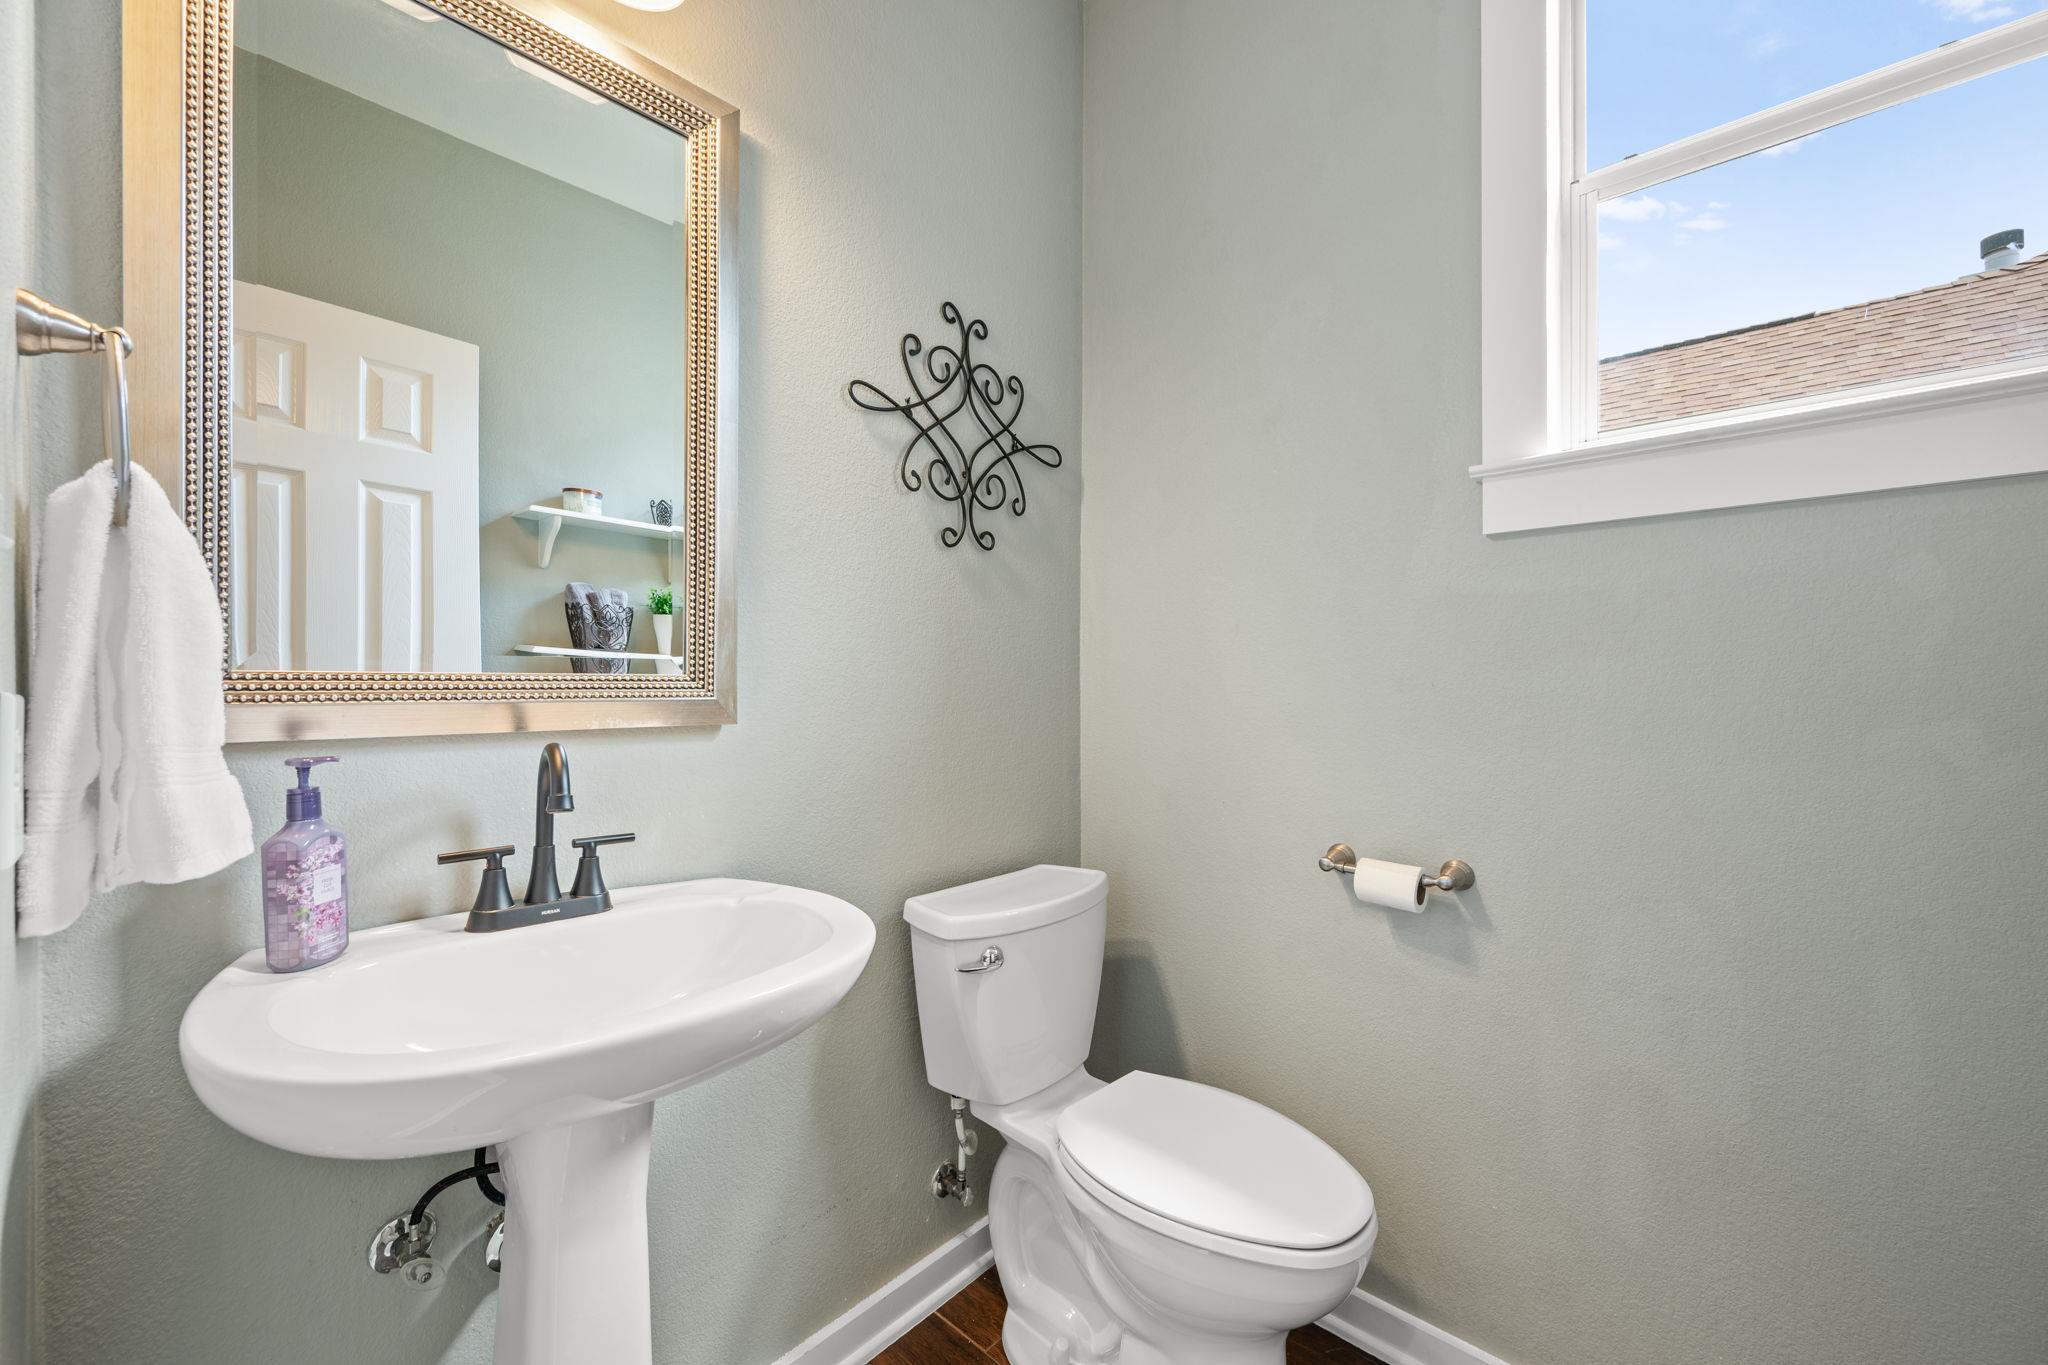
  • Total bathrooms3
  • full bathrooms2
  • half bathroom1
  • Flooring Tile
  • Fireplace Family Room, Living Room, Masonry, Stone
  • APPLIANCES Built-In Gas Oven, Built-In Oven(s), Dishwasher, Disposal, Exhaust Fan, Gas Cooktop, Microwave, Oven, Gas Oven, Self Cleaning Oven, Stainless Steel Appliance(s), Gas Water Heater
  • other interior Features Breakfast Bar, Built-in Features, Ceiling Fan(s), Coffered Ceiling(s), High Ceilings, Laminate Counters, Double Vanity, Gas Dryer Hookup, Eat-in Kitchen, Entrance Foyer, French Doors, Interior Steps, Kitchen Island, Multiple Dining Areas, Multiple Living Areas, Pantry, Recessed Lighting, Soaking Tub, Walk-In Closet(s), Washer Hookup

Area & Lot

  • Status Sold
  • Date Sold August 4, 2026
  • Living Area3,130 Sq.Ft.
  • Lot Area9,783.58 Sq.Ft.
  • MLS® ID3856231
  • TypeResidential
  • YEAR BUILT2001
  • NeighborhoodRound Rock
  • Water FrontageNone
  • View DescriptionNeighborhood, Park/Greenbelt
  • Elementary SchoolAkin
  • Middle SchoolStiles
  • High SchoolRouse
  • School DistrictLeander ISD

Exterior

  • STORIES2
  • Garage Space2.0
  • water SourceMunicipal Utility District (MUD)
  • utilitiesCable Available, Electricity Connected, Natural Gas Connected, Sewer Connected, Underground Utilities, Water Connected
  • PoolNone
  • roofComposition, Shingle
  • lot featuresBack to Park/Greenbelt, Back Yard, Curbs, Front Yard, Landscaped, Sprinkler - Back Yard, Sprinklers In Front, Trees-Large (Over 40 Ft), Trees-Medium (20 Ft - 40 Ft), Trees-Moderate
  • parkingAttached, Door-Multi, Driveway, Garage, Garage Door Opener, Garage Faces Front, Lighted, Parking Pad, Paved
  • HEAT TYPECentral
  • AIR CONDITIONINGCentral Air
  • sewerPublic Sewer
  • SubstructureSlab
  • Disability FeaturesNone
  • other exterior FeaturesGutters Partial, Lighting, Private Entrance, Private Yard

Financial

  • Price Upon Request
View Virtual Tour

Round Rock

This city boasts excellent schools, abundant parks, and a thriving local economy.

Explore

Work With Us

Contact our team today to get started on your real estate journey.

Follow Us on Instagram