343 Eagle Ford DR
343 Eagle Ford DR
343 Eagle Ford DR
343 Eagle Ford DR
343 Eagle Ford DR
343 Eagle Ford DR
343 Eagle Ford DR
343 Eagle Ford DR
343 Eagle Ford DR
343 Eagle Ford DR
343 Eagle Ford DR
343 Eagle Ford DR
343 Eagle Ford DR
343 Eagle Ford DR
343 Eagle Ford DR
343 Eagle Ford DR
343 Eagle Ford DR
343 Eagle Ford DR
343 Eagle Ford DR
343 Eagle Ford DR
343 Eagle Ford DR
343 Eagle Ford DR
343 Eagle Ford DR
343 Eagle Ford DR
343 Eagle Ford DR
343 Eagle Ford DR
343 Eagle Ford DR
343 Eagle Ford DR
343 Eagle Ford DR
343 Eagle Ford DR
343 Eagle Ford DR
343 Eagle Ford DR
343 Eagle Ford DR
SEE ALL PHOTOS
343 Eagle Ford DR
343 Eagle Ford DR
343 Eagle Ford DR
343 Eagle Ford DR
343 Eagle Ford DR
343 Eagle Ford DR
343 Eagle Ford DR
343 Eagle Ford DR
343 Eagle Ford DR
343 Eagle Ford DR
343 Eagle Ford DR
343 Eagle Ford DR
343 Eagle Ford DR
343 Eagle Ford DR
343 Eagle Ford DR
343 Eagle Ford DR
343 Eagle Ford DR
343 Eagle Ford DR
343 Eagle Ford DR
343 Eagle Ford DR
343 Eagle Ford DR
343 Eagle Ford DR
343 Eagle Ford DR
343 Eagle Ford DR
343 Eagle Ford DR
343 Eagle Ford DR
343 Eagle Ford DR
343 Eagle Ford DR
343 Eagle Ford DR
343 Eagle Ford DR
343 Eagle Ford DR
343 Eagle Ford DR
343 Eagle Ford DR
Leased

343 Eagle Ford DR

343 Eagle Ford DR, Kyle, TX 78640

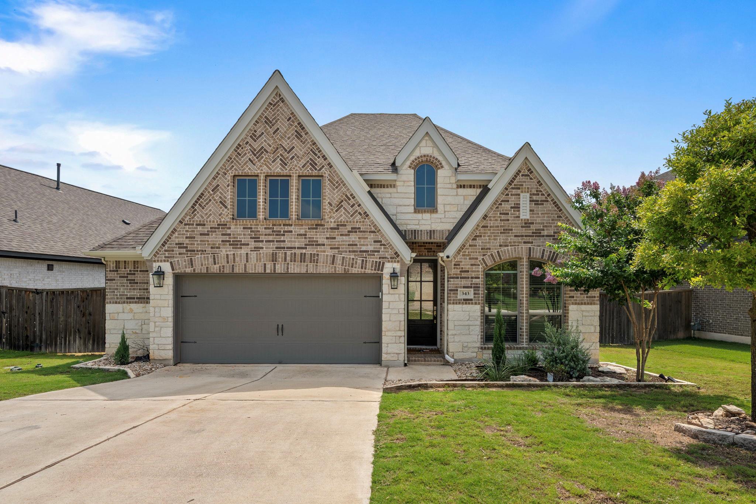
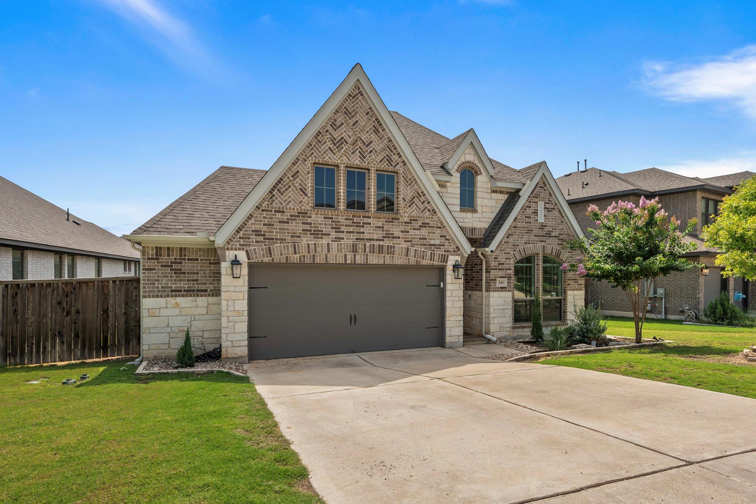
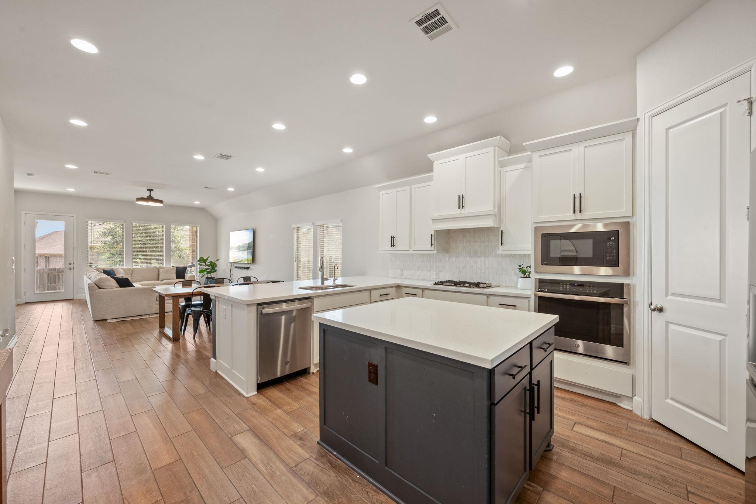
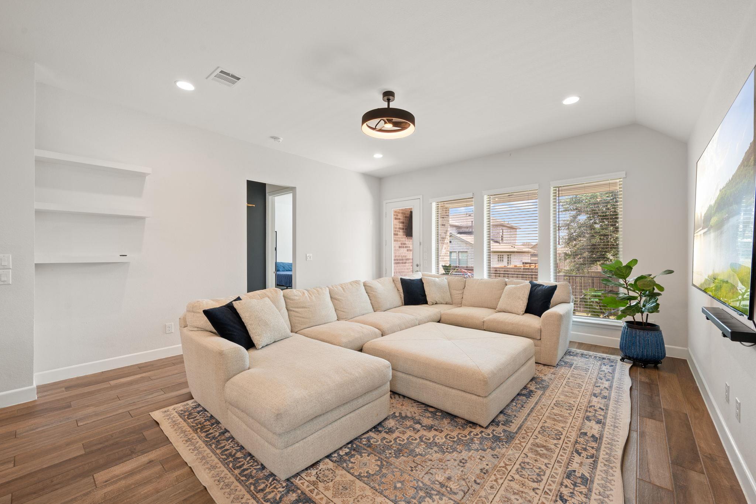
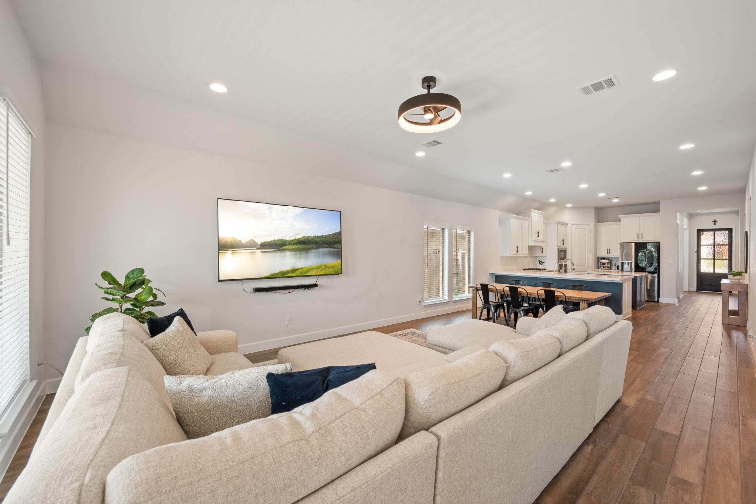
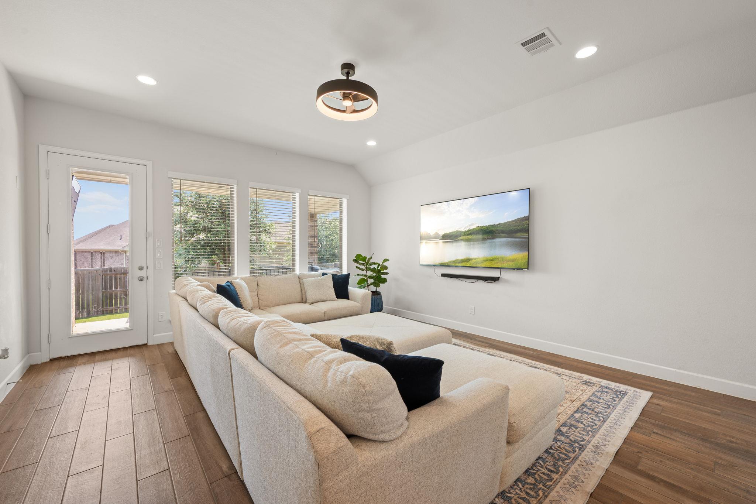
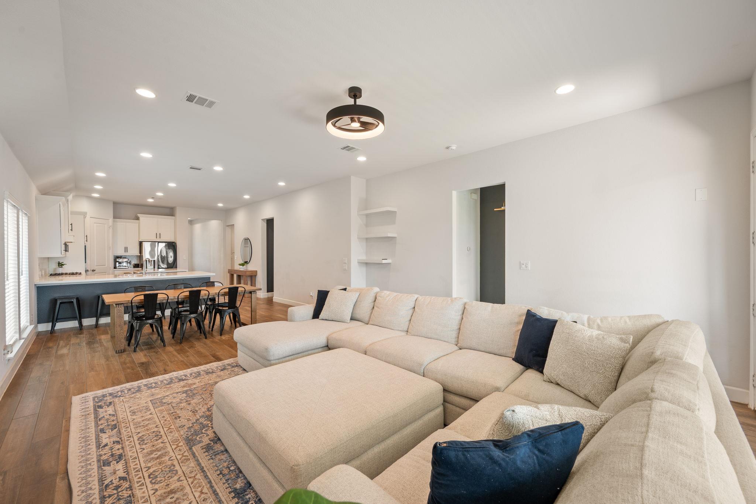
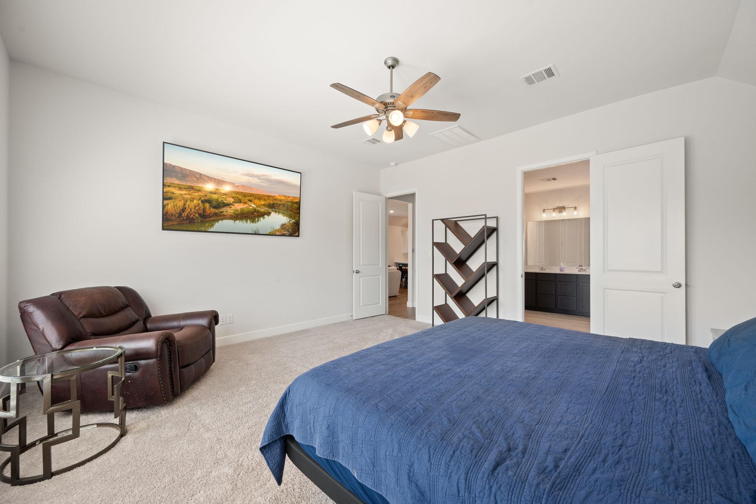
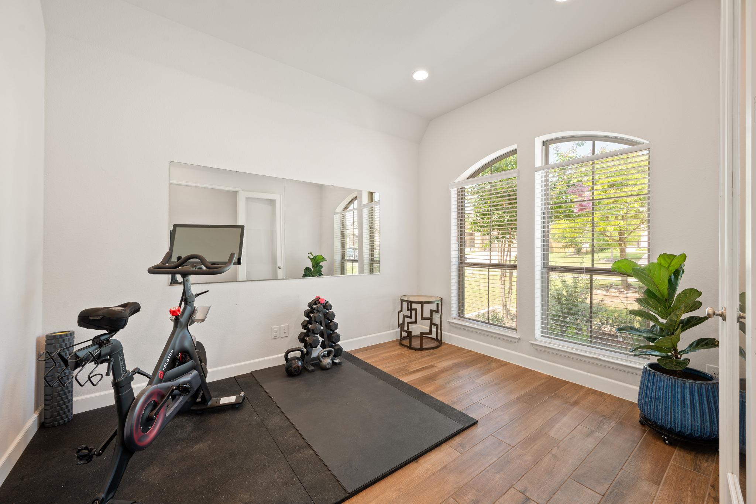
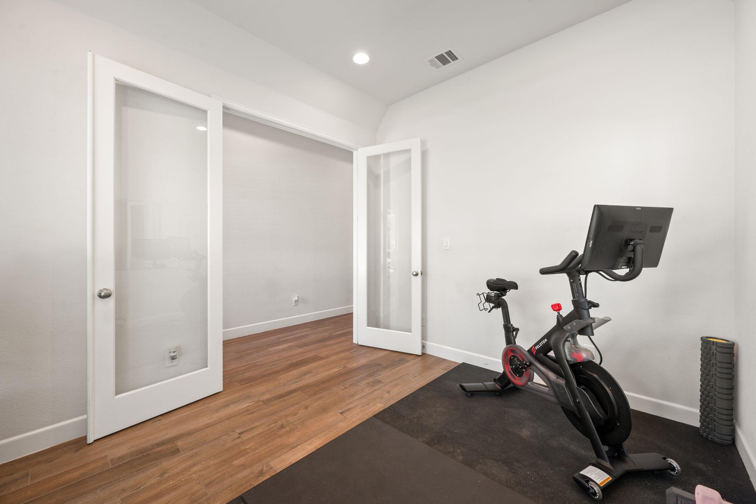
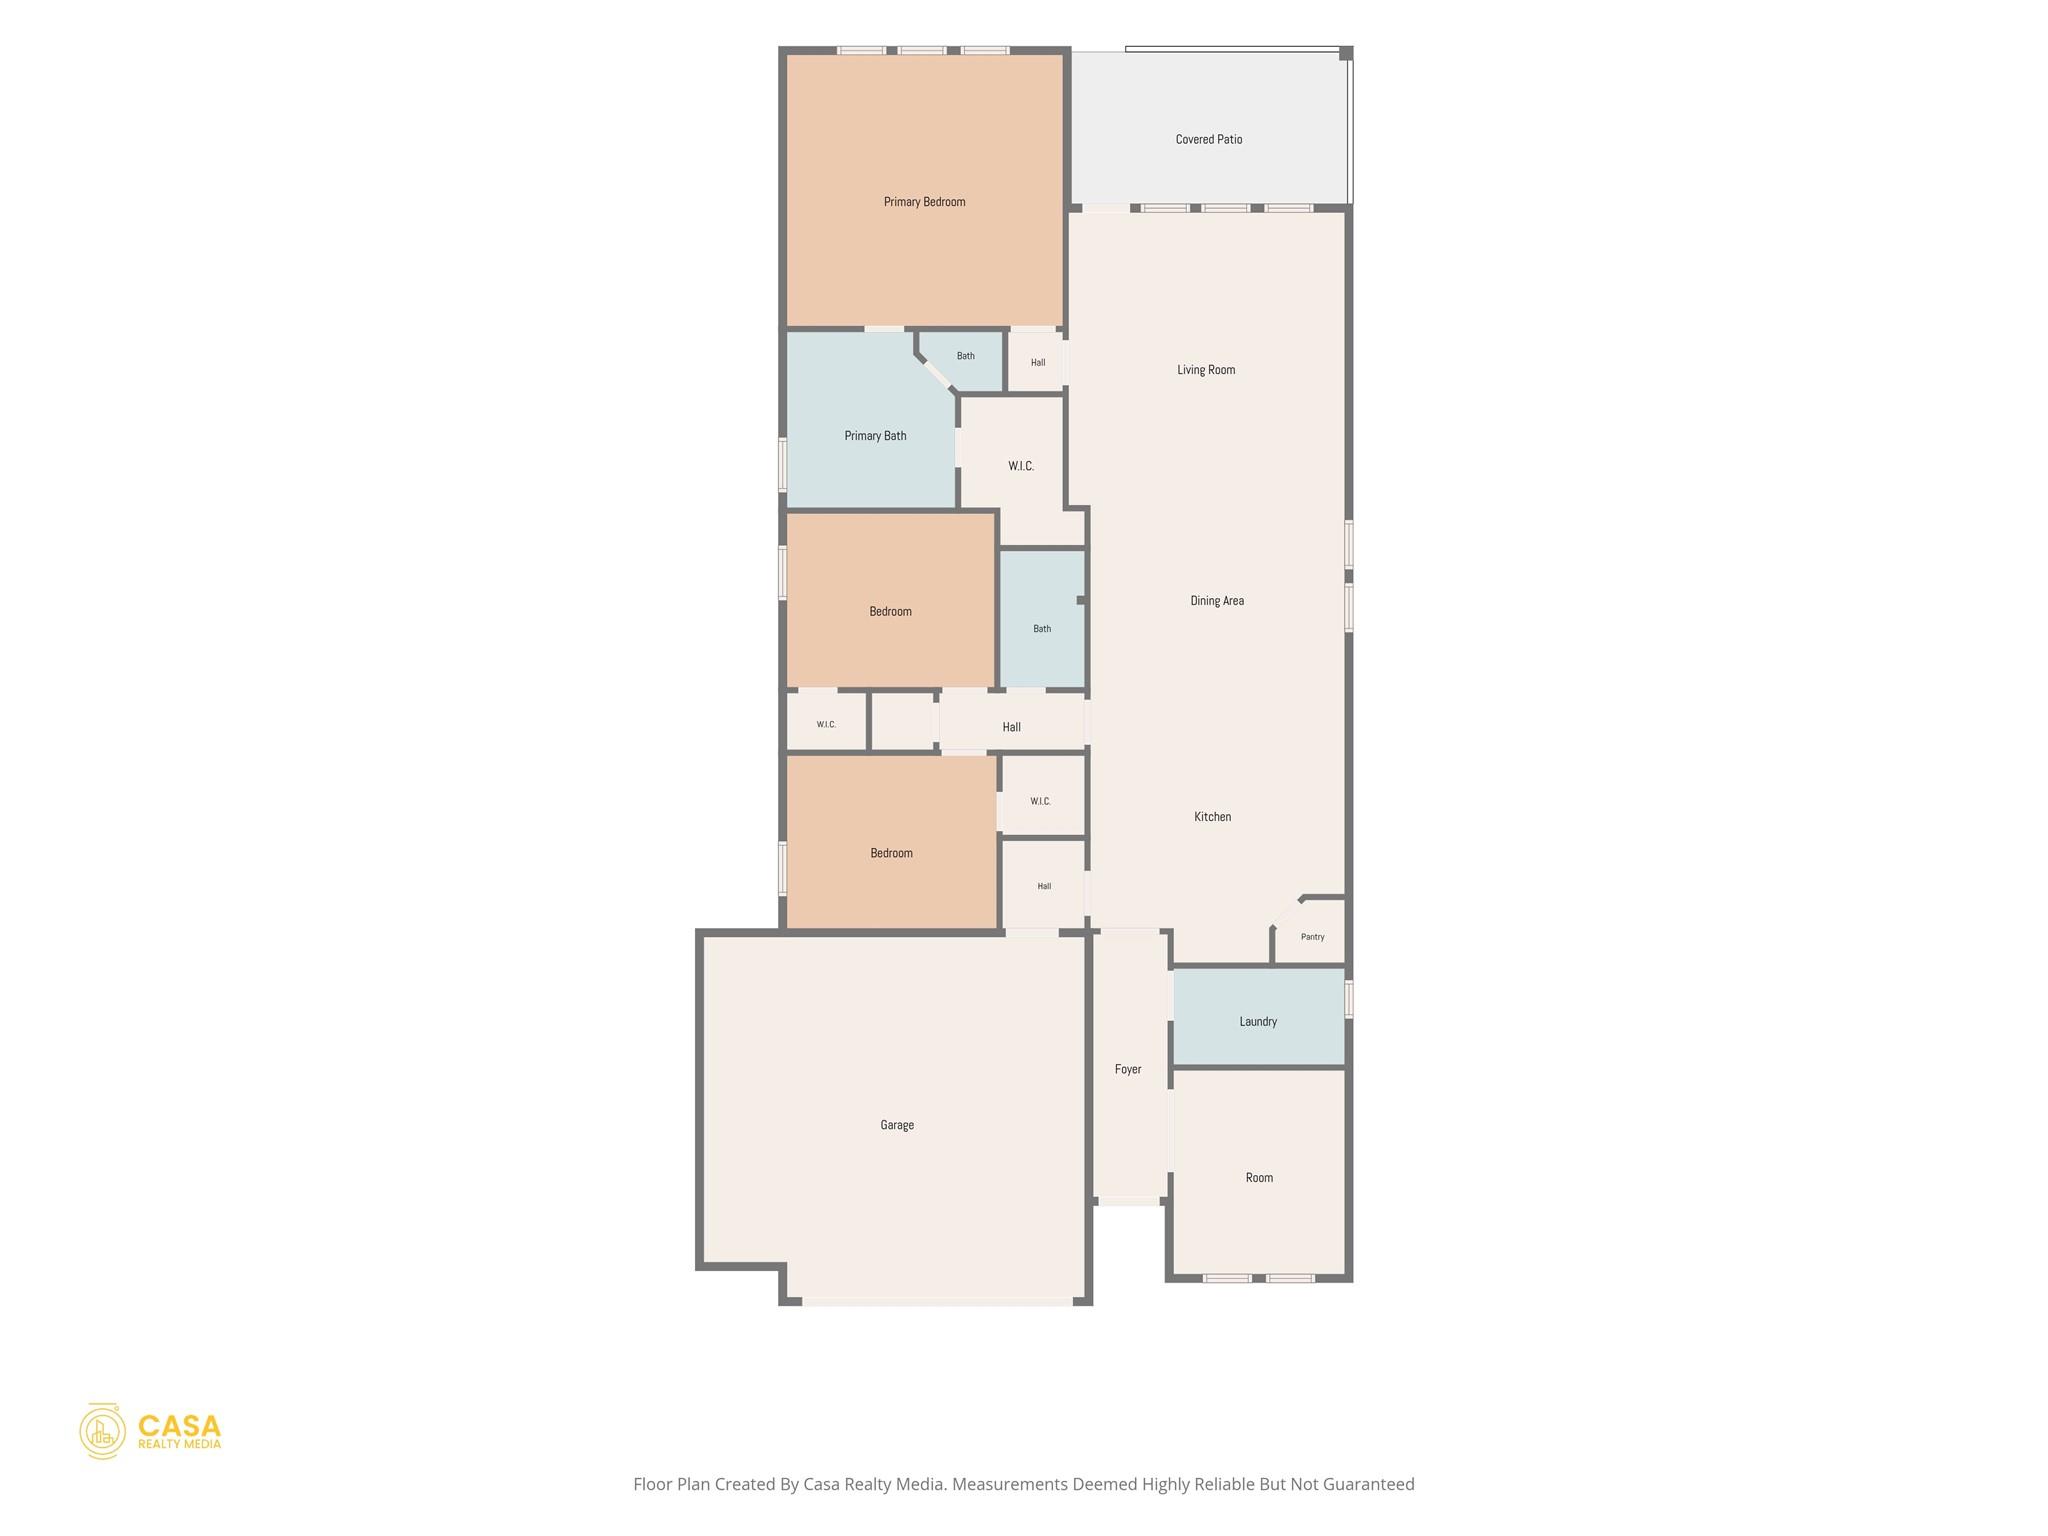
Welcome to 343 Eagle Ford Drive in the highly sought-after 6 Creeks community of Kyle! Built by Perry Homes, this beautifully maintained single-story residence offers 3 bedrooms, 2 bathrooms, and nearly 2,000 square feet of thoughtfully designed living space.

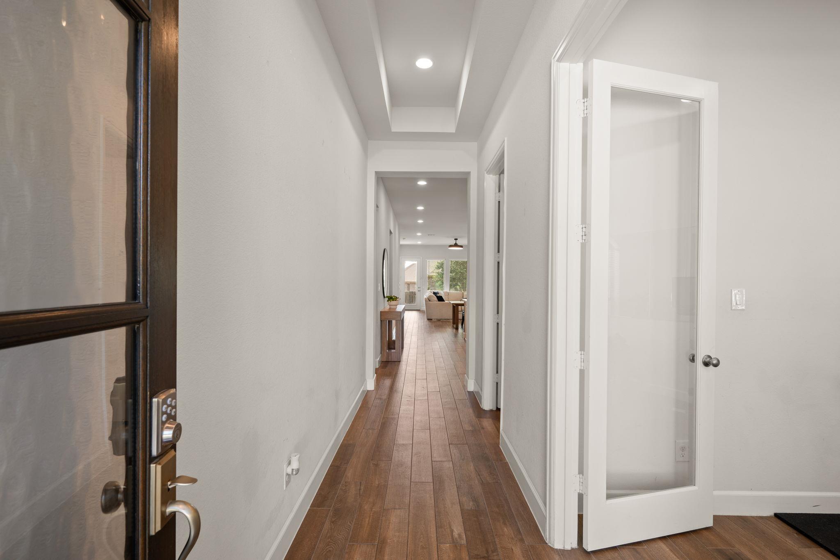
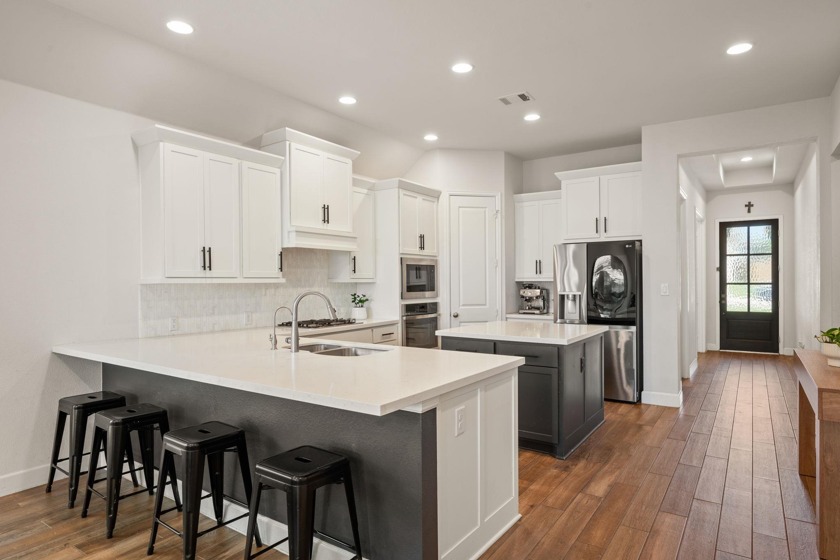
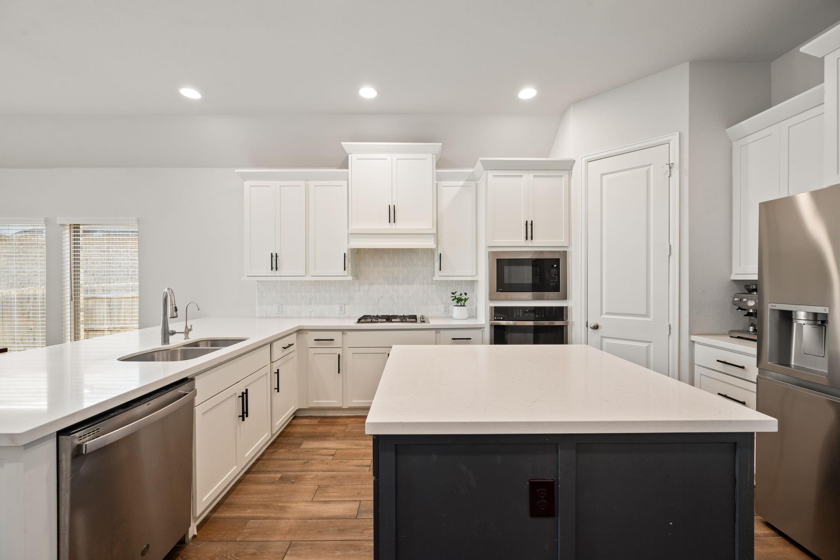
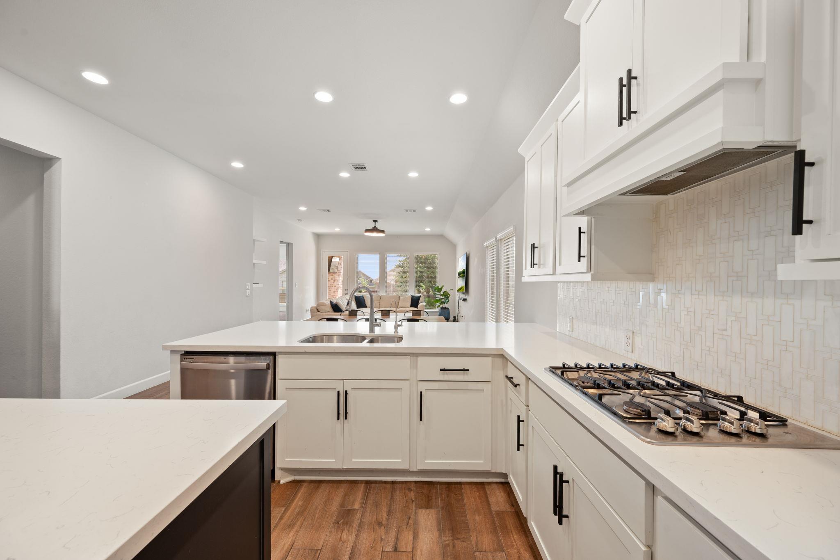
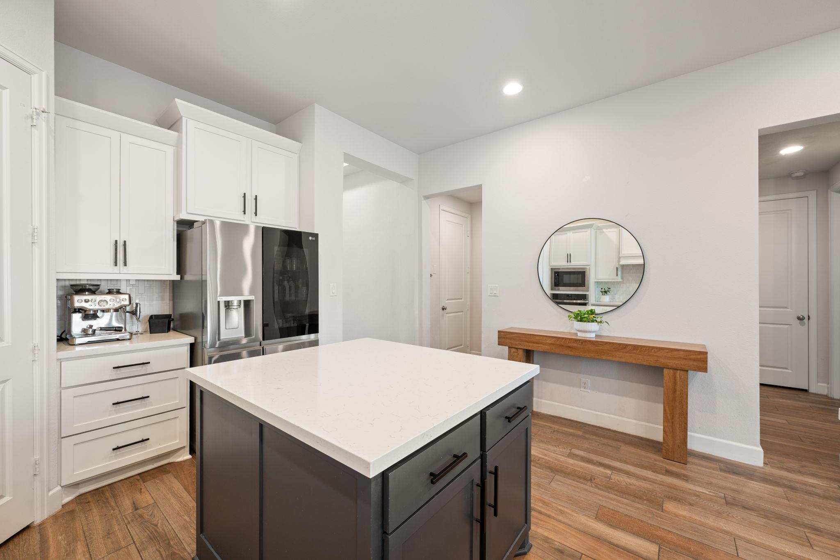
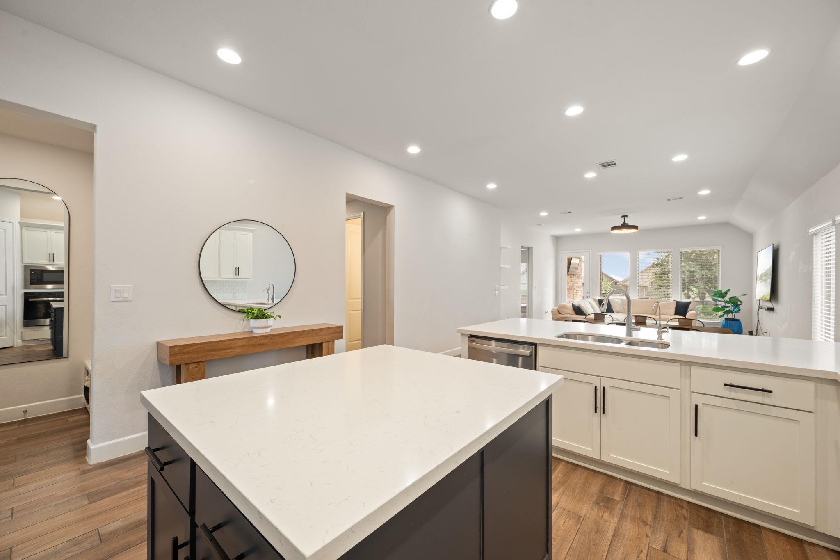
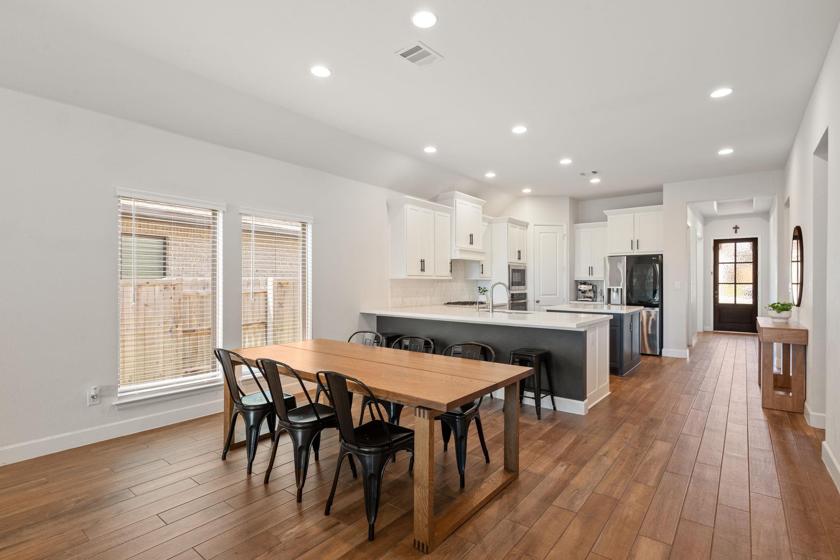
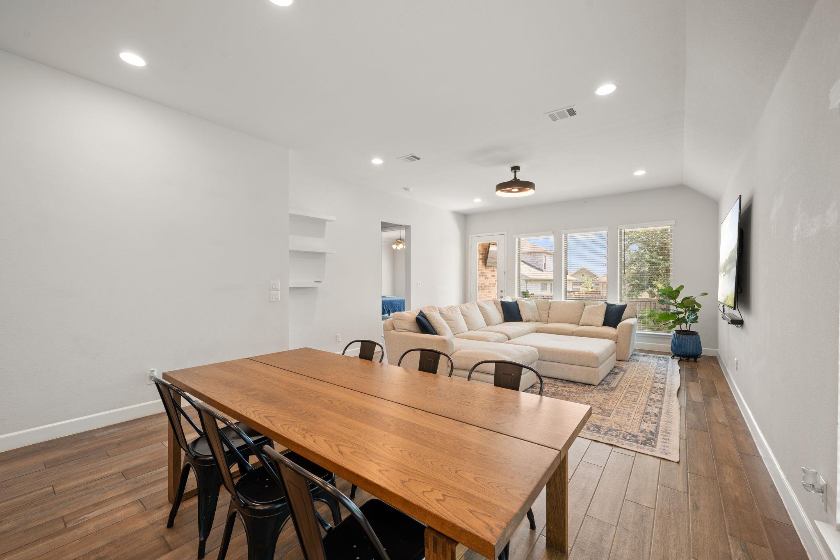
The open-concept floor plan features high ceilings, abundant natural light, and a spacious living area that flows seamlessly into the kitchen and dining space. The kitchen is equipped with granite countertops, a large center island, gas cooktop, built-in oven, stainless appliances, and a generous pantry--perfect for everyday living and entertaining.

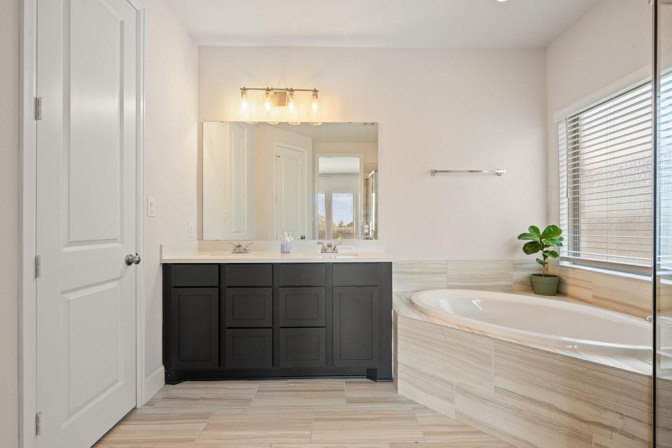
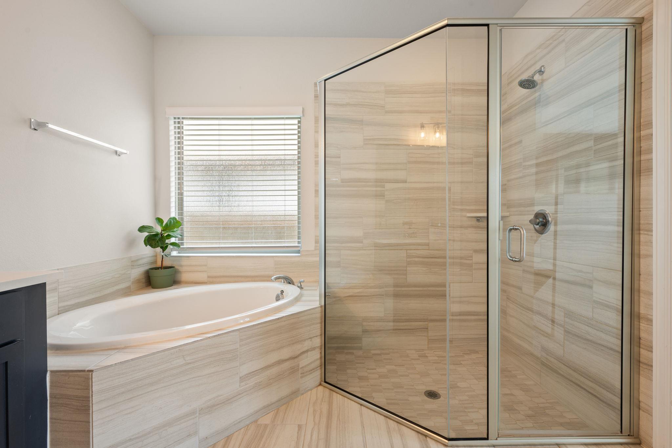
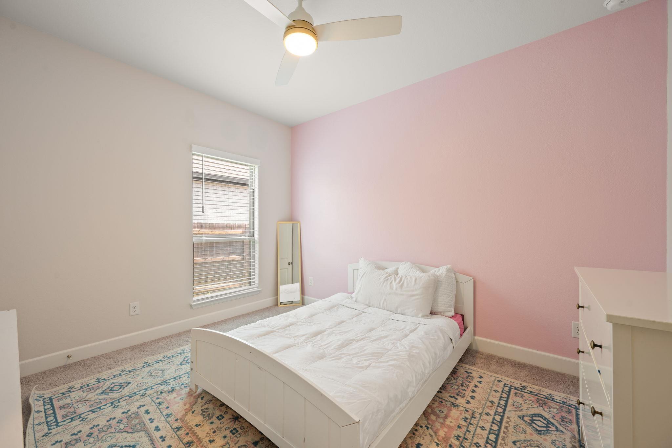
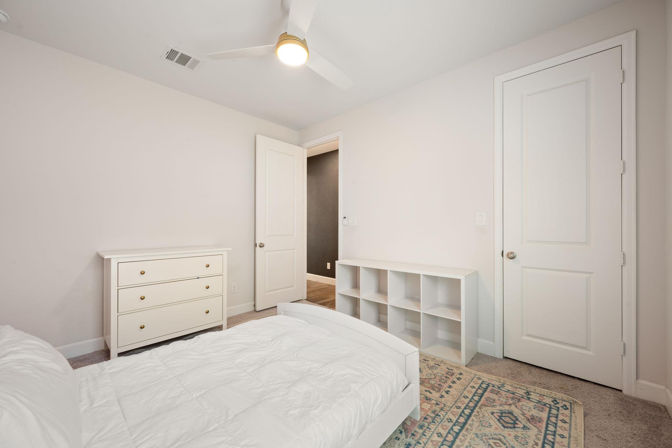
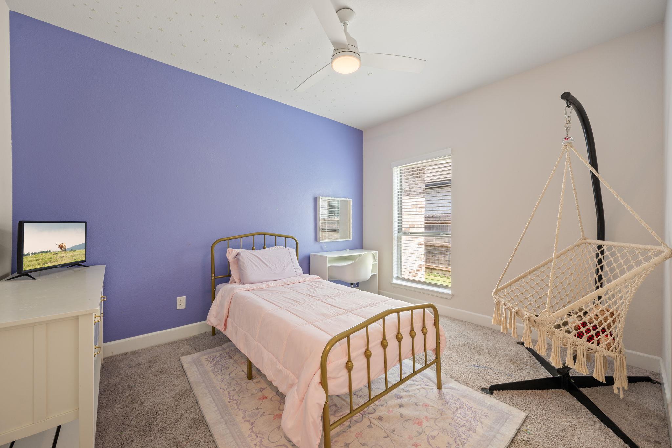
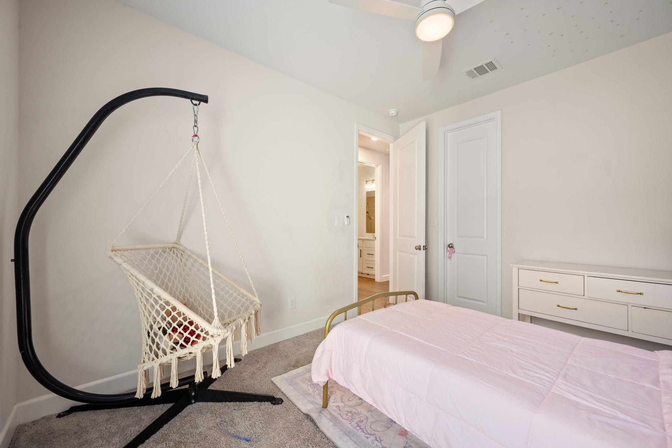
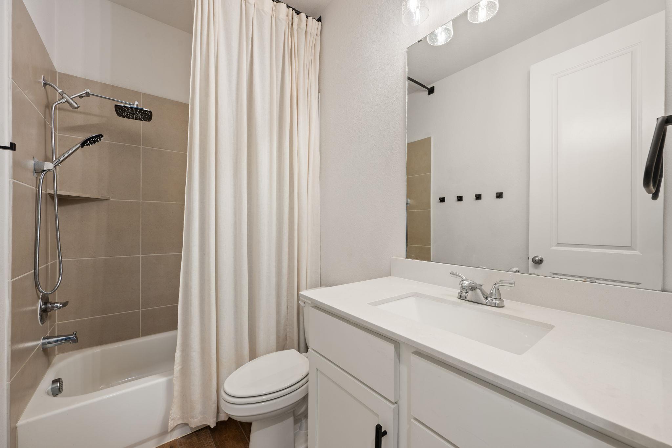
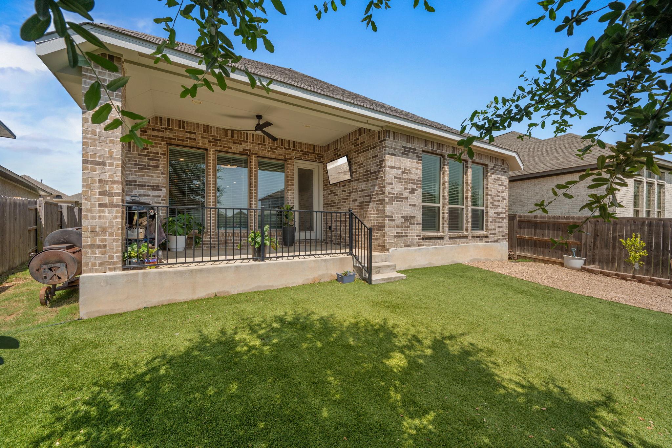
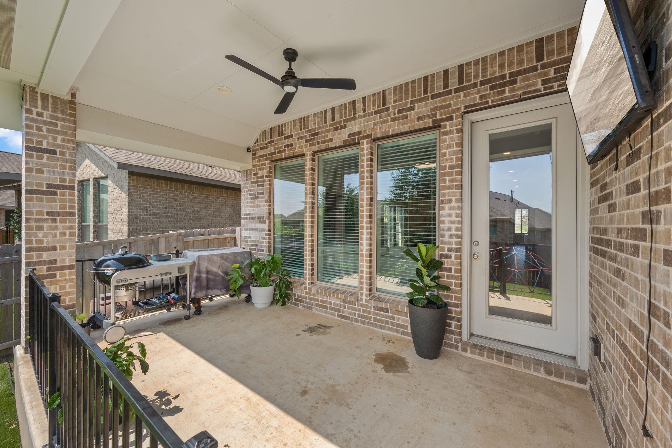
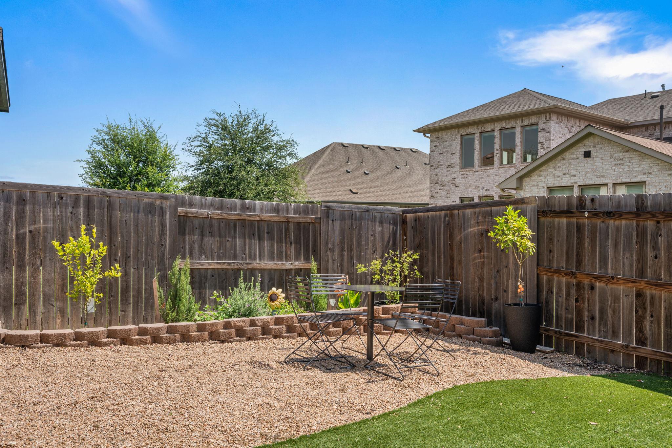
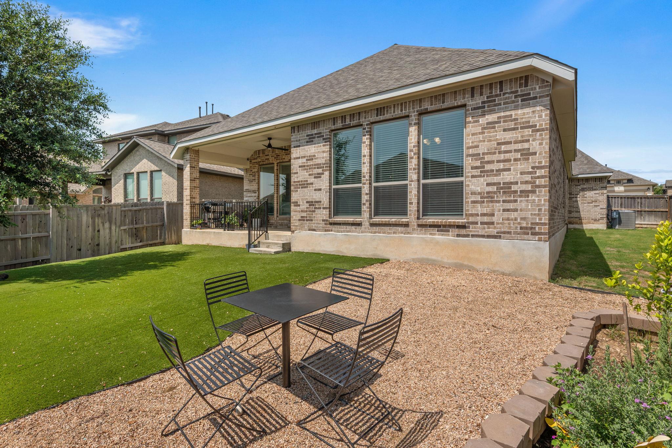
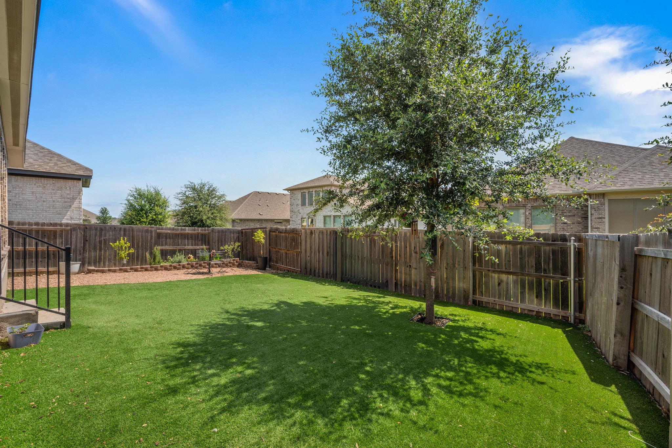
The private primary suite offers a relaxing retreat with a spacious bathroom and walk-in closet, while two secondary bedrooms provide flexibility for guests or additional living needs. Enjoy the covered back patio and fenced backyard, ideal for outdoor relaxation.

Located in the master-planned 6 Creeks community, residents enjoy access to neighborhood amenities including a pool, parks, playgrounds, walking trails, and community gathering spaces. Conveniently situated near shopping, dining, schools, and easy access to IH-35 for commuting to Austin, San Marcos, and surrounding areas.

3
beds

2
baths

1,984 Sq.Ft. LIVING AREA

7,056.72 Sq.Ft. lot

Jeremy Oakford

Jeremy Oakford

Features & Amenities

Interior

  • total bedrooms3
  • Total bathrooms2
  • full bathrooms2
  • Flooring Carpet, Tile
  • APPLIANCES Built-In Oven(s), Dishwasher, Disposal, ENERGY STAR Qualified Appliances, Gas Cooktop, Induction Cooktop, Microwave, Refrigerator, Free-Standing Refrigerator, Self Cleaning Oven, Gas Water Heater
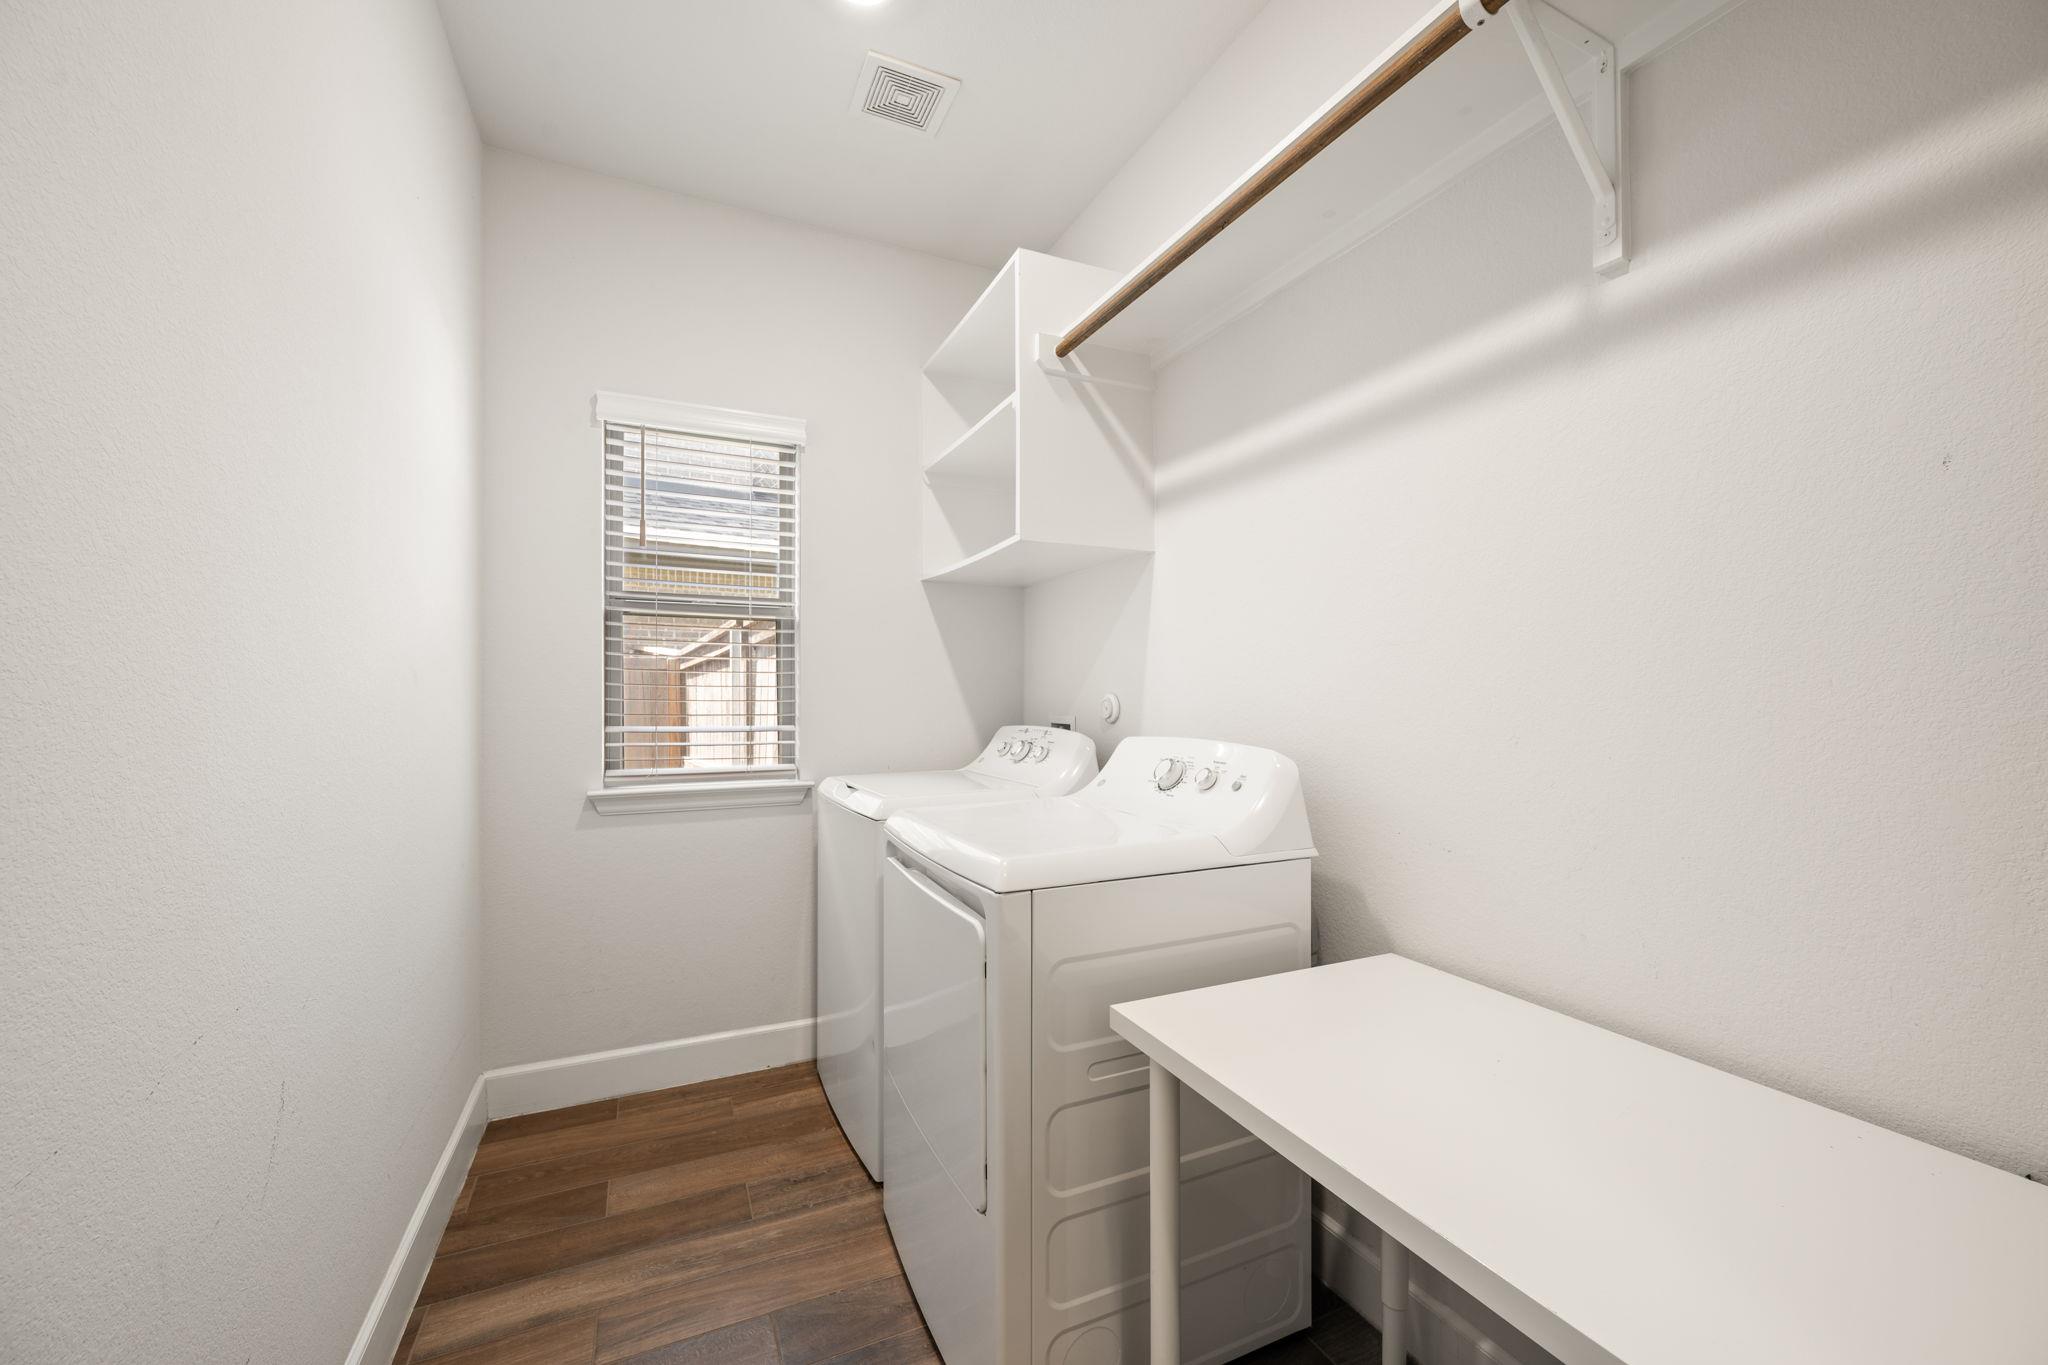
  • other interior Features Breakfast Bar, Ceiling Fan(s), High Ceilings, Granite Counters, Double Vanity, Electric Dryer Hookup, French Doors, Kitchen Island, Open Floorplan, Pantry, Primary Bedroom on Main, Recessed Lighting, Soaking Tub, Walk-In Closet(s), Washer Hookup

Area & Lot

  • Status Leased
  • Living Area1,984 Sq.Ft.
  • Lot Area7,056.72 Sq.Ft.
  • MLS® ID1265474
  • TypeResidential
  • YEAR BUILT2021
  • Neighborhood6 Creeks
  • Elementary SchoolLaura B Negley
  • Middle SchoolR C Barton
  • High SchoolJack C Hays
  • School DistrictHaysCONSISD

Exterior

  • STORIES1
  • Garage Space2.0
  • water SourceMunicipal Utility District (MUD)
  • utilitiesUnderground Utilities
  • PoolNone
  • roofComposition
  • lot featuresBack Yard, Front Yard, Landscaped
  • parkingDriveway, Garage, Garage Door Opener
  • HEAT TYPECentral, Natural Gas
  • AIR CONDITIONINGCeiling Fan(s), Central Air
  • sewerPublic Sewer
  • SubstructureSlab
  • Disability FeaturesSee Remarks
  • other exterior FeaturesGutters Partial, Private Yard
View Virtual Tour

6 Creeks

Explore

Work With Us

Contact our team today to get started on your real estate journey.

Follow Us on Instagram