Leave a Message

By providing your contact information to Jorgenson Real Estate, your personal information will be processed in accordance with Jorgenson Real Estate's Privacy Policy. By checking the box(es) below, you expressly consent to receive marketing or promotional real estate communication from Jorgenson Real Estate in the manner selected by you. For SMS text messages, message frequency varies. Message and data rates may apply. Consent is not a condition of purchase of any goods or services. You may opt out of receiving further communications from Jorgenson Real Estate at any time. To opt out of receiving SMS text messages, reply STOP to unsubscribe. SMS text messaging is subject to our Terms of Use.

Thank you for your message. We will be in touch with you shortly.

Explore Our Properties
3409 Plains Street
3409 Plains Street
3409 Plains Street
3409 Plains Street
3409 Plains Street
3409 Plains Street
3409 Plains Street
3409 Plains Street
3409 Plains Street
3409 Plains Street
3409 Plains Street
3409 Plains Street
3409 Plains Street
3409 Plains Street
3409 Plains Street
3409 Plains Street
3409 Plains Street
3409 Plains Street
3409 Plains Street
3409 Plains Street
3409 Plains Street
3409 Plains Street
3409 Plains Street
3409 Plains Street
3409 Plains Street
3409 Plains Street
3409 Plains Street
3409 Plains Street
3409 Plains Street
3409 Plains Street
3409 Plains Street
3409 Plains Street
3409 Plains Street
SEE ALL PHOTOS
3409 Plains Street
3409 Plains Street
3409 Plains Street
3409 Plains Street
3409 Plains Street
3409 Plains Street
3409 Plains Street
3409 Plains Street
3409 Plains Street
3409 Plains Street
3409 Plains Street
3409 Plains Street
3409 Plains Street
3409 Plains Street
3409 Plains Street
3409 Plains Street
3409 Plains Street
3409 Plains Street
3409 Plains Street
3409 Plains Street
3409 Plains Street
3409 Plains Street
3409 Plains Street
3409 Plains Street
3409 Plains Street
3409 Plains Street
3409 Plains Street
3409 Plains Street
3409 Plains Street
3409 Plains Street
3409 Plains Street
3409 Plains Street
3409 Plains Street
Sold

3409 Plains Street

3409 Plains Street, Copperas Cove, TX 76522

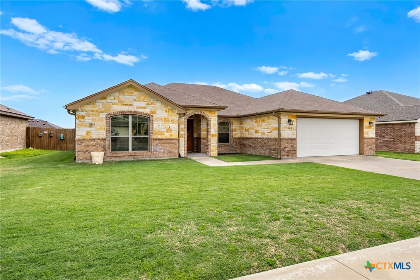
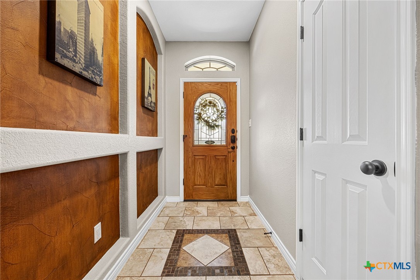
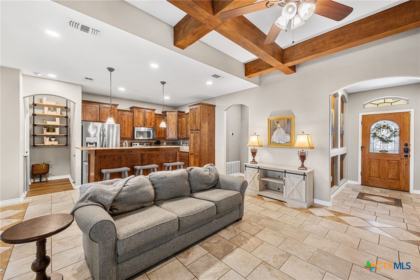
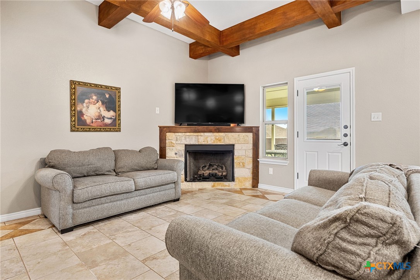
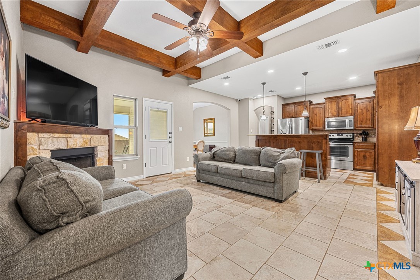
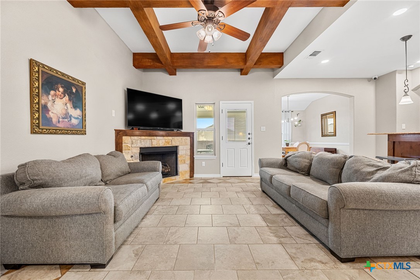
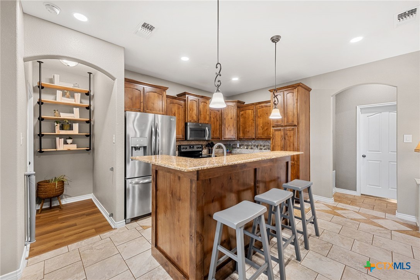
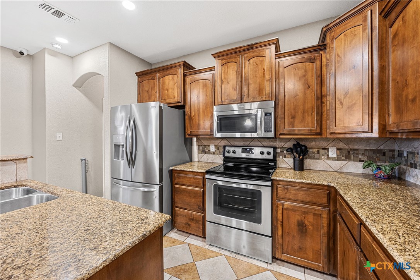
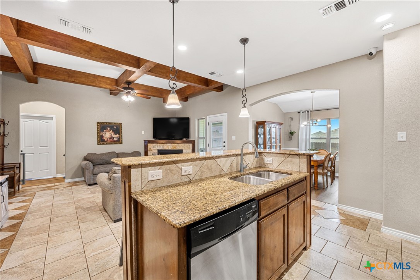
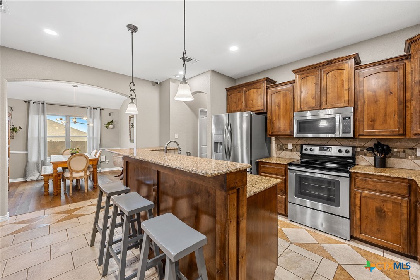
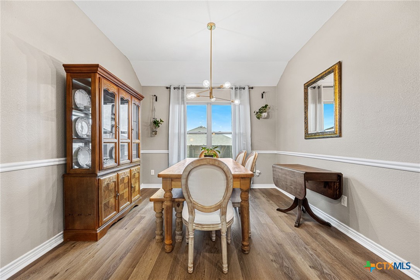
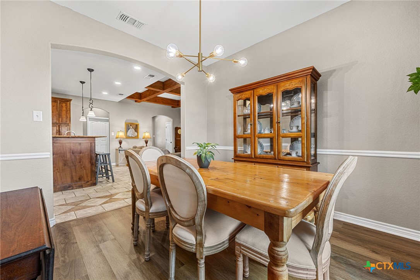
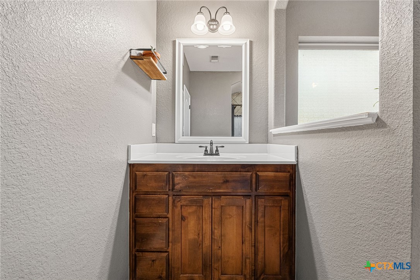
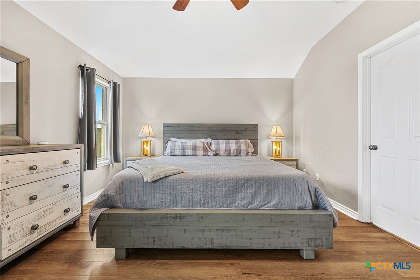
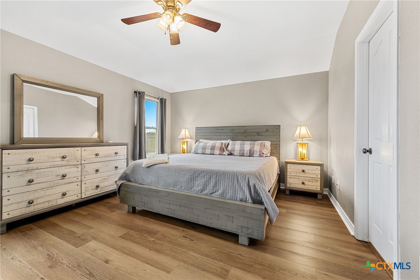
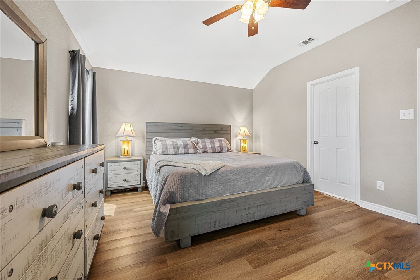
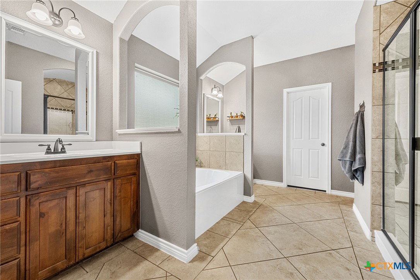
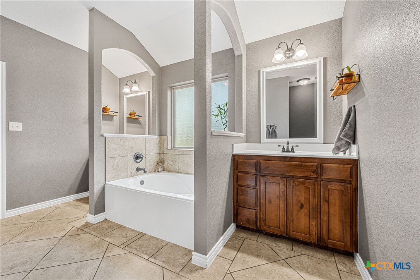
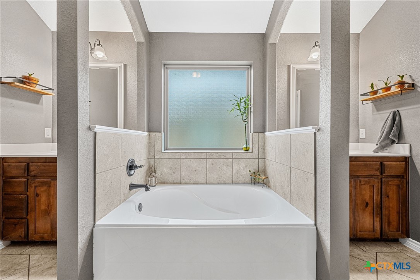
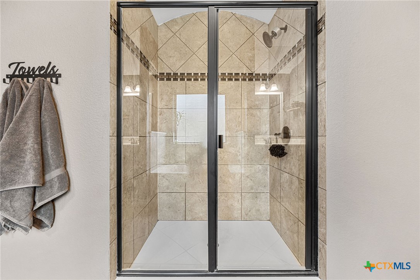
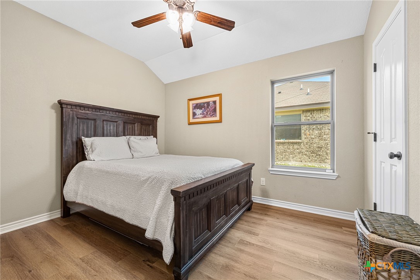
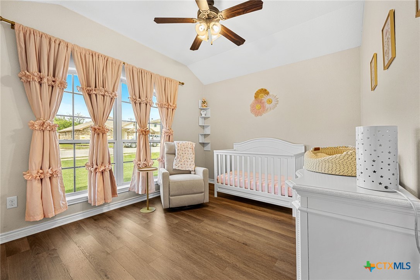
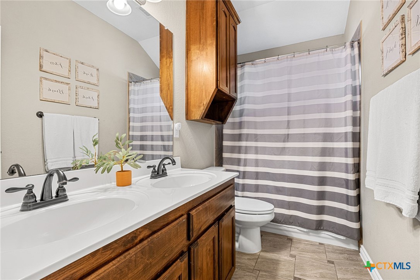
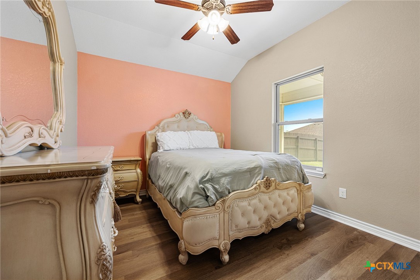
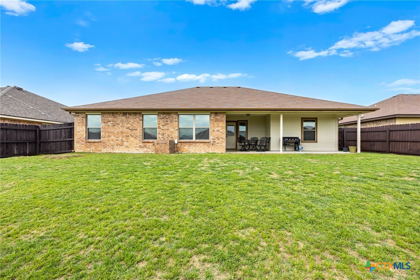
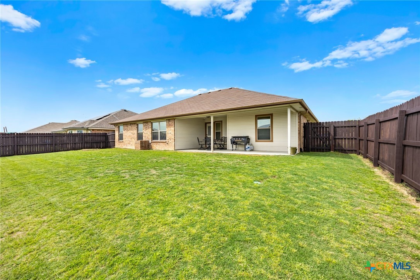
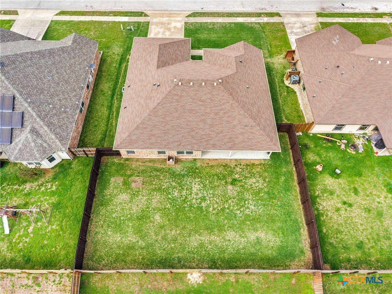
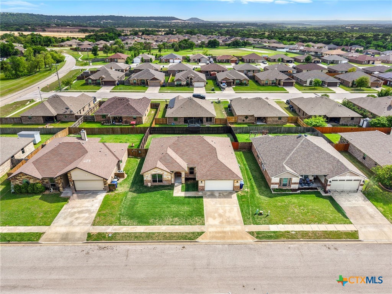
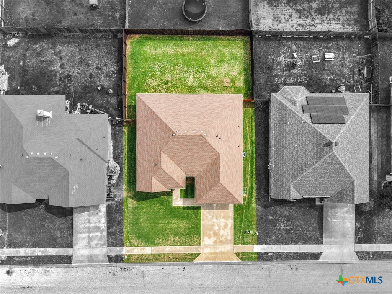
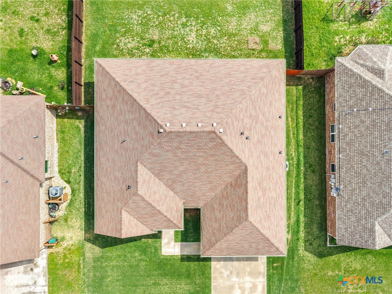
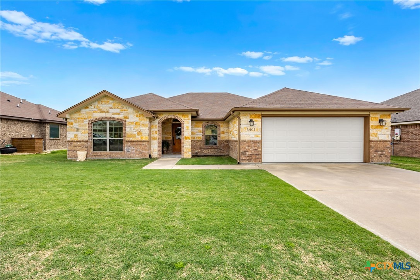
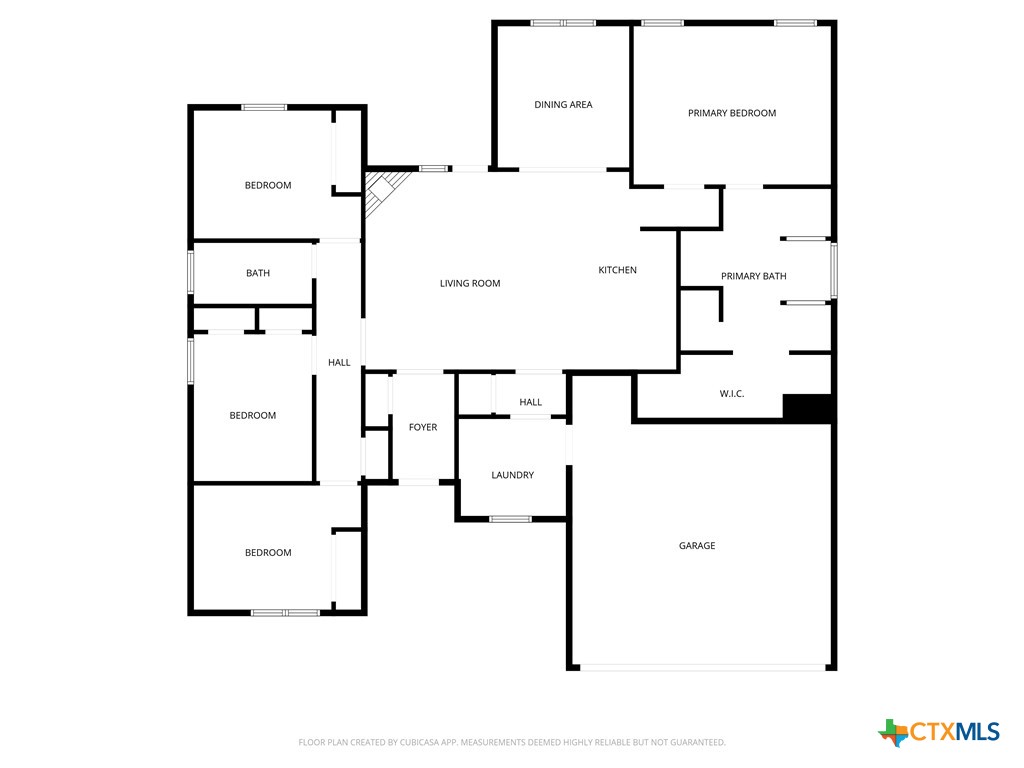
Thoughtfully designed and beautifully maintained, this all brick 4-bedroom, 2-bath home offers comfort, style, and convenience in a prime Copperas Cove location--just minutes from schools, shopping, dining, entertainment, and Fort Hood. The open-concept floor plan is enhanced by a striking coffered ceiling and a cozy wood-burning fireplace with a stone surround, creating a warm and inviting living space. Elegant tile flooring with decorative accents flows throughout the main areas. The kitchen is a standout, featuring granite countertops, upgraded cabinetry, a breakfast bar, and a bright breakfast area--perfect for both everyday living and entertaining. The spacious primary suite offers a walk-in closet, ceiling fan, and a luxurious en suite bathroom complete with a large garden tub, oversized walk-in shower, and dual vanities. In addition to the primary suite, the home features three well-appointed guest bedrooms and a full bathroom, providing ample space and flexibility for family, guests, or a home office. Step outside to enjoy the private backyard, where a covered patio provides the ideal setting for relaxing evenings, weekend gatherings, or family fun. This home combines thoughtful design and desirable features in a location that truly delivers.

4
beds

2
baths

1,856 Sq.Ft. LIVING AREA

8,141.36 Sq.Ft. lot

Roberta Bair

Roberta Bair

Features & Amenities

Interior

  • total bedrooms4
  • Total bathrooms2
  • full bathrooms2
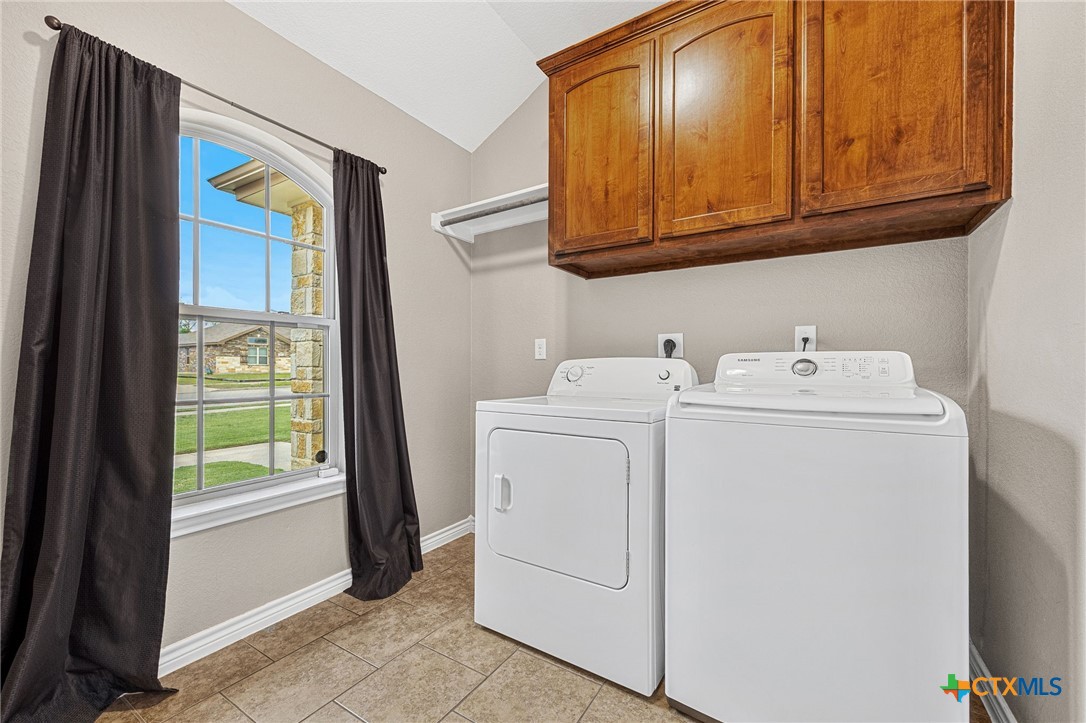
  • Laundry room Washer Hookup, Electric Dryer Hookup, Laundry in Utility Room, Laundry Room
  • Flooring Carpet Free, Tile, Vinyl
  • Fireplace Living Room
  • APPLIANCES Dishwasher, Electric Range, Electric Water Heater, Disposal, Microwave, Water Heater, Some Electric Appliances
  • other interior Features Beamed Ceilings, Ceiling Fan(s), Coffered Ceiling(s), Double Vanity, Garden Tub/Roman Tub, High Ceilings, Open Floorplan, Pull Down Attic Stairs, Separate Shower, Track Lighting, Tub Shower, Walk-In Closet(s), Breakfast Bar, Breakfast Area, Granite Counters, Kitchen/Family Room Combo, Kitchen/Dining Combo

Area & Lot

  • Status Sold
  • Date Sold June 9, 2026
  • Living Area1,856 Sq.Ft.
  • Lot Area8,141.36 Sq.Ft.
  • MLS® ID609128
  • TypeResidential
  • YEAR BUILT2014
  • Architecture StylesTraditional
  • View DescriptionNone
  • Elementary SchoolFairview/Miss Jewell Elementary
  • Middle SchoolCopperas Cove Junior High
  • High SchoolCopperas Cove High School
  • School DistrictCopperas Cove ISD

Exterior

  • STORIES1
  • Garage Space2.0
  • water SourcePublic
  • utilitiesElectricity Available, Phone Available
  • PoolNone
  • roofComposition, Shingle
  • parkingAttached, Door-Single, Garage Faces Front, Garage
  • HEAT TYPECentral, Electric, Fireplace(s)
  • AIR CONDITIONINGCentral Air, Electric, 1 Unit
  • sewerPublic Sewer
  • SubstructureSlab
  • security FeaturesSmoke Detector(s)
  • other exterior FeaturesCovered Patio, Porch, Private Yard, Rain Gutters
View Virtual Tour

Work With Us

Contact our team today to get started on your real estate journey.

Follow Us on Instagram