Leave a Message

By providing your contact information to Jorgenson Real Estate, your personal information will be processed in accordance with Jorgenson Real Estate's Privacy Policy. By checking the box(es) below, you expressly consent to receive marketing or promotional real estate communication from Jorgenson Real Estate in the manner selected by you. For SMS text messages, message frequency varies. Message and data rates may apply. Consent is not a condition of purchase of any goods or services. You may opt out of receiving further communications from Jorgenson Real Estate at any time. To opt out of receiving SMS text messages, reply STOP to unsubscribe. SMS text messaging is subject to our Terms of Use.

Thank you for your message. We will be in touch with you shortly.

Explore Our Properties
303 Eichelberger Drive
SEE ALL PHOTOS
303 Eichelberger Drive
Sold

303 Eichelberger Drive

303 Eichelberger Drive, Copperas Cove, TX 76522

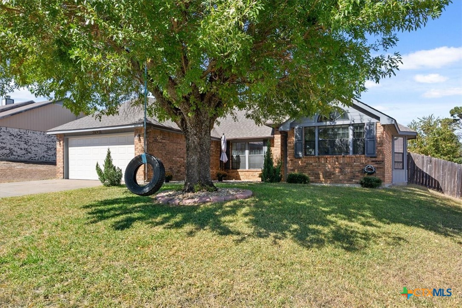
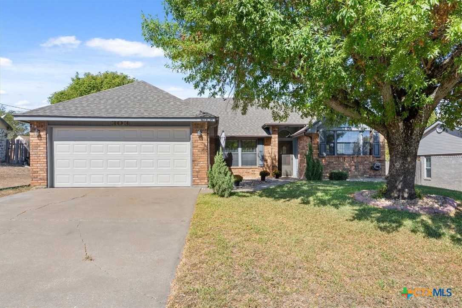
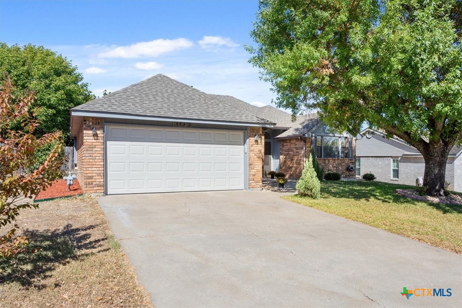
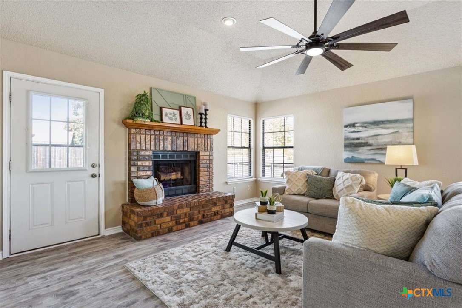
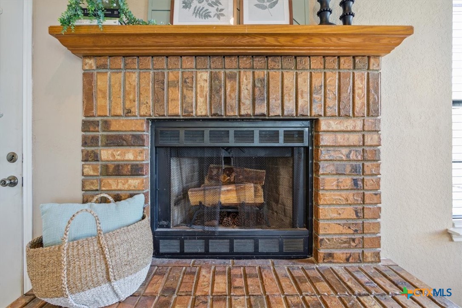
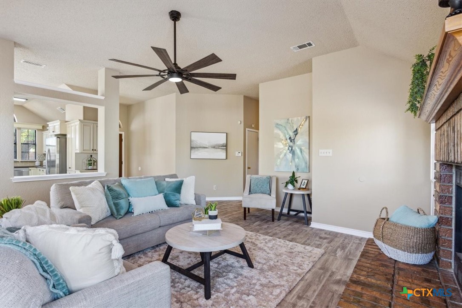
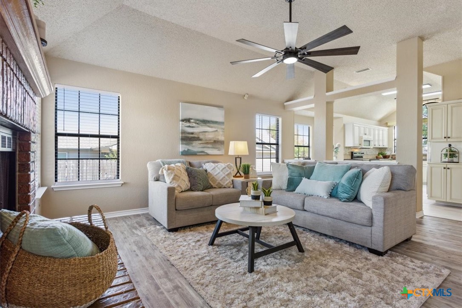
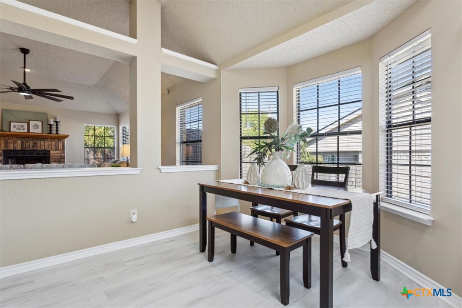
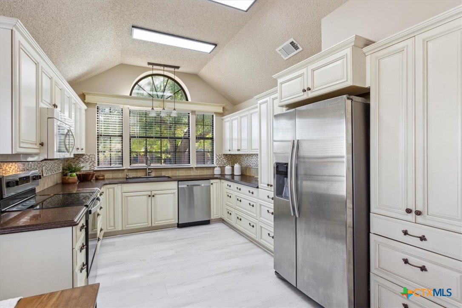
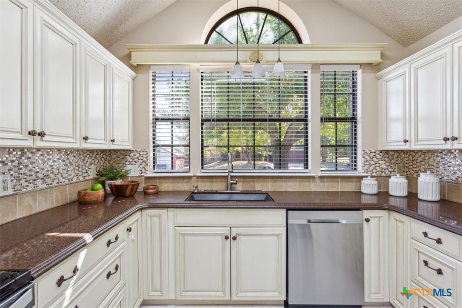
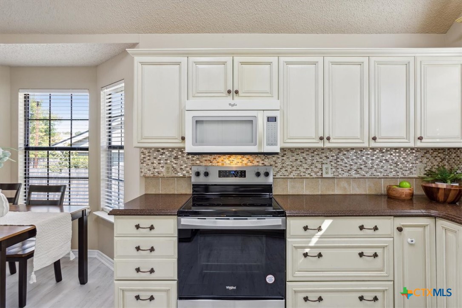
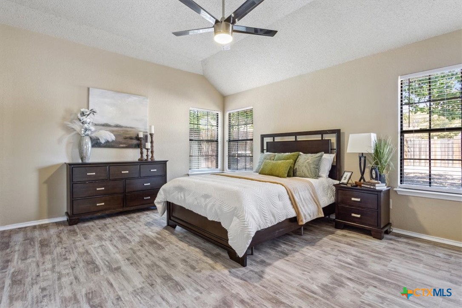
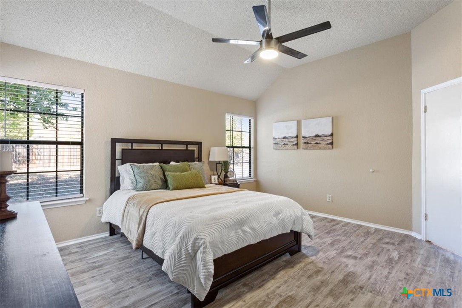
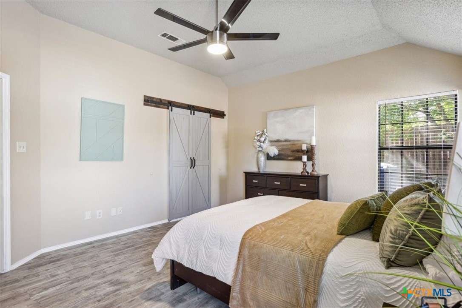
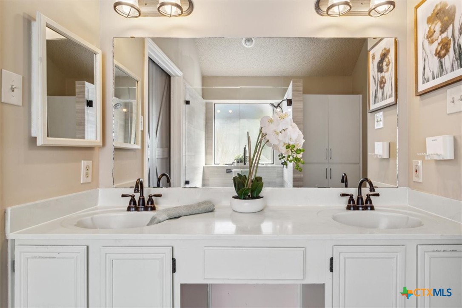
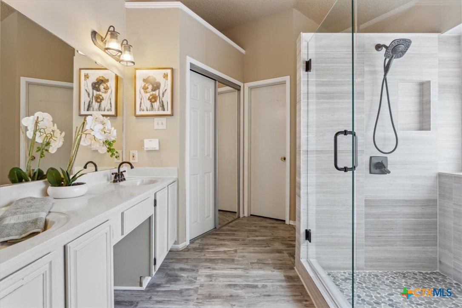
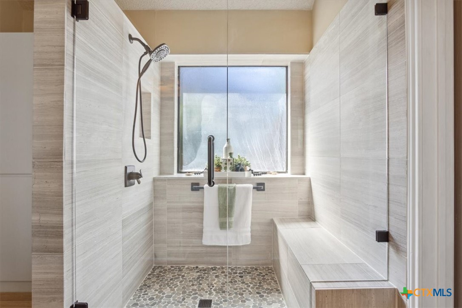
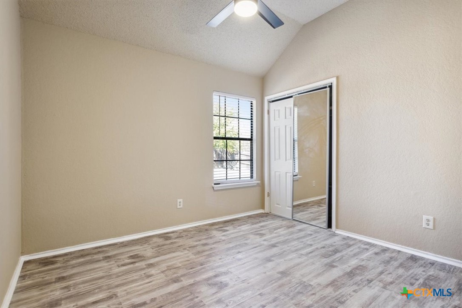
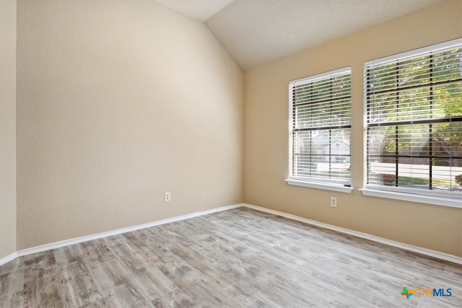
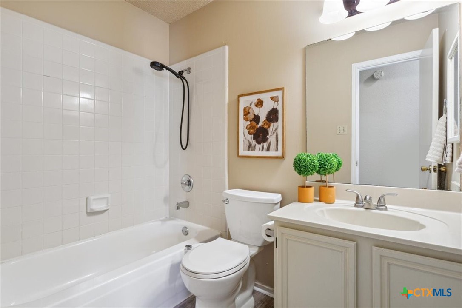
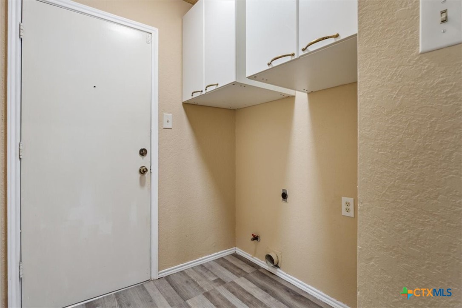
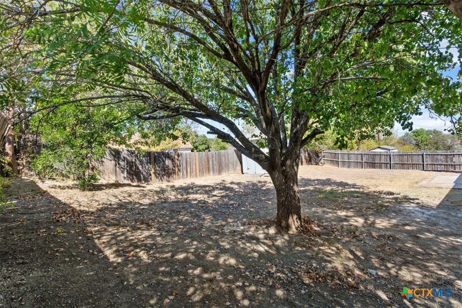
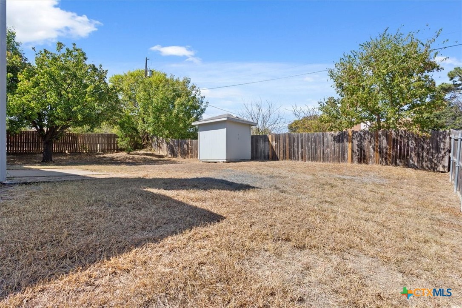
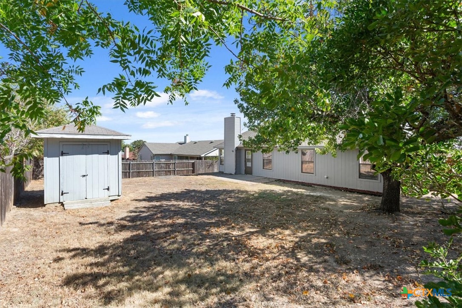
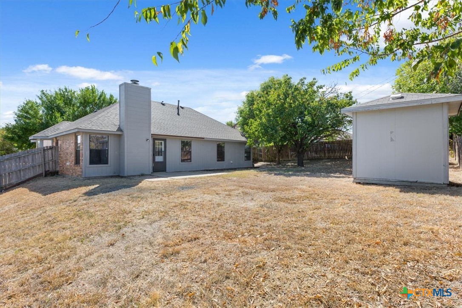
Move-in ready! This charming 3-bedroom, 2-bath traditional residence is nestled in an established neighborhood near the Hills of Cove Golf Course and just minutes from Fort Cavazos. With an inviting open floorplan, this home radiates spaciousness and warmth. Step inside to discover a beautifully updated interior featuring fresh paint, brand new appliances, and a recently installed premium vinyl wood-look flooring throughout--NO CARPET! The living room is the perfect gathering space, boasting high ceilings, recessed lighting, and large windows that flood the area with natural light. Cozy up to the wood-burning fireplace with brick surround or step outside to enjoy the private backyard, ideal for relaxation or entertaining. The modern kitchen is equipped with custom cabinets with self-closing drawers, a smooth-top range, built-in microwave, stainless steel dishwasher and refrigerator that conveys! Stunning quartz countertops, tiled backsplash and undermounted deep composite sink add both style and functionality, while the adjacent dining area creates a seamless space for family dinners. The spacious primary bedroom has high ceilings, ceiling fan and a contemporary barn door leading to the newly updated en suite. The primary bathroom features a double vanity with a dedicated make-up area, a walk-in closet, and a luxurious walk-in rain shower with bench seating. Two bright and airy guest bedrooms provide ample space for family or visitors, sharing a guest bathroom complete with a single vanity and shower/tub combo. The separate laundry room, equipped with deep cabinets, offers extra storage and convenience. Meticulously maintained and thoughtfully updated, this home is ready for you to call home. Don't miss your chance to make this stunning property your own! Schedule a showing today!

3
beds

2
baths

1,450 Sq.Ft. LIVING AREA

9,600.62 Sq.Ft. lot

Roberta Bair

Roberta Bair

Features & Amenities

Interior

  • total bedrooms3
  • Total bathrooms2
  • full bathrooms2
  • Laundry room Washer Hookup, Electric Dryer Hookup, Inside, Laundry Room
  • Flooring Carpet Free, Vinyl
  • Fireplace Living Room, Stone, Wood Burning
  • APPLIANCES Dishwasher, Electric Range, Disposal, Gas Water Heater, Refrigerator, Water Heater, Microwave
  • other interior Features Ceiling Fan(s), Double Vanity, High Ceilings, Open Floorplan, Pull Down Attic Stairs, Recessed Lighting, Separate Shower, Tub Shower, Walk-In Closet(s), Eat-in Kitchen, Kitchen/Family Room Combo, Solid Surface Counters

Area & Lot

  • Status Sold
  • Date Sold November 26, 2024
  • Living Area1,450 Sq.Ft.
  • Lot Area9,600.62 Sq.Ft.
  • MLS® ID559373
  • TypeResidential
  • YEAR BUILT1989
  • Architecture StylesTraditional
  • View DescriptionNone
  • Elementary SchoolHettie Halestead Elementary
  • Middle SchoolS.C.Lee
  • High SchoolCopperas Cove High School
  • School DistrictCopperas Cove ISD

Exterior

  • STORIES1
  • Garage Space2.0
  • water SourcePublic
  • utilitiesElectricity Available, Natural Gas Available
  • PoolNone
  • roofComposition, Shingle
  • parkingAttached, Door-Single, Garage Faces Front, Garage
  • HEAT TYPECentral, Electric, Fireplace(s)
  • AIR CONDITIONINGCentral Air, Electric, 1 Unit
  • sewerPublic Sewer
  • SubstructureSlab
  • security FeaturesSmoke Detector(s)
  • other exterior FeaturesPatio, Private Yard, Rain Gutters, Storage
View Virtual Tour

Work With Us

Contact our team today to get started on your real estate journey.

Follow Us on Instagram