Leave a Message

By providing your contact information to Jorgenson Real Estate, your personal information will be processed in accordance with Jorgenson Real Estate's Privacy Policy. By checking the box(es) below, you expressly consent to receive marketing or promotional real estate communication from Jorgenson Real Estate in the manner selected by you. For SMS text messages, message frequency varies. Message and data rates may apply. Consent is not a condition of purchase of any goods or services. You may opt out of receiving further communications from Jorgenson Real Estate at any time. To opt out of receiving SMS text messages, reply STOP to unsubscribe. SMS text messaging is subject to our Terms of Use.

Thank you for your message. We will be in touch with you shortly.

Explore Our Properties
2750 Hester Way
2750 Hester Way
2750 Hester Way
2750 Hester Way
2750 Hester Way
2750 Hester Way
2750 Hester Way
2750 Hester Way
2750 Hester Way
2750 Hester Way
2750 Hester Way
2750 Hester Way
2750 Hester Way
2750 Hester Way
2750 Hester Way
2750 Hester Way
2750 Hester Way
2750 Hester Way
2750 Hester Way
2750 Hester Way
2750 Hester Way
2750 Hester Way
2750 Hester Way
2750 Hester Way
2750 Hester Way
2750 Hester Way
2750 Hester Way
2750 Hester Way
2750 Hester Way
2750 Hester Way
2750 Hester Way
2750 Hester Way
2750 Hester Way
2750 Hester Way
2750 Hester Way
2750 Hester Way
SEE ALL PHOTOS
2750 Hester Way
2750 Hester Way
2750 Hester Way
2750 Hester Way
2750 Hester Way
2750 Hester Way
2750 Hester Way
2750 Hester Way
2750 Hester Way
2750 Hester Way
2750 Hester Way
2750 Hester Way
2750 Hester Way
2750 Hester Way
2750 Hester Way
2750 Hester Way
2750 Hester Way
2750 Hester Way
2750 Hester Way
2750 Hester Way
2750 Hester Way
2750 Hester Way
2750 Hester Way
2750 Hester Way
2750 Hester Way
2750 Hester Way
2750 Hester Way
2750 Hester Way
2750 Hester Way
2750 Hester Way
2750 Hester Way
2750 Hester Way
2750 Hester Way
2750 Hester Way
2750 Hester Way
2750 Hester Way
Sold

2750 Hester Way

2750 Hester Way, Salado, TX 76571

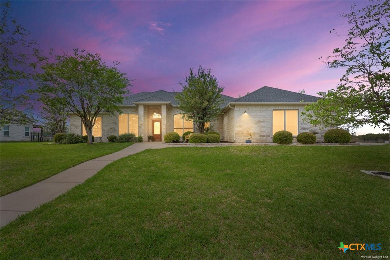
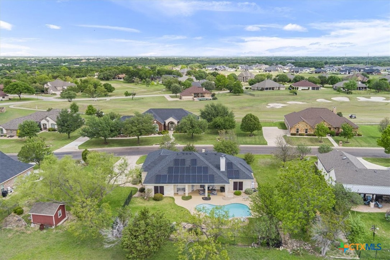
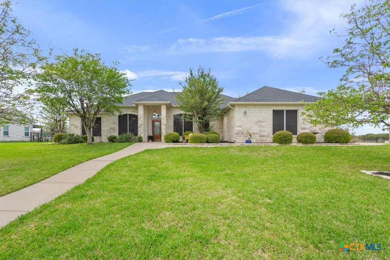
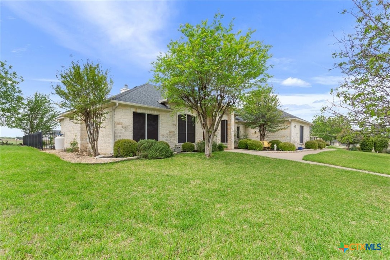
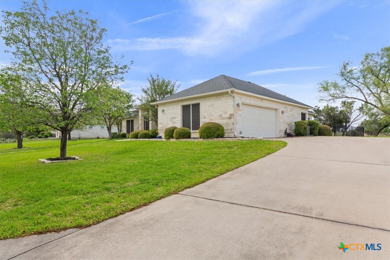
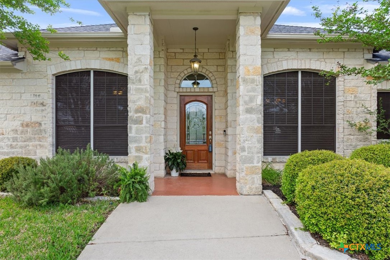
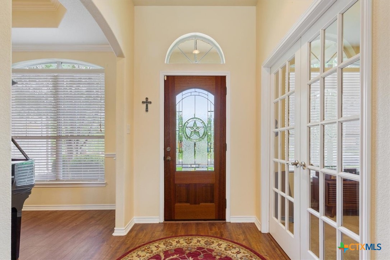
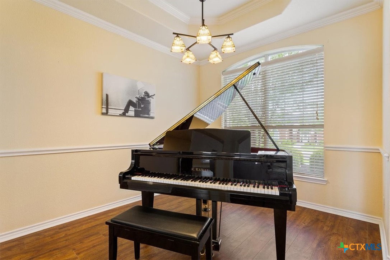
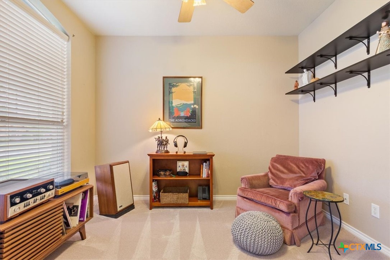
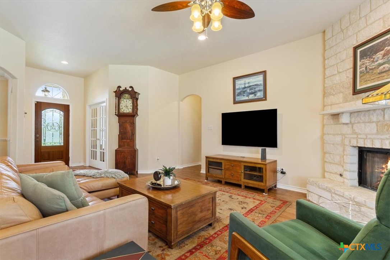
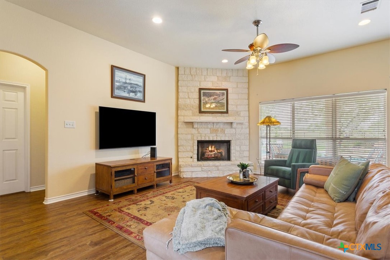
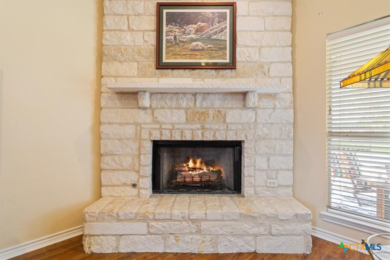
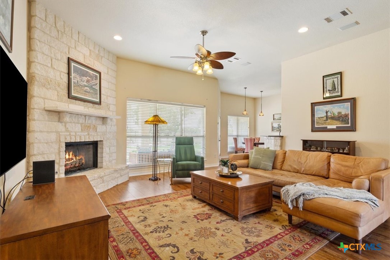
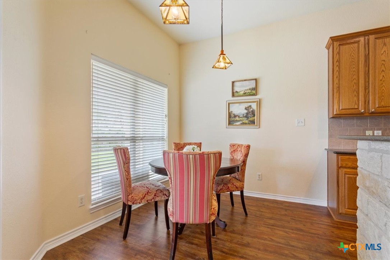
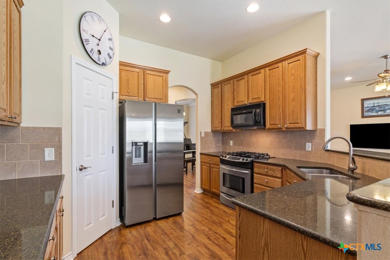
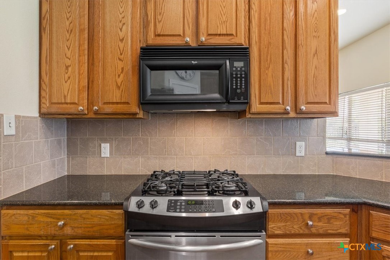
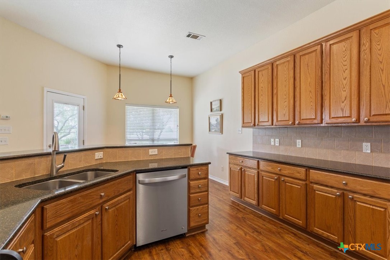
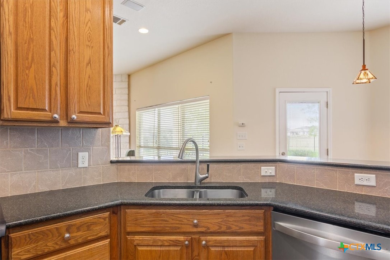
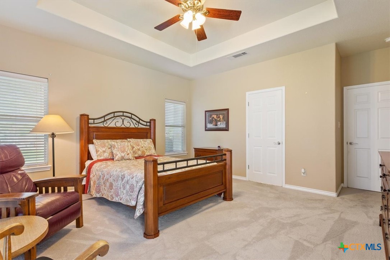
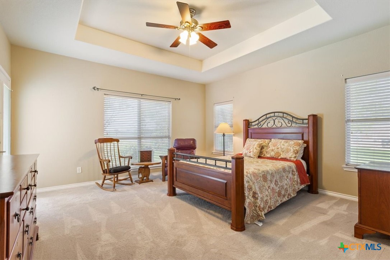
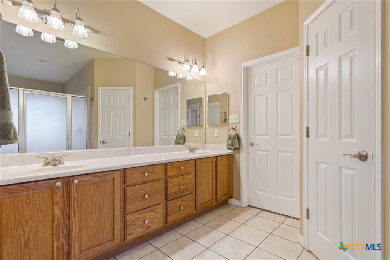
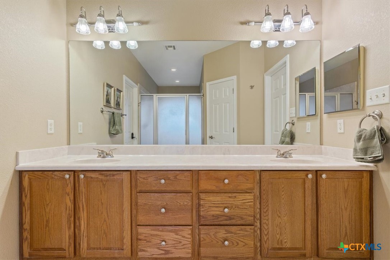
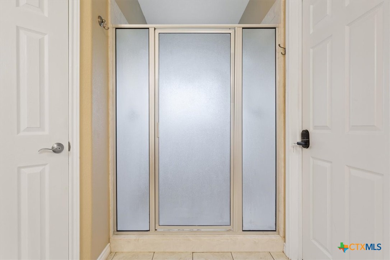
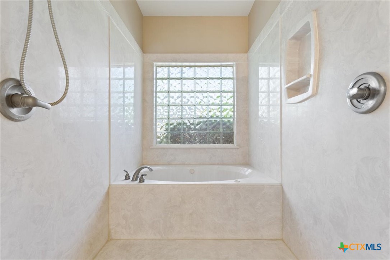
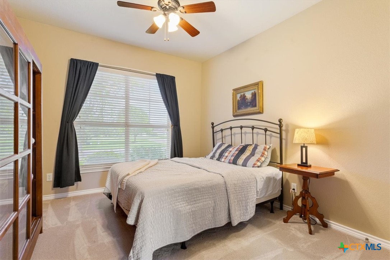
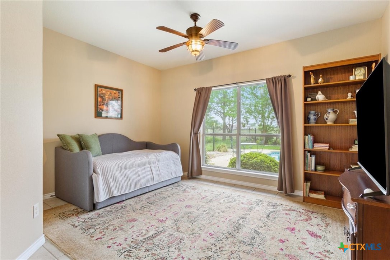
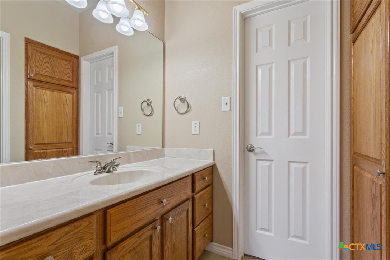
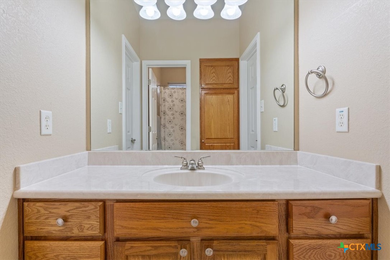
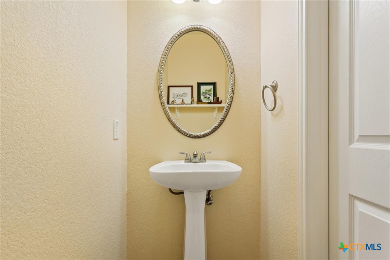
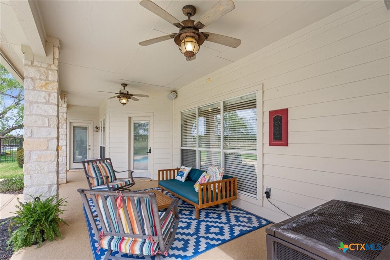
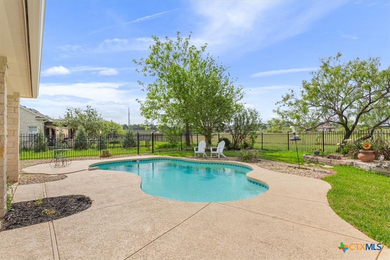
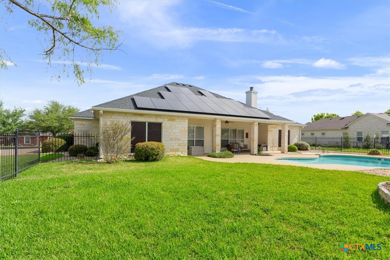
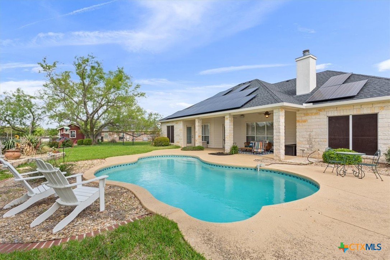
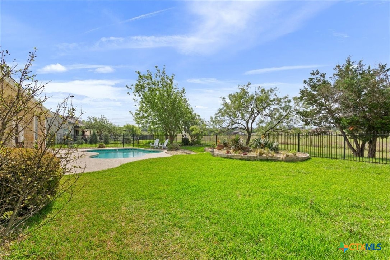
Gorgeous Austin Stone home nestled in a desirable golf course community, offering stunning views right from your front door. This beautifully maintained 3-bedroom, 2.5-bath residence also features a dedicated front office with French doors and a formal dining room--perfect for both everyday living and entertaining. The open-concept floorplan is enhanced by high ceilings and abundant windows, filling the home with natural light. The spacious living room showcases a gas fireplace with an elegant stone surround, creating a warm and inviting focal point. The kitchen is well-appointed with granite countertops, a gas cooktop, electric oven, and a convenient breakfast bar and breakfast area for casual dining. The primary suite is a true retreat, featuring an oversized walk-in closet with built-in shelving and a luxurious en suite bathroom complete with a jetted tub and an expansive walk-through shower with dual heads. Step outside to enjoy the ultimate backyard oasis--both the living area and primary bedroom open to a large covered patio overlooking a sparkling in-ground pool and garden area. The professionally landscaped yard includes a full sprinkler system for easy maintenance and backs to undeveloped land, offering exceptional privacy outside city limits. Additional highlights include completely paid off solar panels, meticulous upkeep for peace of mind and optional access to amenities such as a golf course, tennis courts, swimming pool and clubhouse. Ideally located and loaded with features, this elegant home is a rare find--schedule your private showing today!

3
beds

3
baths

2,242 Sq.Ft. LIVING AREA

0.57 Acres lot

Roberta Bair

Roberta Bair

Features & Amenities

Interior

  • total bedrooms3
  • Total bathrooms3
  • full bathrooms2
  • half bathroom1
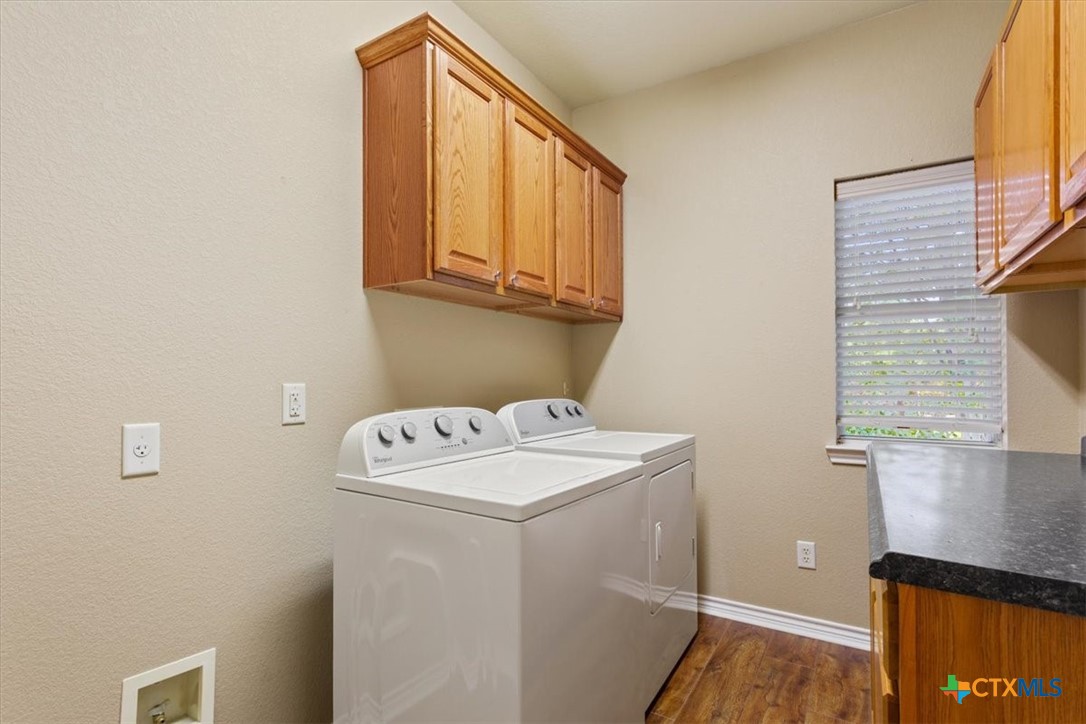
  • Laundry room Washer Hookup, Electric Dryer Hookup, Inside, Laundry Room
  • Flooring Carpet, Tile, Vinyl
  • Fireplace Gas Log, Living Room
  • APPLIANCES Dishwasher, Electric Water Heater, Gas Cooktop, Disposal, Microwave, Oven, Water Heater, Some Electric Appliances, Some Gas Appliances, Cooktop
  • other interior Features Ceiling Fan(s), Dining Area, Separate/Formal Dining Room, High Ceilings, Home Office, Jetted Tub, Multiple Dining Areas, Open Floorplan, Pull Down Attic Stairs, Separate Shower, Tub Shower, Walk-In Closet(s), Breakfast Bar, Breakfast Area, Granite Counters, Kitchen/Dining Combo

Area & Lot

  • Status Sold
  • Date Sold July 14, 2026
  • Living Area2,242 Sq.Ft.
  • Lot Area0.57 Acres
  • MLS® ID609101
  • TypeResidential
  • YEAR BUILT2005
  • Architecture StylesTraditional
  • View DescriptionNone, Pool
  • Elementary SchoolThomas Arnold Elementary
  • Middle SchoolSalado Junior High School
  • High SchoolSalado High School
  • School DistrictSalado ISD

Exterior

  • STORIES1
  • Garage Space2.0
  • water SourcePublic
  • utilitiesElectricity Available, Natural Gas Available, Phone Available
  • PoolCommunity, In Ground, Outdoor Pool, Private
  • roofComposition, Shingle
  • parkingAttached, Garage
  • HEAT TYPECentral, Electric, Fireplace(s)
  • AIR CONDITIONINGCentral Air, Electric, 1 Unit
  • sewerSeptic Tank
  • SubstructureSlab
  • security FeaturesSmoke Detector(s)
  • other exterior FeaturesCovered Patio, Porch, Private Yard, Rain Gutters
View Virtual Tour

Work With Us

Contact our team today to get started on your real estate journey.

Follow Us on Instagram