Leave a Message

By providing your contact information to Jorgenson Real Estate, your personal information will be processed in accordance with Jorgenson Real Estate's Privacy Policy. By checking the box(es) below, you expressly consent to receive marketing or promotional real estate communication from Jorgenson Real Estate in the manner selected by you. For SMS text messages, message frequency varies. Message and data rates may apply. Consent is not a condition of purchase of any goods or services. You may opt out of receiving further communications from Jorgenson Real Estate at any time. To opt out of receiving SMS text messages, reply STOP to unsubscribe. SMS text messaging is subject to our Terms of Use.

Thank you for your message. We will be in touch with you shortly.

Explore Our Properties
2702 Freedom Lane
2702 Freedom Lane
2702 Freedom Lane
2702 Freedom Lane
2702 Freedom Lane
2702 Freedom Lane
2702 Freedom Lane
2702 Freedom Lane
2702 Freedom Lane
2702 Freedom Lane
2702 Freedom Lane
2702 Freedom Lane
2702 Freedom Lane
2702 Freedom Lane
2702 Freedom Lane
2702 Freedom Lane
2702 Freedom Lane
2702 Freedom Lane
2702 Freedom Lane
2702 Freedom Lane
2702 Freedom Lane
2702 Freedom Lane
2702 Freedom Lane
2702 Freedom Lane
2702 Freedom Lane
2702 Freedom Lane
2702 Freedom Lane
2702 Freedom Lane
2702 Freedom Lane
2702 Freedom Lane
2702 Freedom Lane
2702 Freedom Lane
2702 Freedom Lane
2702 Freedom Lane
2702 Freedom Lane
2702 Freedom Lane
2702 Freedom Lane
2702 Freedom Lane
2702 Freedom Lane
2702 Freedom Lane
2702 Freedom Lane
2702 Freedom Lane
2702 Freedom Lane
SEE ALL PHOTOS
2702 Freedom Lane
2702 Freedom Lane
2702 Freedom Lane
2702 Freedom Lane
2702 Freedom Lane
2702 Freedom Lane
2702 Freedom Lane
2702 Freedom Lane
2702 Freedom Lane
2702 Freedom Lane
2702 Freedom Lane
2702 Freedom Lane
2702 Freedom Lane
2702 Freedom Lane
2702 Freedom Lane
2702 Freedom Lane
2702 Freedom Lane
2702 Freedom Lane
2702 Freedom Lane
2702 Freedom Lane
2702 Freedom Lane
2702 Freedom Lane
2702 Freedom Lane
2702 Freedom Lane
2702 Freedom Lane
2702 Freedom Lane
2702 Freedom Lane
2702 Freedom Lane
2702 Freedom Lane
2702 Freedom Lane
2702 Freedom Lane
2702 Freedom Lane
2702 Freedom Lane
2702 Freedom Lane
2702 Freedom Lane
2702 Freedom Lane
2702 Freedom Lane
2702 Freedom Lane
2702 Freedom Lane
2702 Freedom Lane
2702 Freedom Lane
2702 Freedom Lane
2702 Freedom Lane
Sold

2702 Freedom Lane

2702 Freedom Lane, Copperas Cove, TX 76522

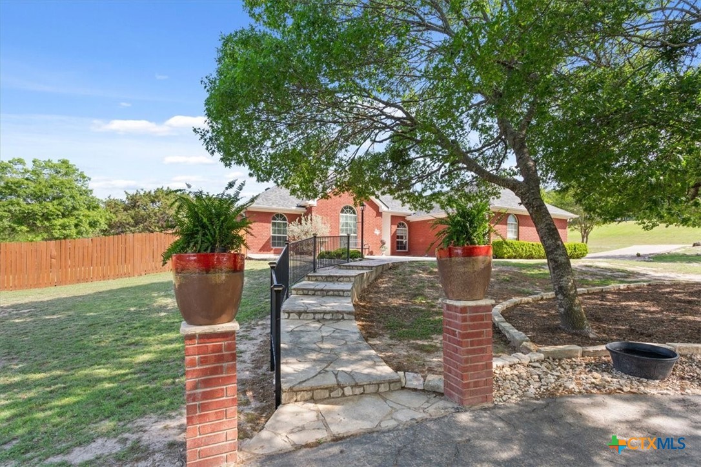
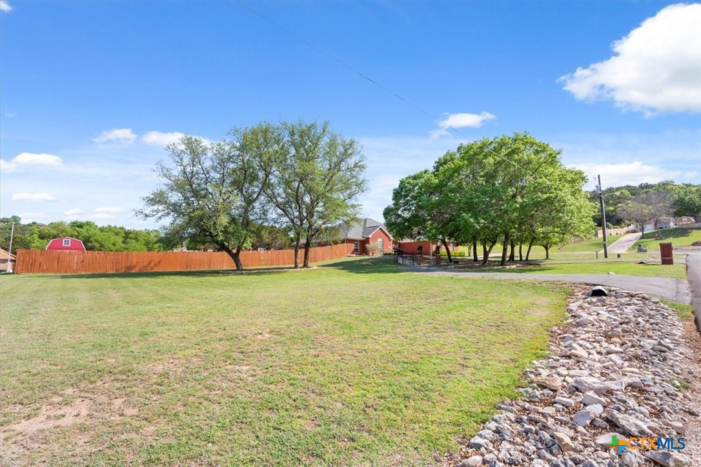
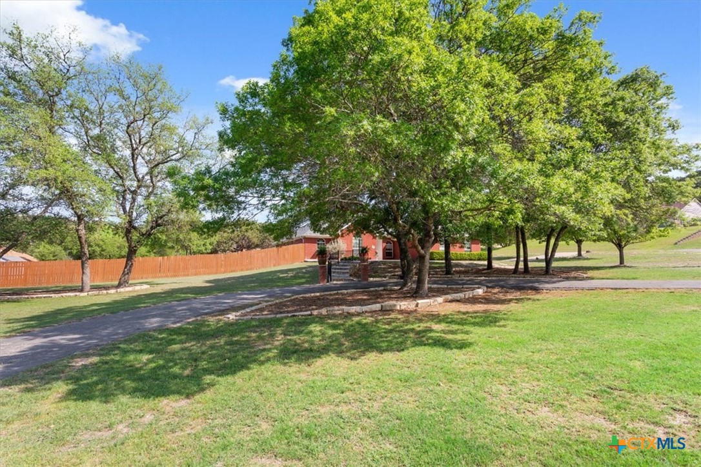
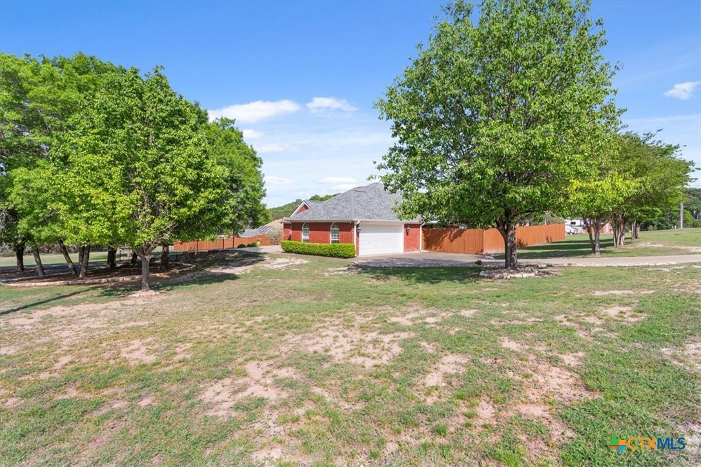
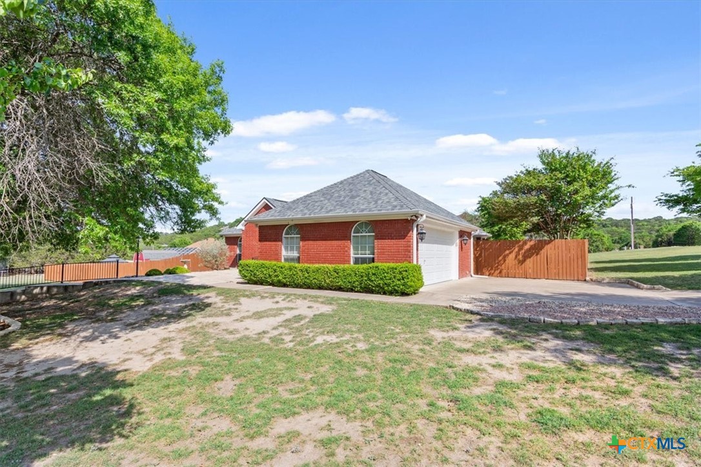
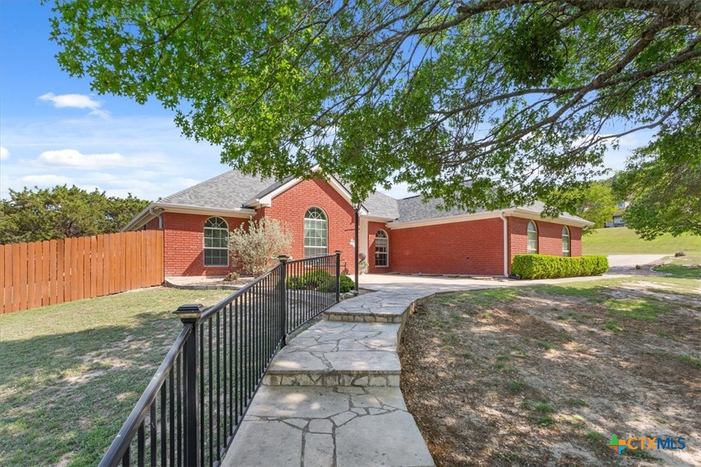
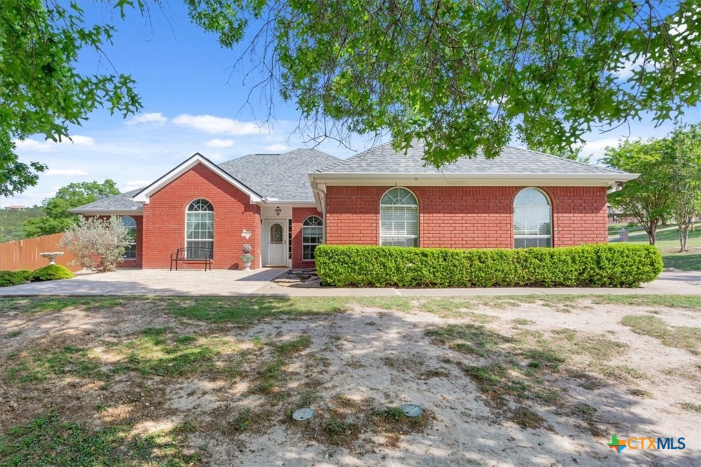
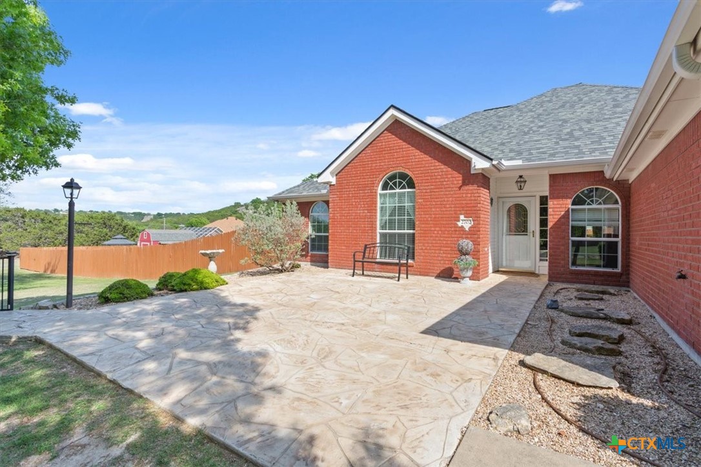
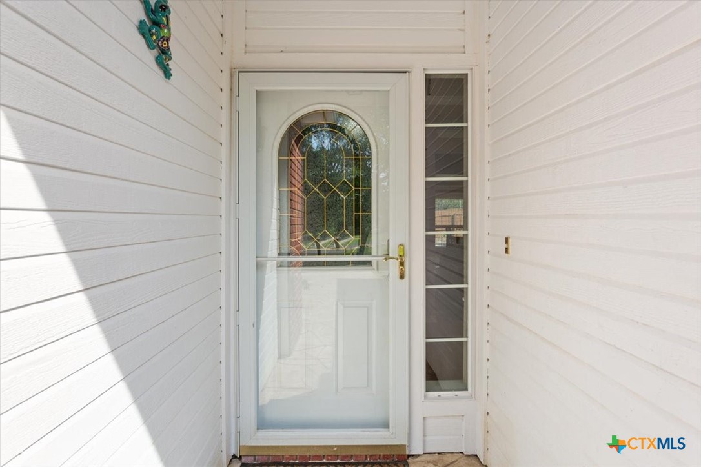
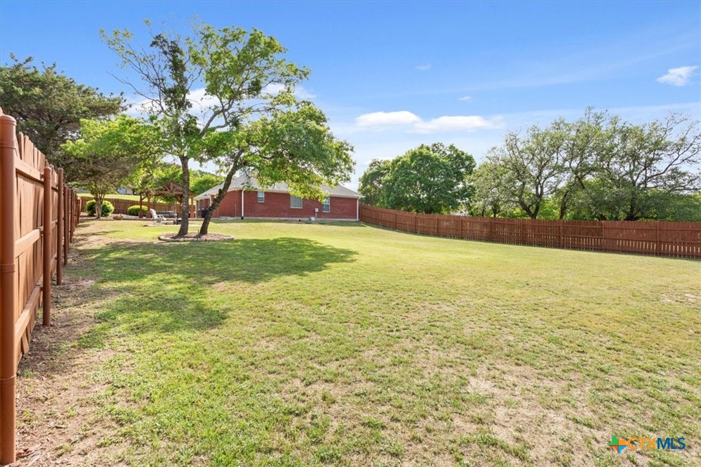
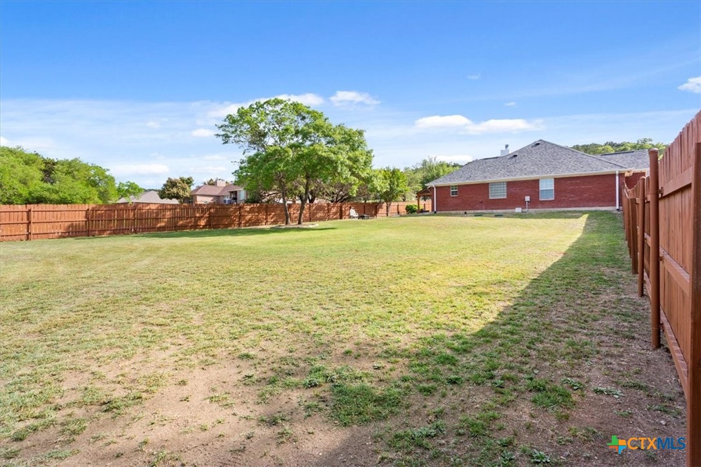
Located in the breathtaking Hill Country, this stately brick traditional home is nestled in the secluded and scenic Ogletree Valley. Situated on a generous corner lot, the home welcomes you with a charming stone walkway, mature shade trees, and thoughtfully curated landscaping that enhances its timeless curb appeal.
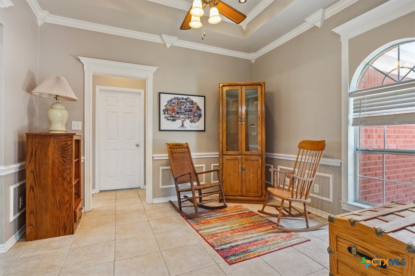
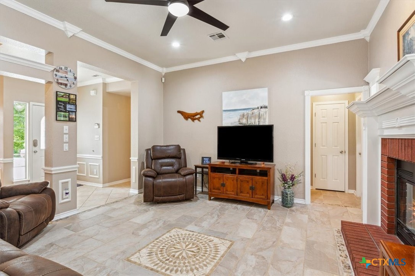
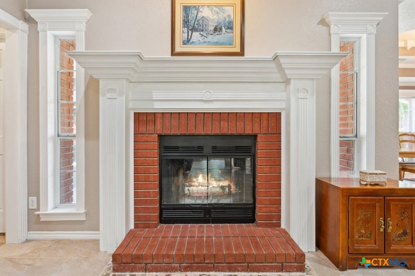
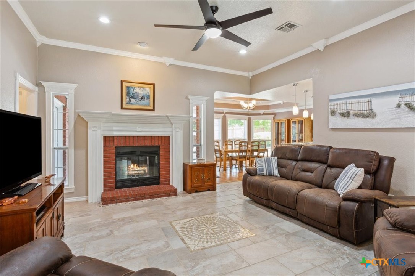
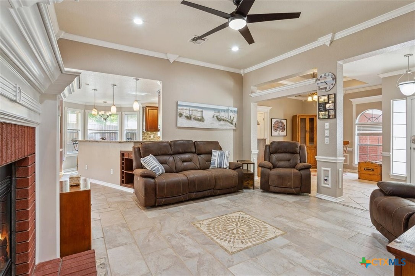
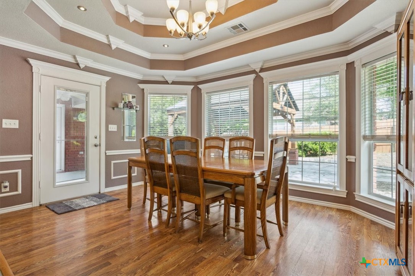
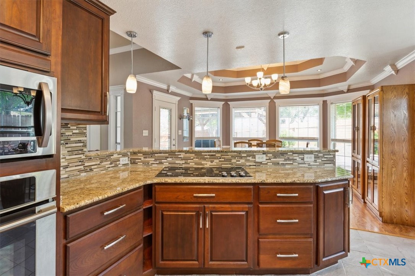
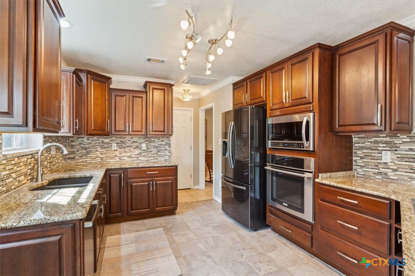
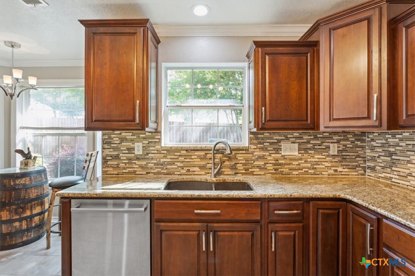
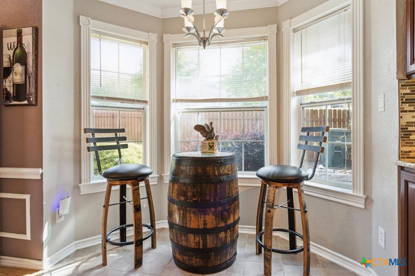
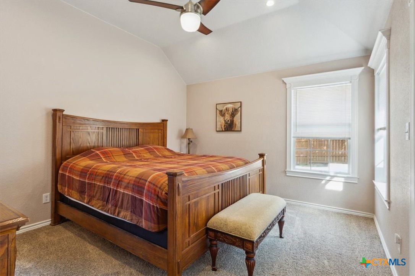
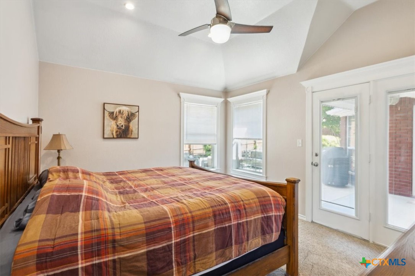
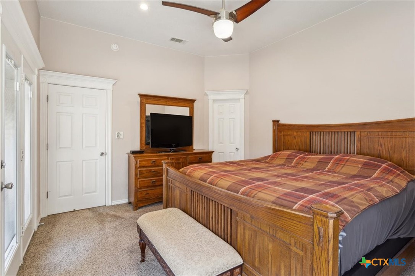
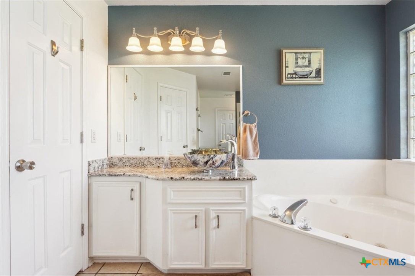
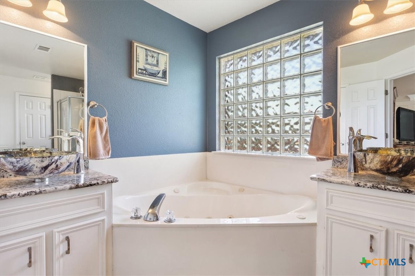
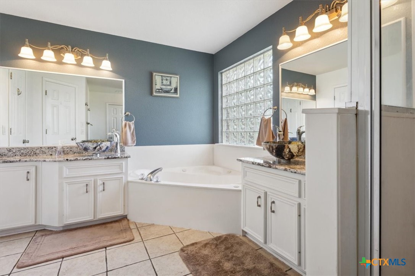
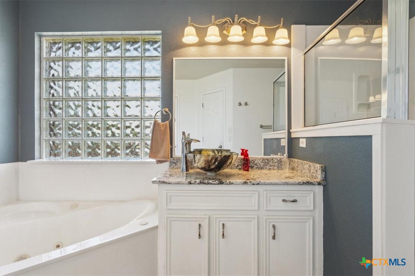
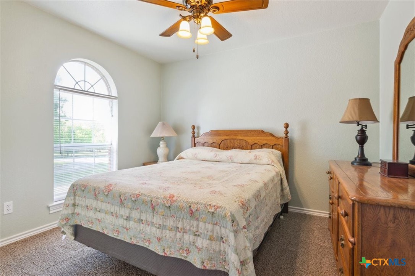
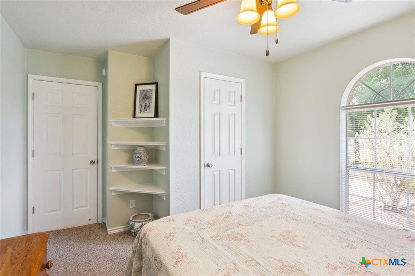
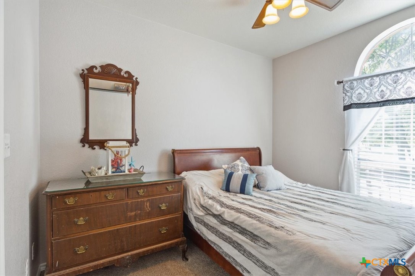
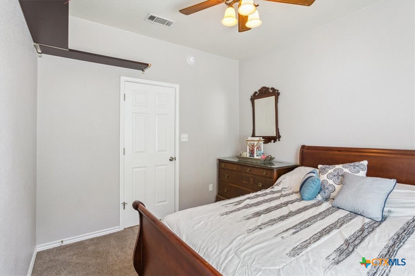
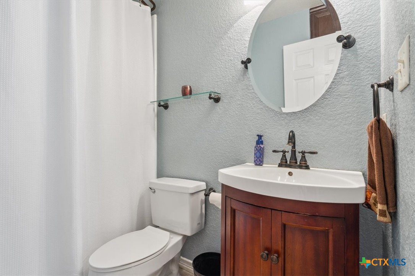
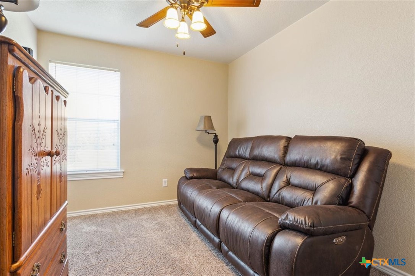
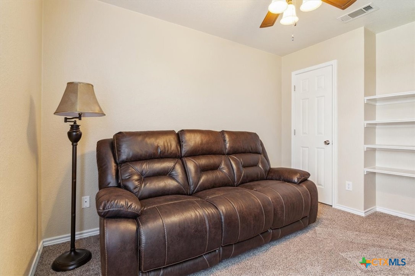
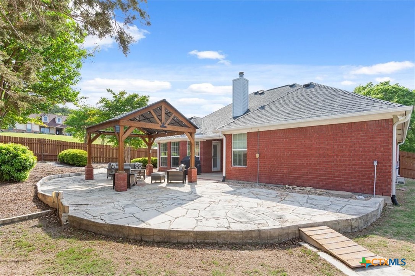
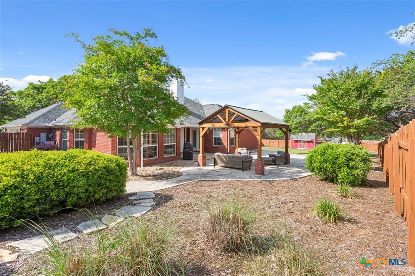
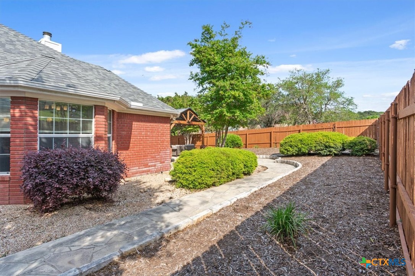
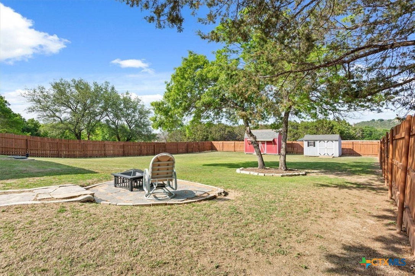
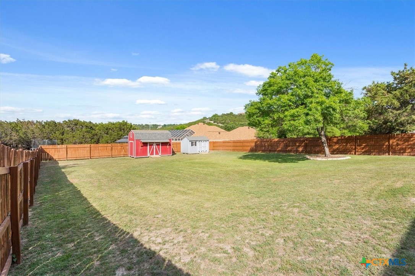
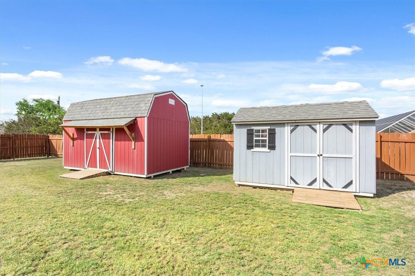
Inside, you'll find 4 spacious bedrooms, 2 full bathrooms, 2 inviting living areas, and 2 dining spaces--perfect for everyday living and effortless entertaining. Soaring ceilings and floor-to-ceiling windows flood the open-concept interior with natural light, creating a bright, airy atmosphere throughout. The main living room features a stunning brick fireplace with a white mantel, complemented by elegant crown and wall molding. The modern kitchen has custom cabinetry, granite countertops, stainless steel appliances (including dishwasher, refrigerator, built-in microwave and oven), granite sink, pendant lighting, and tasteful tile inlays and accents. Adjacent, the formal dining room impresses with a striking double-trayed ceiling, bay window with backyard views, and classic molding details. Retreat to the spacious primary suite, featuring two walk-in closets, private patio access, and a luxurious en suite bath with a jetted corner tub, separate walk-in shower, and two separate granite-topped vanities with premium vessel sinks. Three additional guest bedrooms share a well-appointed full bath with a single vanity and shower/tub combo. Step outside to your private backyard oasis, complete with a stone patio and pergola offering ample space for outdoor dining and relaxation. Two storage buildings, both with electricity, provide extra storage space. Located just minutes from Fort Cavazos, shopping, dining, and schools--yet offering the peaceful ambiance of Hill Country living--this home truly has it all.

4
beds

2
baths

1,854 Sq.Ft. LIVING AREA

0.74 Acres lot

Roberta Bair

Roberta Bair

Features & Amenities

Interior

  • total bedrooms4
  • Total bathrooms2
  • full bathrooms2
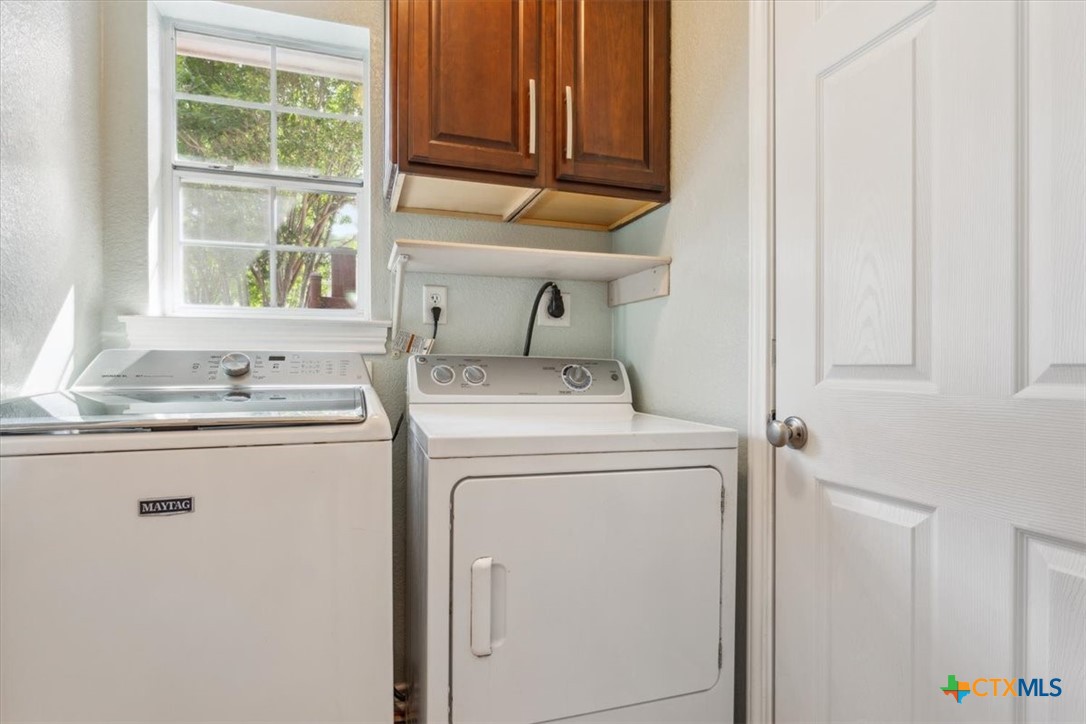
  • Laundry room Washer Hookup, Electric Dryer Hookup, Inside, Laundry Room
  • Flooring Carpet, Tile
  • Fireplace Living Room, Wood Burning
  • APPLIANCES Dishwasher, Electric Cooktop, Electric Water Heater, Disposal, Oven, Refrigerator, Some Electric Appliances, Built-In Oven, Cooktop, Microwave
  • other interior Features Attic, Bookcases, Tray Ceiling(s), Ceiling Fan(s), Crown Molding, Dining Area, Separate/Formal Dining Room, Double Vanity, High Ceilings, Jetted Tub, Multiple Living Areas, Open Floorplan, Pull Down Attic Stairs, Recessed Lighting, Separate Shower, Track Lighting, Tub Shower, Walk-In Closet(s), Breakfast Area, Granite Counters, Kitchen/Family Room Combo

Area & Lot

  • Status Sold
  • Date Sold May 21, 2025
  • Living Area1,854 Sq.Ft.
  • Lot Area0.74 Acres
  • MLS® ID576555
  • TypeResidential
  • YEAR BUILT2003
  • Architecture StylesTraditional
  • View DescriptionNone
  • Elementary SchoolTaylor Creek
  • Middle SchoolLampasas Middle School
  • High SchoolLampasas High School
  • School DistrictLampasas ISD

Exterior

  • STORIES1
  • Garage Space2.0
  • water SourcePublic
  • utilitiesElectricity Available, Phone Available, Trash Collection Public
  • PoolNone
  • roofComposition, Shingle
  • parkingAttached, Door-Single, Garage, Garage Faces Side
  • HEAT TYPECentral, Electric, Fireplace(s)
  • AIR CONDITIONINGCentral Air, Electric, 1 Unit
  • sewerSeptic Tank
  • SubstructureSlab
  • security FeaturesSmoke Detector(s)
  • other exterior FeaturesCovered Patio, Fire Pit, Porch, Private Yard, Rain Gutters, Storage
View Virtual Tour

Work With Us

Contact our team today to get started on your real estate journey.

Follow Us on Instagram