1217 Cypress Mill Circle
SEE ALL PHOTOS
1217 Cypress Mill Circle
Sold

1217 Cypress Mill Circle

1217 Cypress Mill Circle, Cedar Park, TX 78613

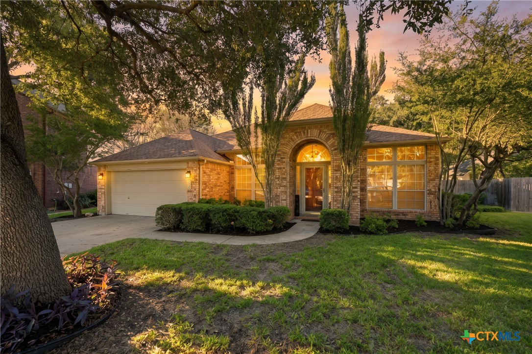
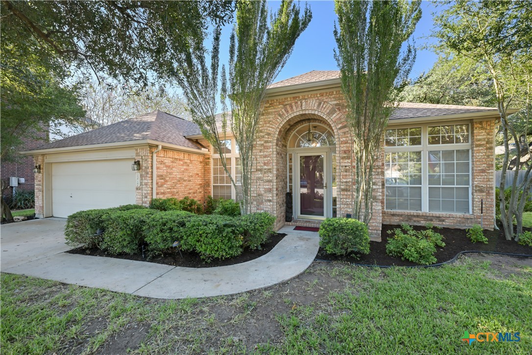
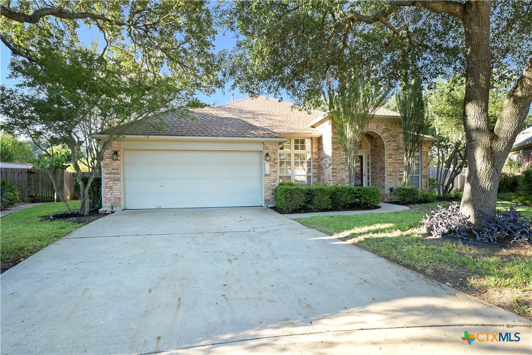
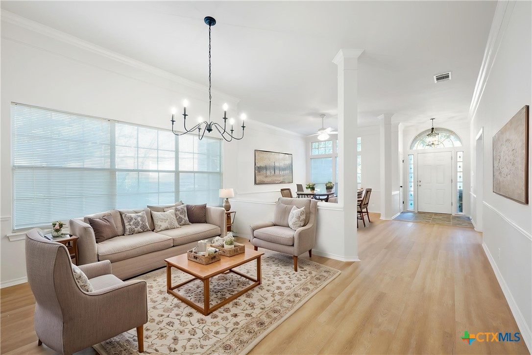
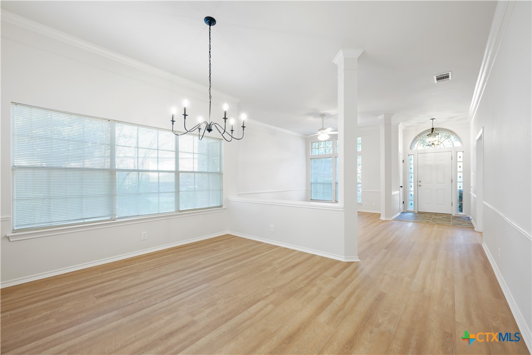
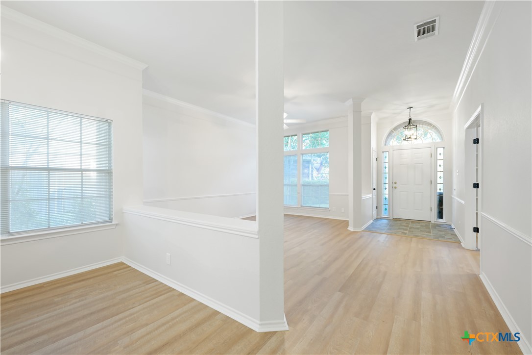
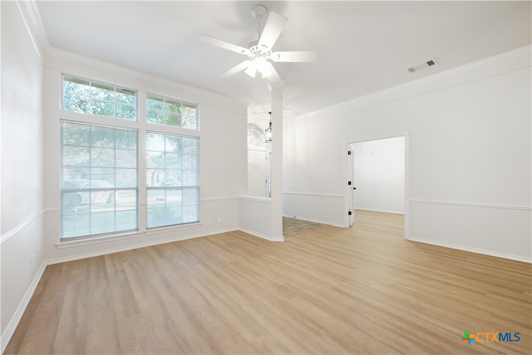
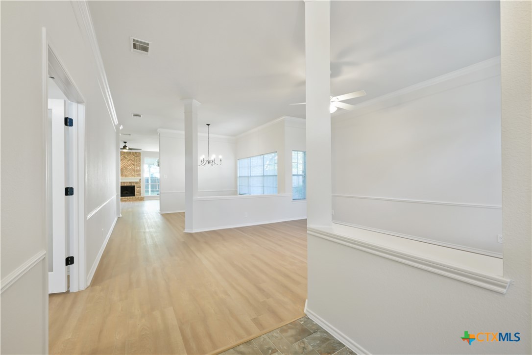
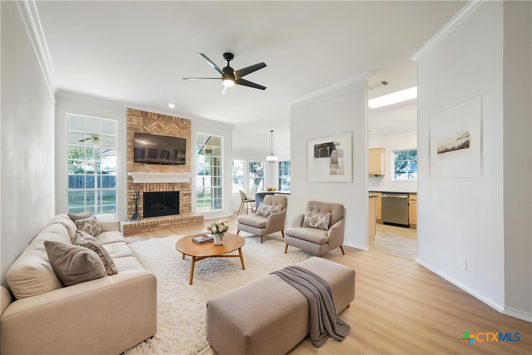
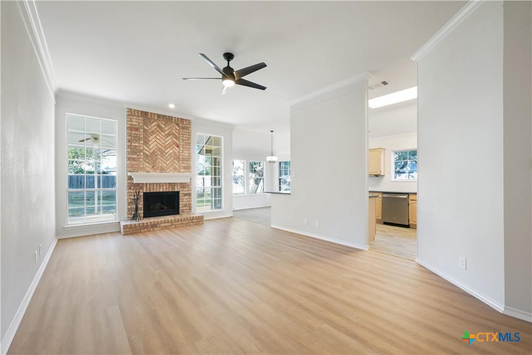
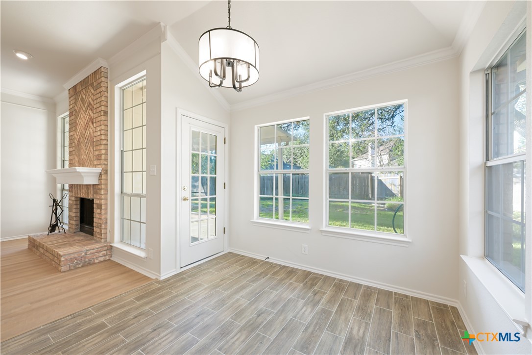
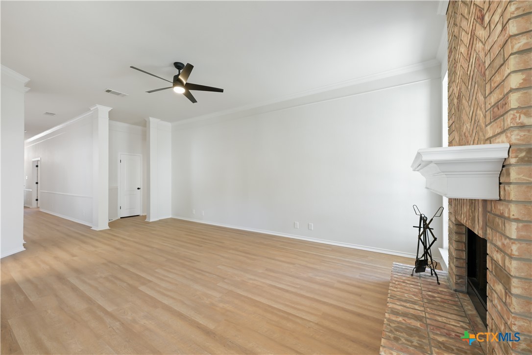
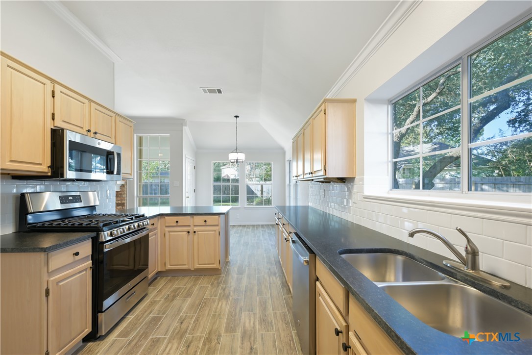
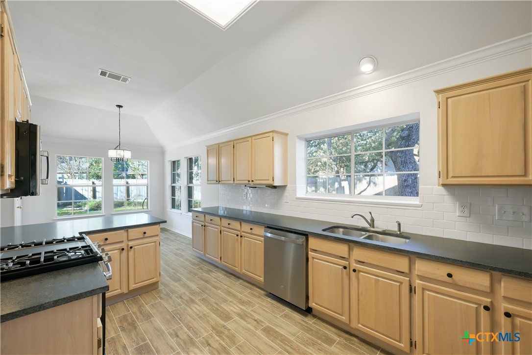
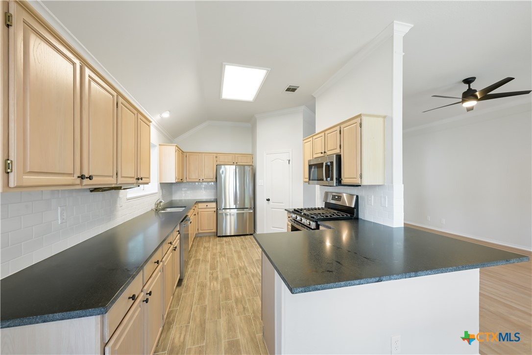
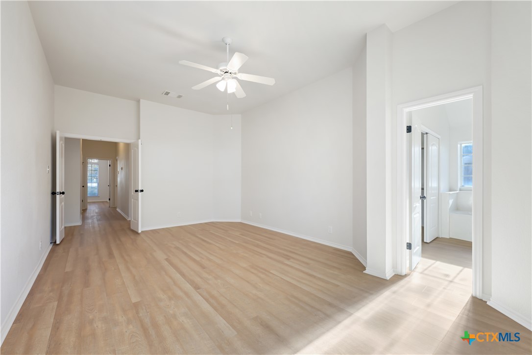
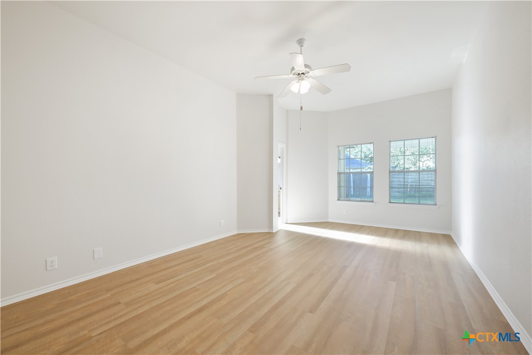
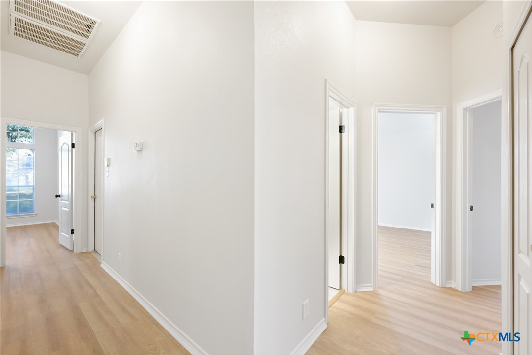
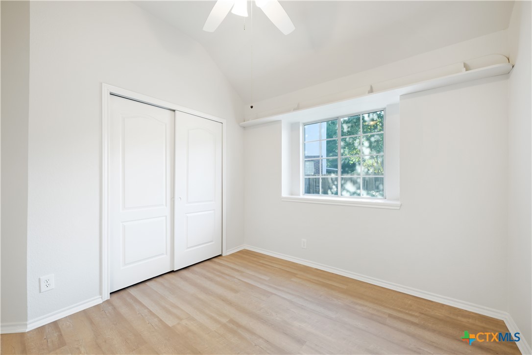
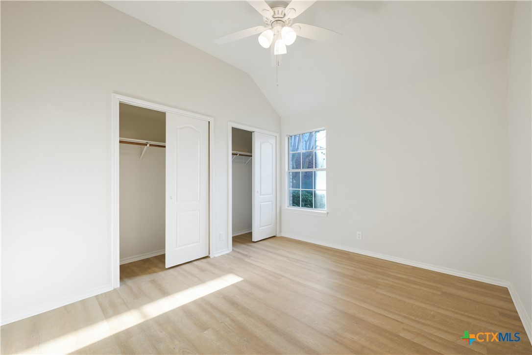
Beautifully refreshed and move-in ready! This single-story home has recently undergone numerous upgrades, including new flooring, fresh interior paint throughout, updated light fixtures, and new hardware, including doorknobs, hinges, light switches, and outlet covers. The remodeled kitchen features new countertops, new stainless steel appliances, a walk-in pantry, breakfast bar, and plenty of cabinet space. With no carpet throughout, the home offers a clean, updated feel from room to room.

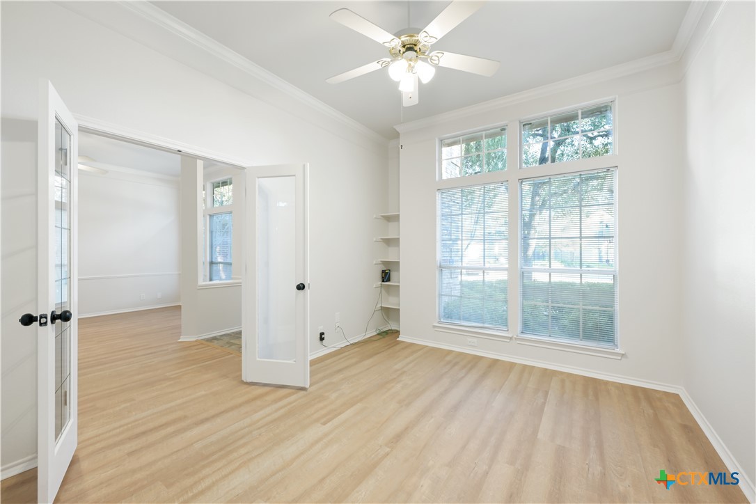
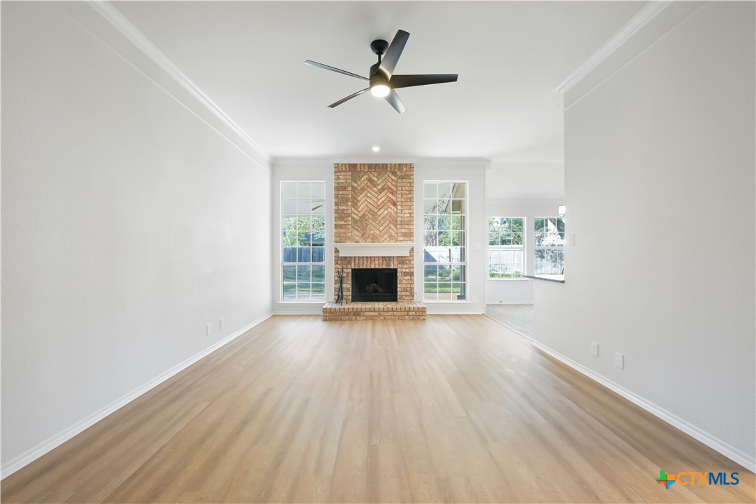
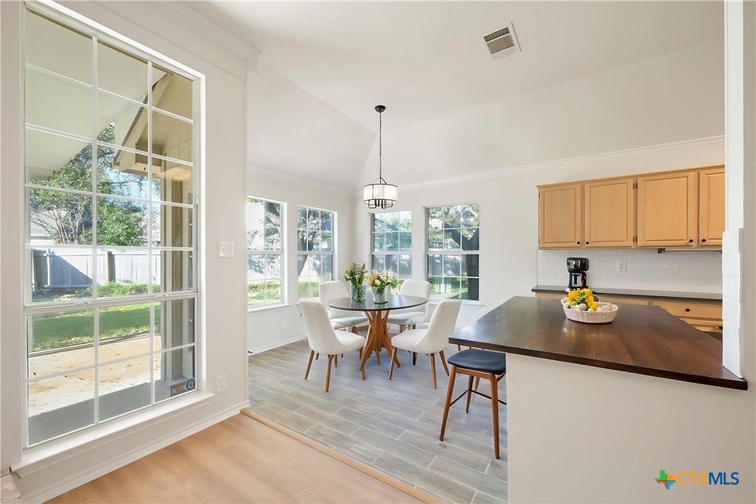
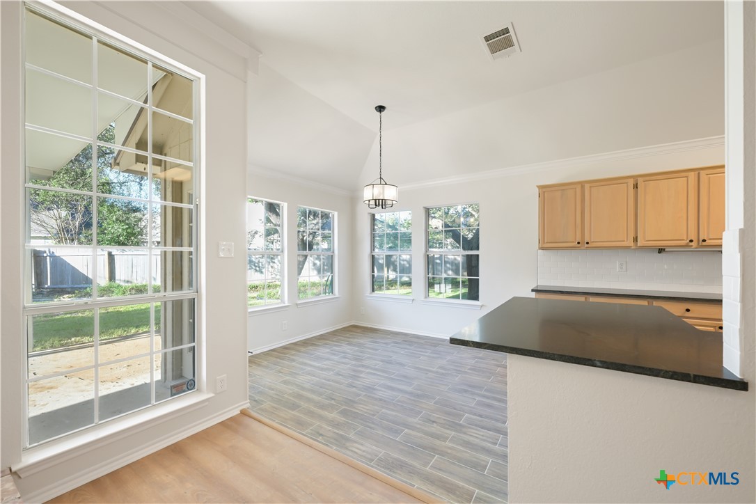
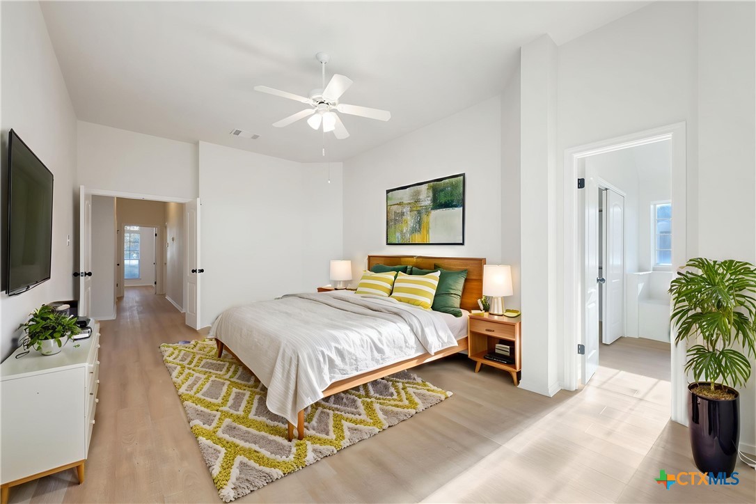
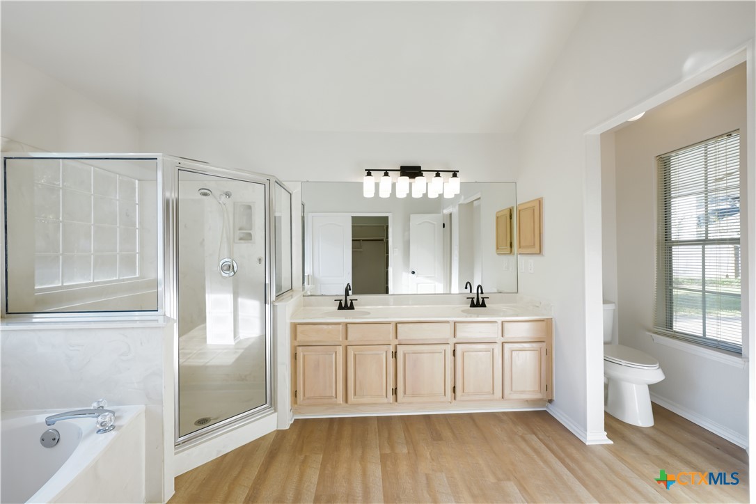
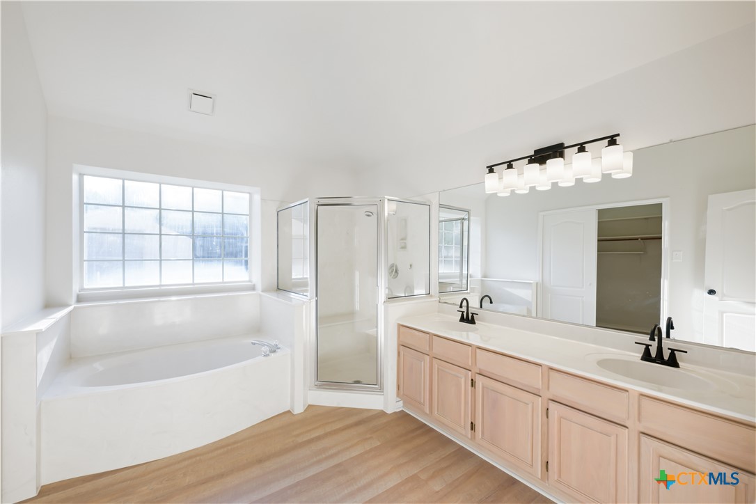
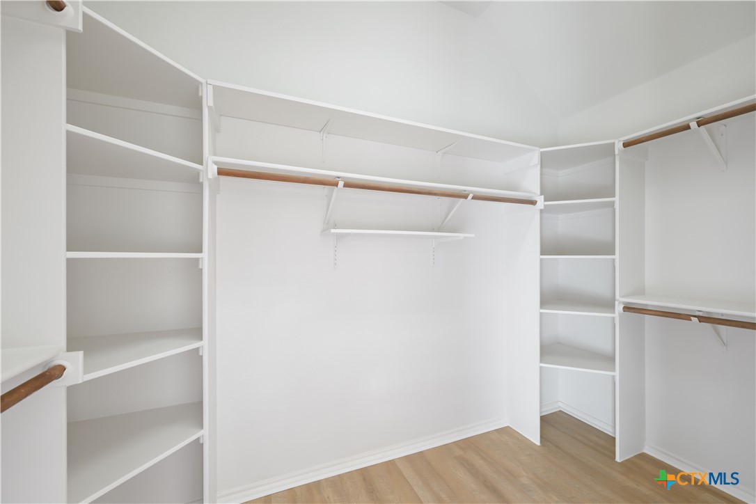
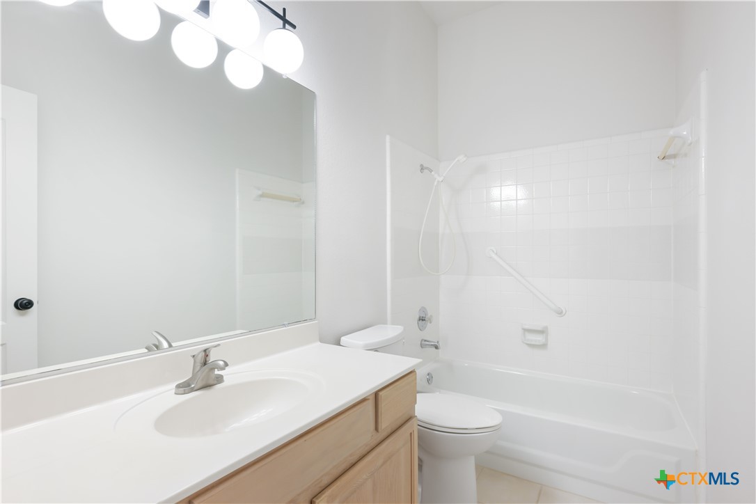
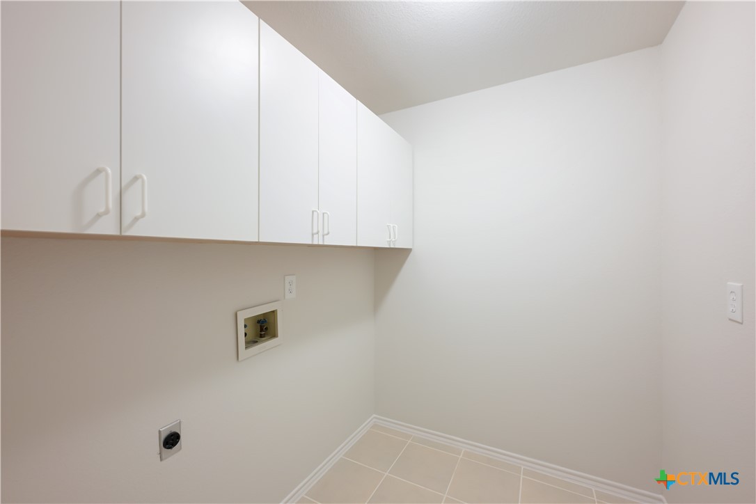
The spacious living room features a brick-surround fireplace and large windows that fill the space with natural light. A formal dining room, breakfast nook, and separate home office provide plenty of flexibility for everyday living. The primary suite includes a walk-in closet and an en-suite bathroom with dual sinks, a separate vanity area, walk-in shower, and soaking tub. Additional features include a laundry room with built-in storage and a two-car garage.

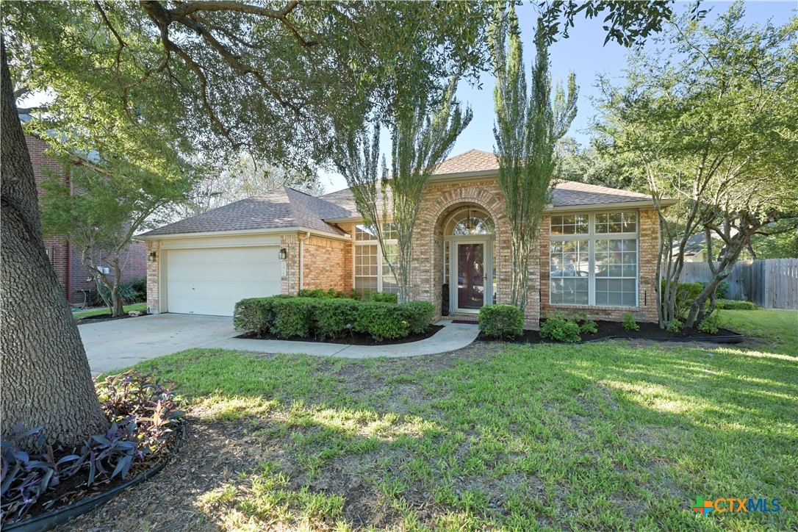
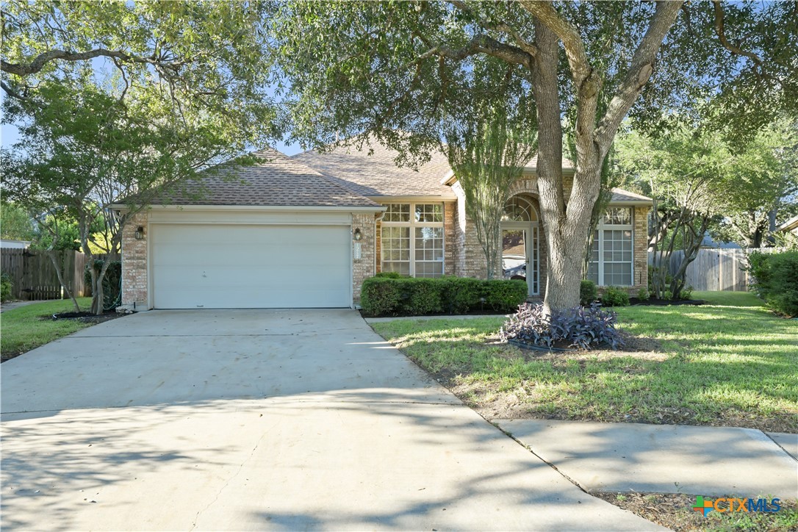
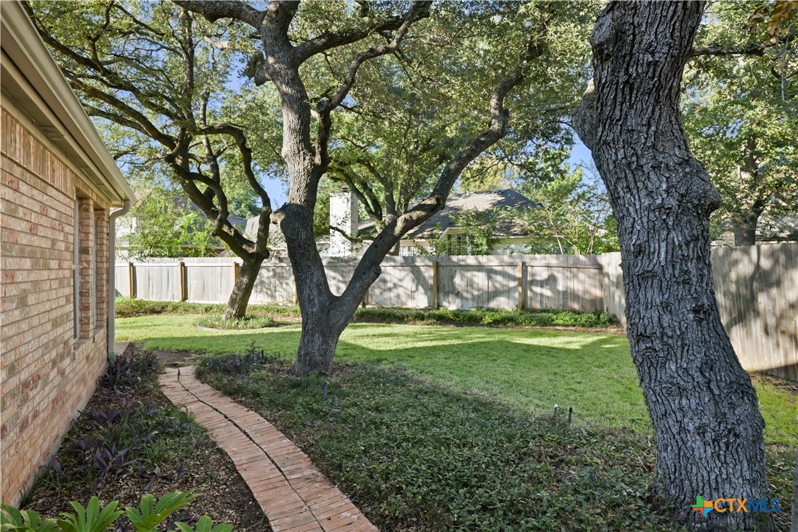
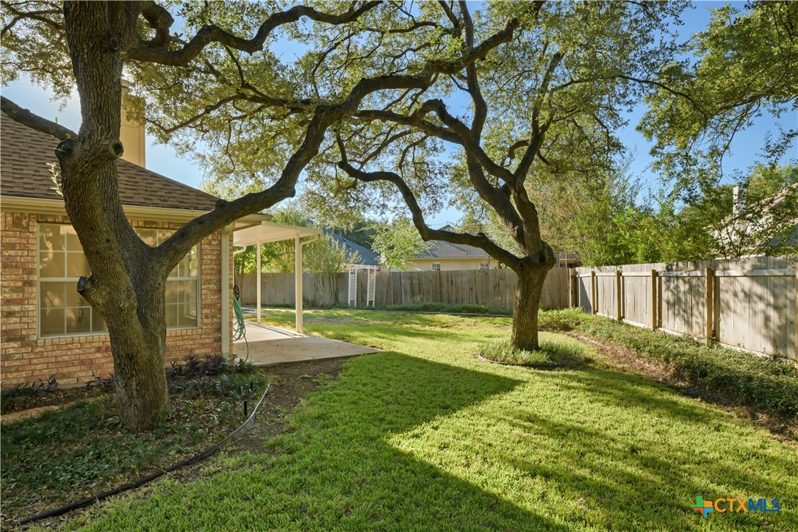
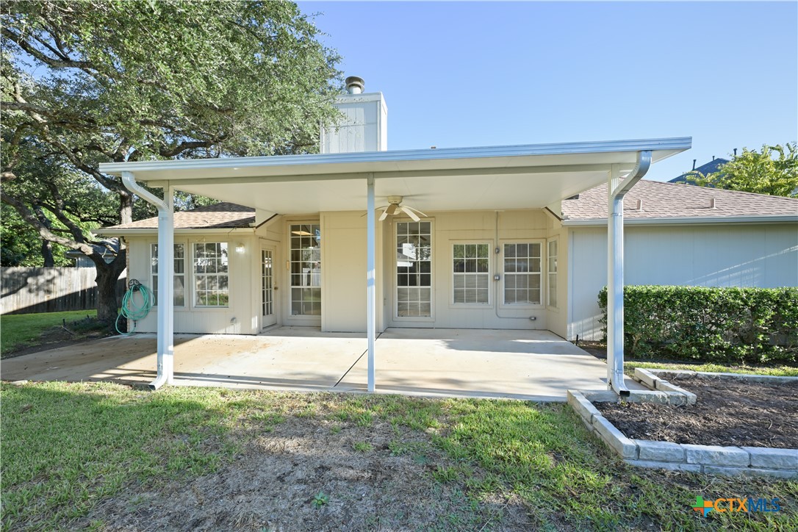
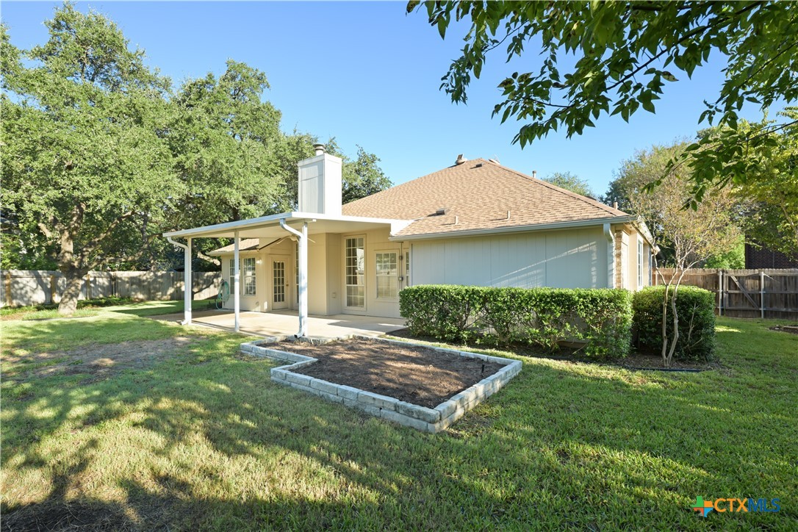
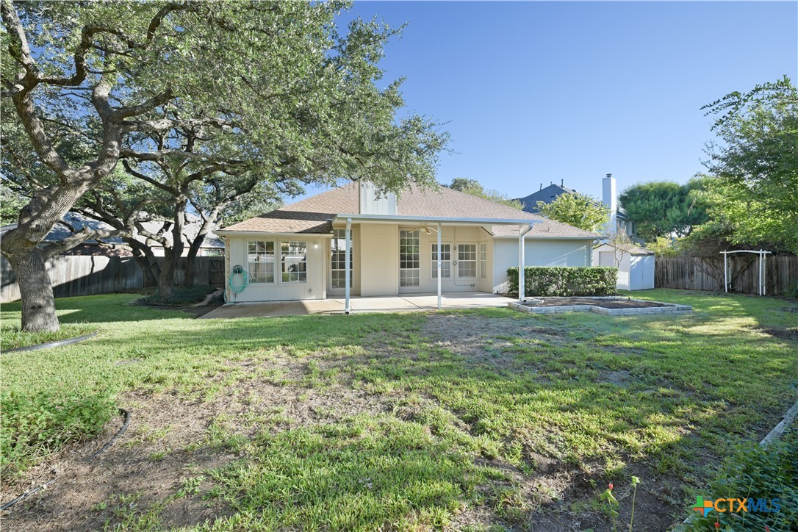
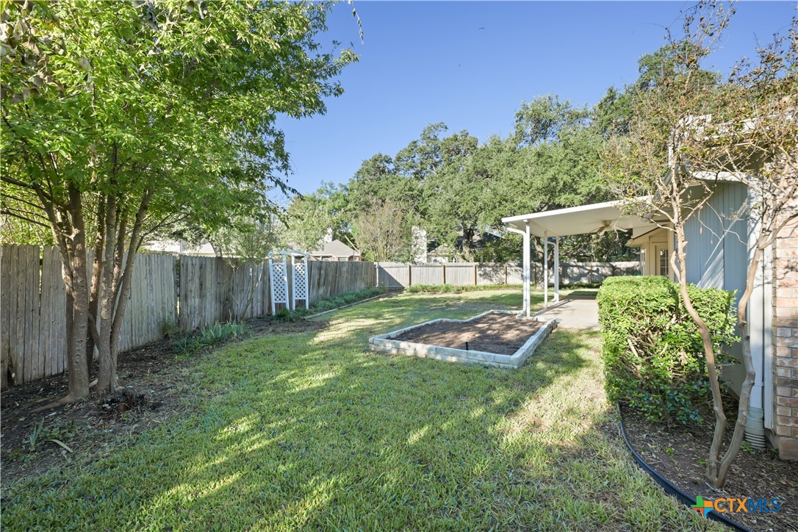
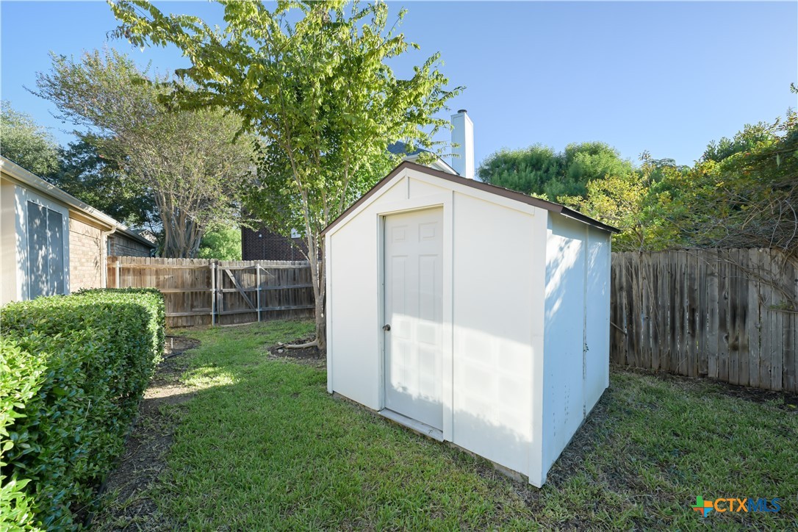
Outside, enjoy a freshly refreshed landscape, fenced backyard, covered patio, and storage shed. For added peace of mind, the home has been professionally evaluated by a foundation company, with a report confirming a solid foundation. Minor concrete deviations at the driveway and rear patio are also being addressed and repaired. With so many recent improvements already completed, this home is ready for its next owner!

4
beds

3
baths

2,389 Sq.Ft. LIVING AREA

0.25 Acres lot

Justin Bowman

Justin Bowman

Features & Amenities

Interior

  • total bedrooms4
  • Total bathrooms3
  • full bathrooms2
  • half bathroom1
  • Laundry room Inside
  • Flooring Tile, Vinyl
  • Fireplace Family Room, Living Room, Masonry, Wood Burning
  • APPLIANCES Dishwasher, Disposal, Gas Range, Microwave, Refrigerator
  • other interior Features Ceiling Fan(s), Chandelier, Crown Molding, Double Vanity, Entrance Foyer, Multiple Living Areas, Walk-In Closet(s), Breakfast Bar

Area & Lot

  • Status Sold
  • Date Sold November 12, 2026
  • Living Area2,389 Sq.Ft.
  • Lot Area0.25 Acres
  • MLS® ID627640
  • TypeResidential
  • YEAR BUILT1992
  • NeighborhoodCedar Park
  • Architecture StylesTraditional
  • View DescriptionNone
  • Elementary SchoolDeer Creek Elementary School
  • Middle SchoolCedar Park Middle Middle School
  • High SchoolCedar Park High High School
  • School DistrictLeander ISD

Exterior

  • STORIES1
  • Garage Space2.0
  • water SourcePublic
  • utilitiesElectricity Available, Natural Gas Available
  • PoolNone
  • roofComposition, Shingle
  • HEAT TYPECentral, Natural Gas
  • AIR CONDITIONINGCentral Air
  • sewerPublic Sewer
  • SubstructureSlab
  • other exterior FeaturesPrivate Yard, Rain Gutters
View Virtual Tour

Cedar Park

Offers a vibrant community atmosphere with a blend of suburban charm and urban convenience.

Explore

Work With Us

Contact our team today to get started on your real estate journey.

Follow Us on Instagram