Leave a Message

By providing your contact information to Jorgenson Real Estate, your personal information will be processed in accordance with Jorgenson Real Estate's Privacy Policy. By checking the box(es) below, you expressly consent to receive marketing or promotional real estate communication from Jorgenson Real Estate in the manner selected by you. For SMS text messages, message frequency varies. Message and data rates may apply. Consent is not a condition of purchase of any goods or services. You may opt out of receiving further communications from Jorgenson Real Estate at any time. To opt out of receiving SMS text messages, reply STOP to unsubscribe. SMS text messaging is subject to our Terms of Use.

Thank you for your message. We will be in touch with you shortly.

Explore Our Properties
121 Starlight Drive
121 Starlight Drive
121 Starlight Drive
121 Starlight Drive
121 Starlight Drive
121 Starlight Drive
121 Starlight Drive
121 Starlight Drive
121 Starlight Drive
121 Starlight Drive
121 Starlight Drive
121 Starlight Drive
121 Starlight Drive
121 Starlight Drive
121 Starlight Drive
121 Starlight Drive
121 Starlight Drive
121 Starlight Drive
121 Starlight Drive
121 Starlight Drive
121 Starlight Drive
121 Starlight Drive
121 Starlight Drive
SEE ALL PHOTOS
121 Starlight Drive
121 Starlight Drive
121 Starlight Drive
121 Starlight Drive
121 Starlight Drive
121 Starlight Drive
121 Starlight Drive
121 Starlight Drive
121 Starlight Drive
121 Starlight Drive
121 Starlight Drive
121 Starlight Drive
121 Starlight Drive
121 Starlight Drive
121 Starlight Drive
121 Starlight Drive
121 Starlight Drive
121 Starlight Drive
121 Starlight Drive
121 Starlight Drive
121 Starlight Drive
121 Starlight Drive
121 Starlight Drive
For Sale

121 Starlight Drive

121 Starlight Drive, Temple, TX 76502

$310,000
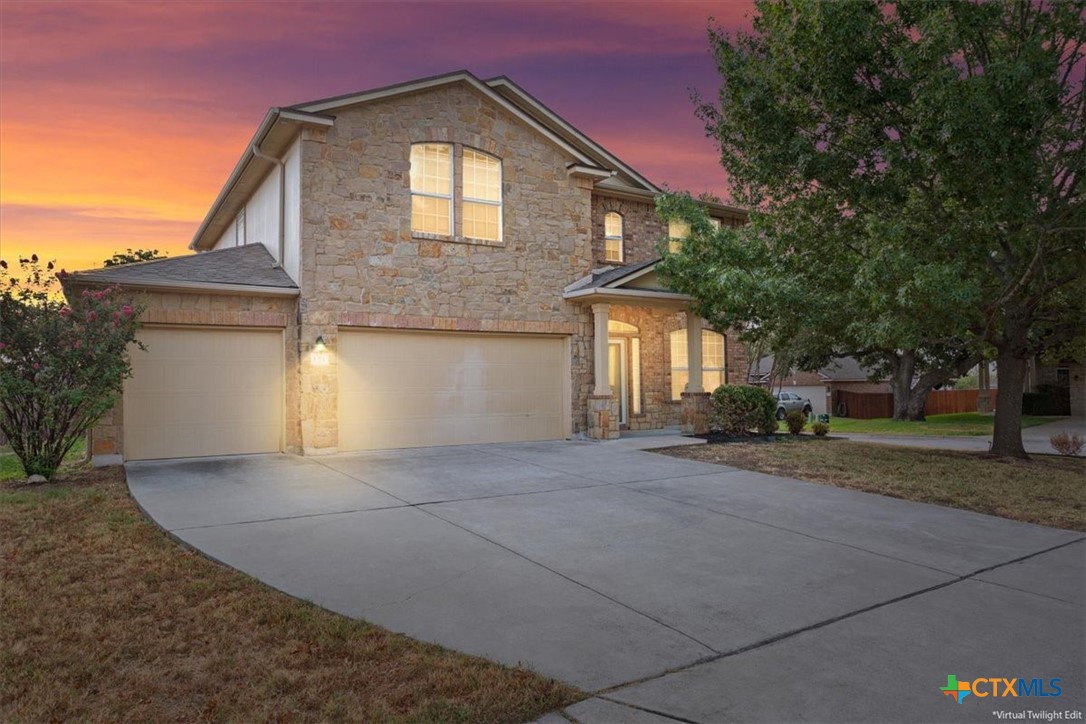
Location, lifestyle, and space come together in this spacious home in desirable Windmill Farms! Ideally located in Temple and zoned to sought-after Belton ISD, this home offers convenient access to schools, shopping, restaurants, and everyday amenities, while Lake Belton is just a short drive away for boating, fishing, swimming, water sports, and outdoor recreation. Windmill Farms adds even more appeal with a community swimming pool, cabana, and playground--perfect for relaxing, entertaining, and enjoying time outdoors.
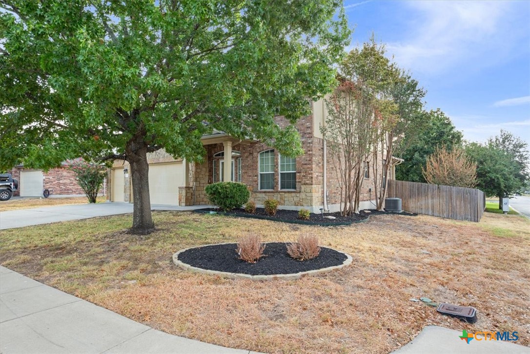
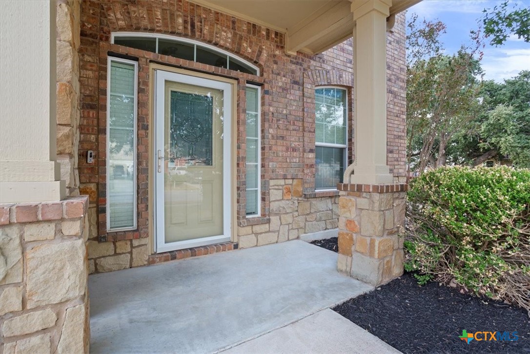
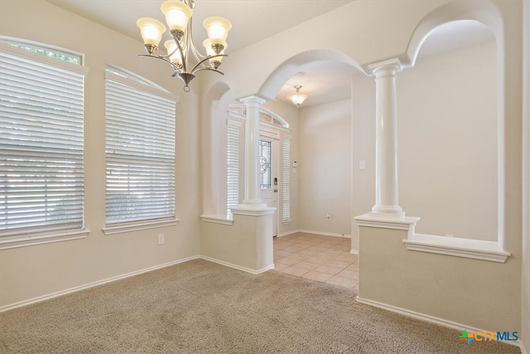
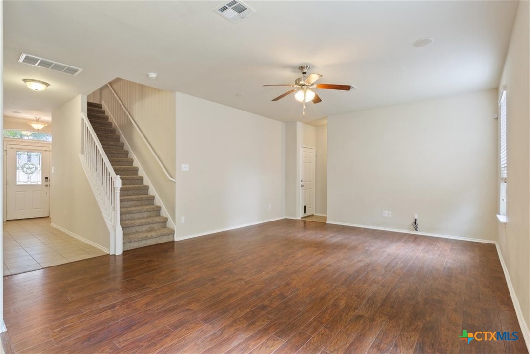
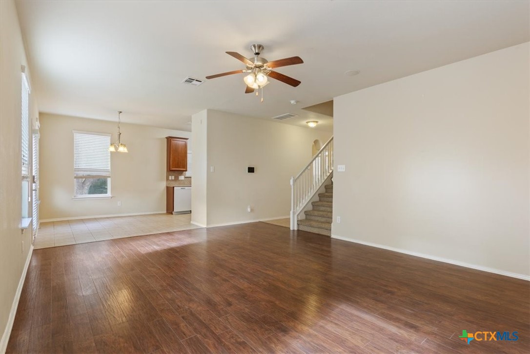
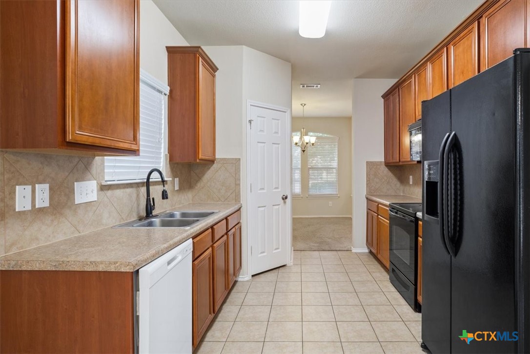
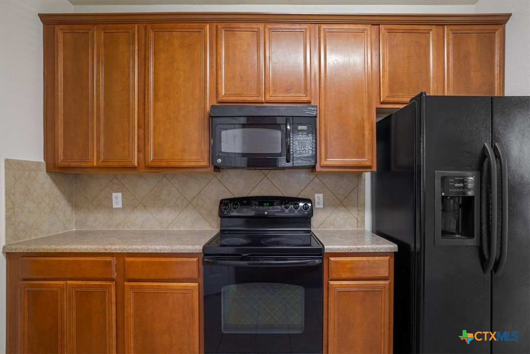
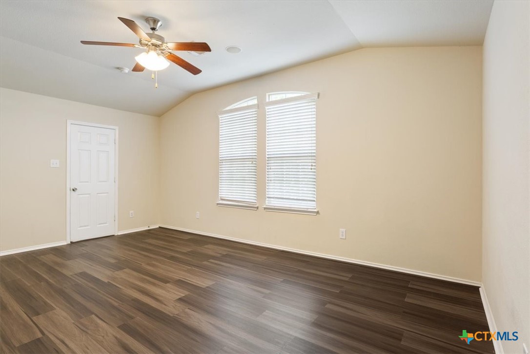
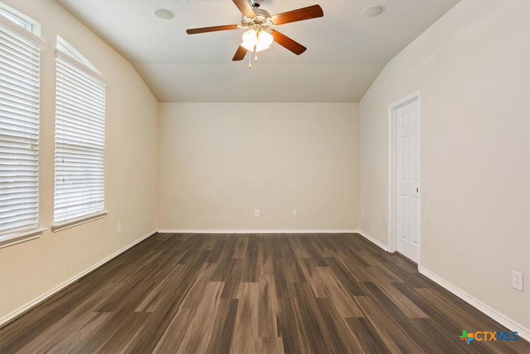
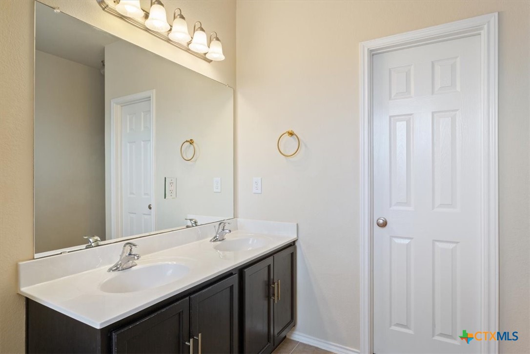
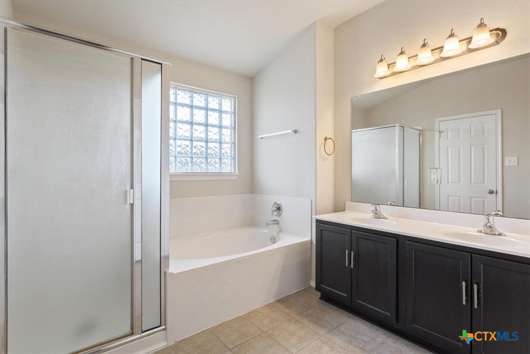
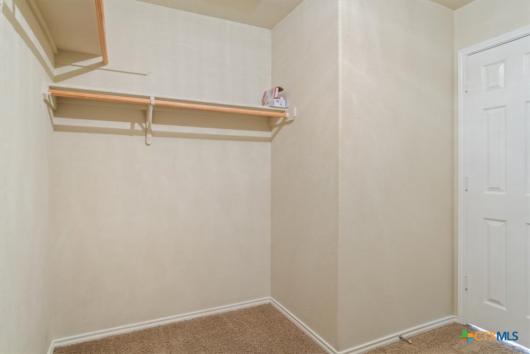
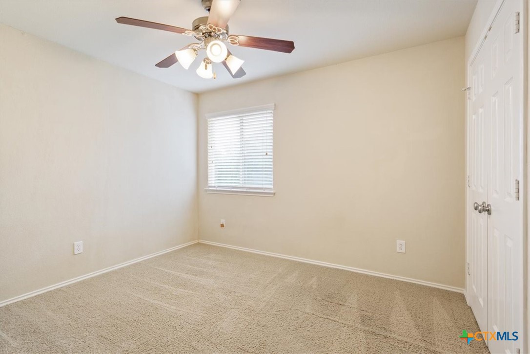
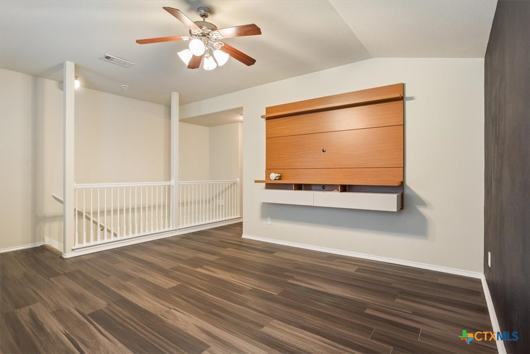
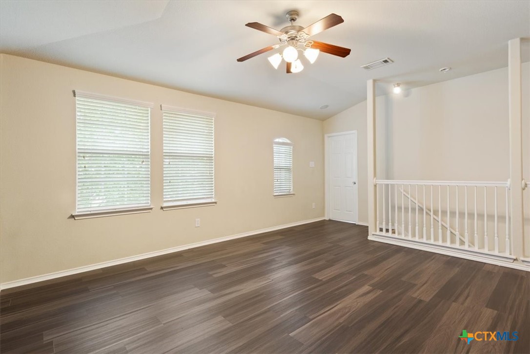
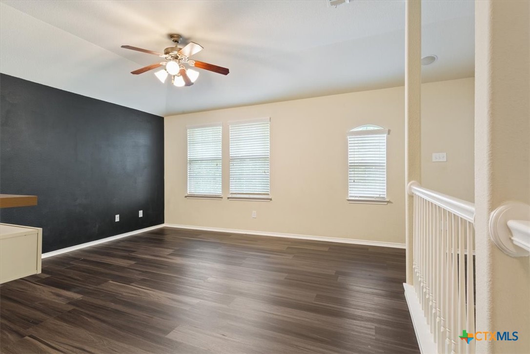
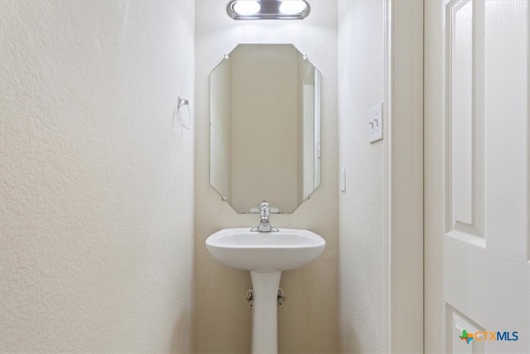
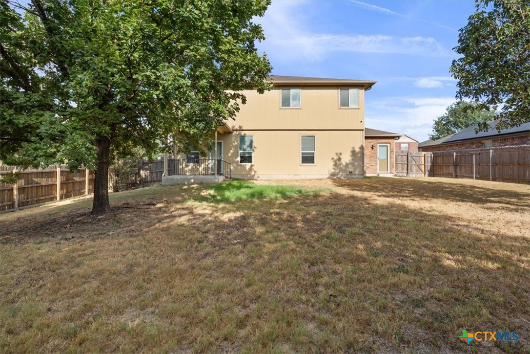
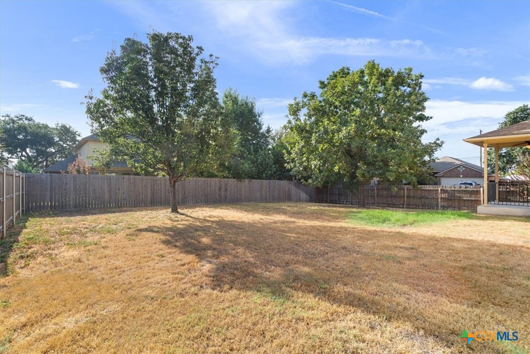
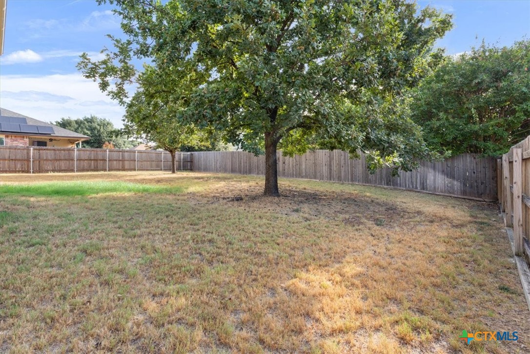
Situated on a corner lot, this 4-bedroom, 2.5-bath home offers an abundance of living space with 2 living areas, 2 dining areas, and a 3-car garage providing plenty of room for vehicles, hobbies, and storage. The generous living room features high ceilings, luxury vinyl plank flooring, and multiple windows overlooking the private fenced backyard, creating a bright and inviting gathering space. The modern kitchen features a built-in microwave, tiled backsplash, double sink, and excellent flow to both a sunny breakfast area and a versatile flex room. Use the flex space as a home office, second living area, playroom, or formal dining room to suit your needs. A convenient half bath downstairs is ideal for guests. Upstairs, you'll find 4 spacious bedrooms and 2 full bathrooms. The private primary suite features luxury vinyl plank flooring and a lovely en suite bath with a garden tub, separate shower, and double vanity. With its flexible floor plan, abundant storage, 3-car garage, desirable Windmill Farms amenities, and prime location near Belton ISD and Lake Belton, this home offers the space and convenience today's buyers are looking for!

4
beds

3
baths

2,290 Sq.Ft. LIVING AREA

8,982.07 Sq.Ft. lot

Roberta Bair

Roberta Bair

Features &

Interior

  • total bedrooms4
  • Total bathrooms3
  • full bathrooms2
  • half bathroom1
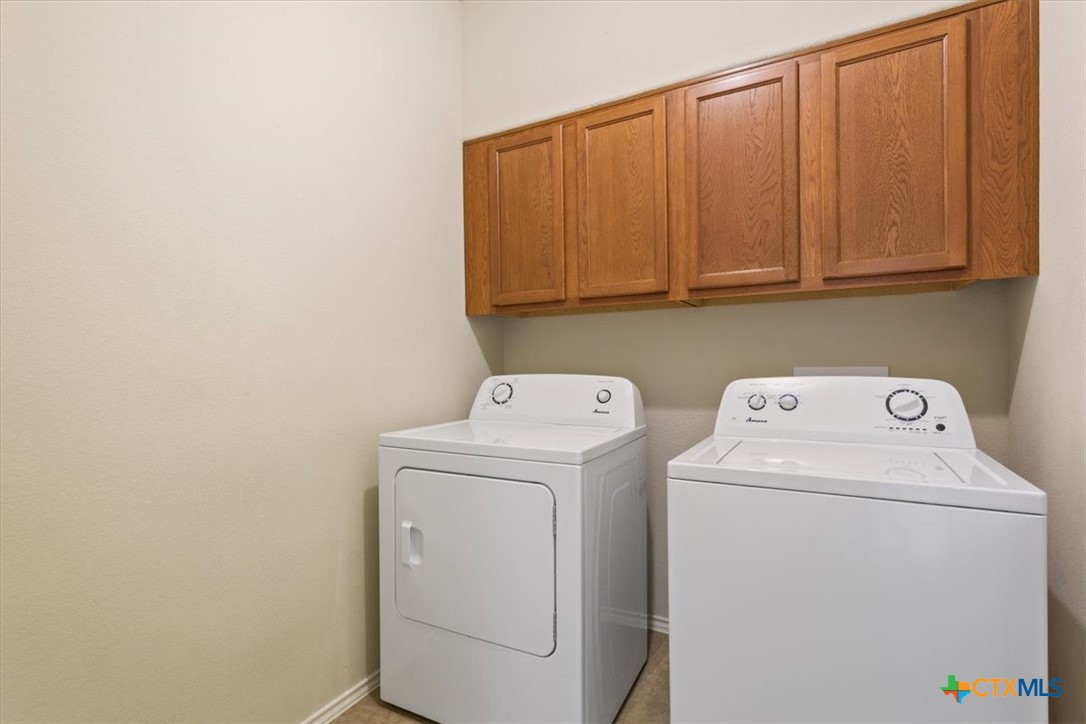
  • Laundry room Washer Hookup, Electric Dryer Hookup, Inside, Lower Level, Laundry Room
  • Flooring Carpet, Ceramic Tile, Laminate
  • Fireplace None
  • APPLIANCES Dishwasher, Electric Range, Electric Water Heater, Disposal, Oven, Water Heater, Some Electric Appliances, Microwave, Range
  • other interior Features Ceiling Fan(s), Dining Area, Separate/Formal Dining Room, Double Vanity, Garden Tub/Roman Tub, High Ceilings, Multiple Living Areas, Multiple Dining Areas, Pantry, Pull Down Attic Stairs, Split Bedrooms, Separate Shower, Tub Shower, Walk-In Closet(s), Breakfast Area, Kitchen/Dining Combo

Area & Lot

  • Status For Sale
  • Living Area2,290 Sq.Ft.
  • Lot Area8,982.07 Sq.Ft.
  • MLS® ID624590
  • TypeResidential
  • YEAR BUILT2009
  • NeighborhoodTemple
  • Architecture StylesCraftsman, Ranch
  • View DescriptionNone
  • School DistrictBelton ISD

Exterior

  • STORIES1
  • Garage Space3.0
  • water SourcePublic
  • utilitiesElectricity Available, Phone Available, Trash Collection Public
  • PoolCabana, Community, In Ground, Outdoor Pool
  • roofComposition, Shingle
  • parkingAttached, Door-Multi, Garage Faces Front, Garage
  • HEAT TYPECentral, Electric
  • AIR CONDITIONINGCentral Air, Electric, 1 Unit
  • sewerPublic Sewer
  • SubstructureSlab
  • security FeaturesSmoke Detector(s)
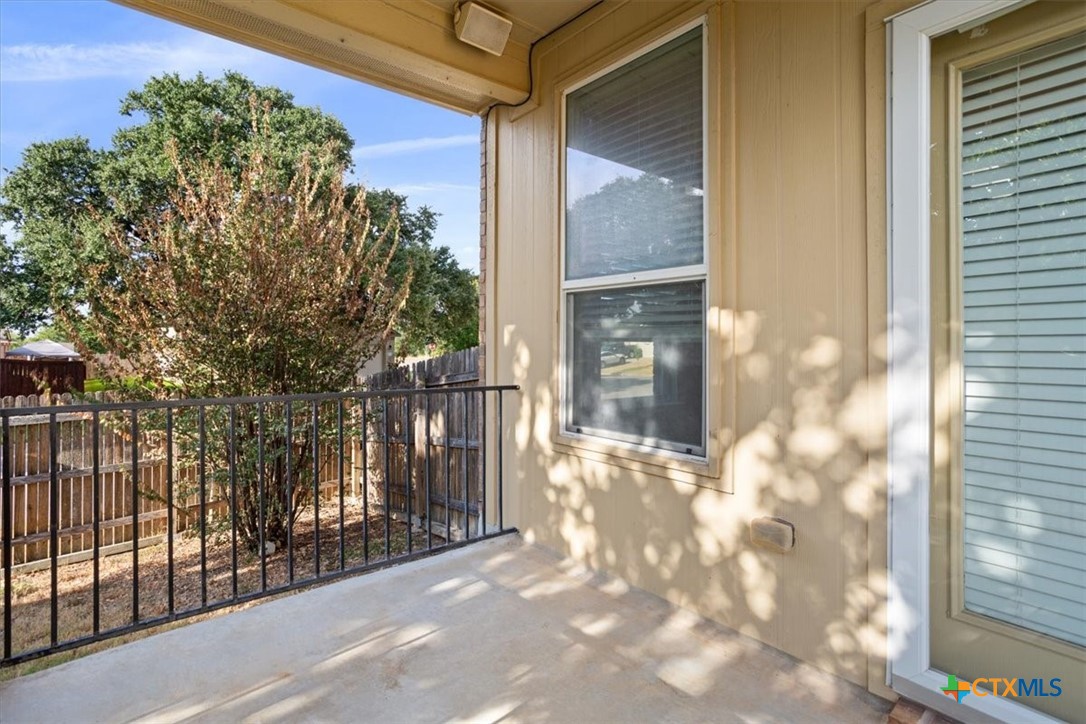
  • other exterior FeaturesCovered Patio, Porch, Private Yard, Rain Gutters

Financial

  • Sales Price$310,000
View Virtual Tour
image

Schedule a

We would love to show you our beautiful property. Please select your preferred date and time below. An agent will be in touch shortly to confirm your appointment.

Schedule a Showing

We would love to show you our beautiful property. Please select your preferred date and time below. An agent will be in touch shortly to confirm your appointment.

Thank you for your interest in 121 Starlight Drive, Temple, TX 76502. We are reviewing your request and will be in touch shortly!

Mortgage

Estimate your monthly mortgage payment, including the principal and interest, property taxes, and HOA. Adjust the values to generate a more accurate rate.

All estimates are provided for informational purposes only. Actual amounts may vary.
$0,000 Your Payment 20 15 65
$0,000 Your Payment

Temple

Explore

Work With

Contact our team today to get started on your real estate journey.

Follow Us on