1005 Wolf Hollow DR
1005 Wolf Hollow DR
1005 Wolf Hollow DR
1005 Wolf Hollow DR
1005 Wolf Hollow DR
1005 Wolf Hollow DR
1005 Wolf Hollow DR
1005 Wolf Hollow DR
1005 Wolf Hollow DR
1005 Wolf Hollow DR
1005 Wolf Hollow DR
1005 Wolf Hollow DR
1005 Wolf Hollow DR
1005 Wolf Hollow DR
1005 Wolf Hollow DR
1005 Wolf Hollow DR
1005 Wolf Hollow DR
1005 Wolf Hollow DR
1005 Wolf Hollow DR
1005 Wolf Hollow DR
1005 Wolf Hollow DR
1005 Wolf Hollow DR
1005 Wolf Hollow DR
1005 Wolf Hollow DR
1005 Wolf Hollow DR
1005 Wolf Hollow DR
1005 Wolf Hollow DR
1005 Wolf Hollow DR
1005 Wolf Hollow DR
1005 Wolf Hollow DR
1005 Wolf Hollow DR
1005 Wolf Hollow DR
SEE ALL PHOTOS
1005 Wolf Hollow DR
1005 Wolf Hollow DR
1005 Wolf Hollow DR
1005 Wolf Hollow DR
1005 Wolf Hollow DR
1005 Wolf Hollow DR
1005 Wolf Hollow DR
1005 Wolf Hollow DR
1005 Wolf Hollow DR
1005 Wolf Hollow DR
1005 Wolf Hollow DR
1005 Wolf Hollow DR
1005 Wolf Hollow DR
1005 Wolf Hollow DR
1005 Wolf Hollow DR
1005 Wolf Hollow DR
1005 Wolf Hollow DR
1005 Wolf Hollow DR
1005 Wolf Hollow DR
1005 Wolf Hollow DR
1005 Wolf Hollow DR
1005 Wolf Hollow DR
1005 Wolf Hollow DR
1005 Wolf Hollow DR
1005 Wolf Hollow DR
1005 Wolf Hollow DR
1005 Wolf Hollow DR
1005 Wolf Hollow DR
1005 Wolf Hollow DR
1005 Wolf Hollow DR
1005 Wolf Hollow DR
1005 Wolf Hollow DR
Sold

1005 Wolf Hollow DR

1005 Wolf Hollow DR, Georgetown, TX 78628

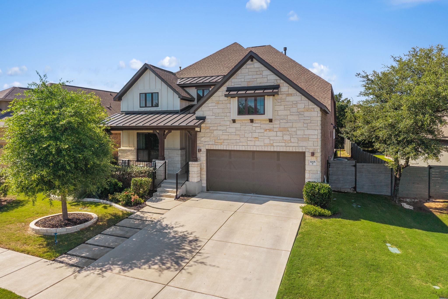
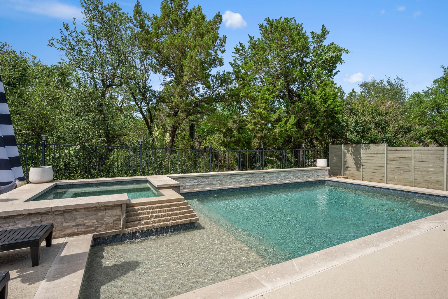
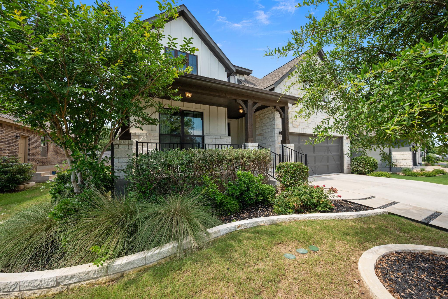
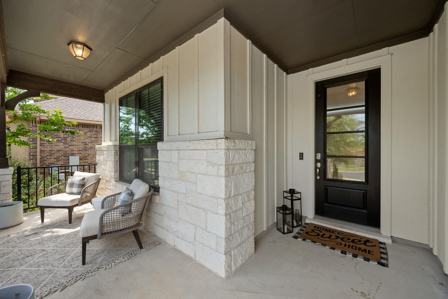
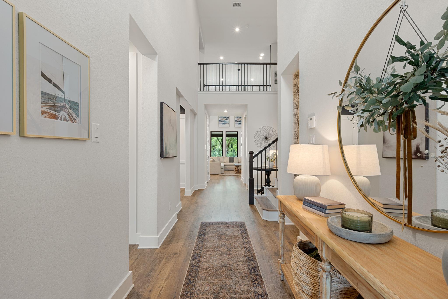
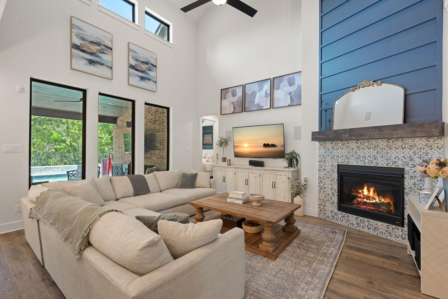
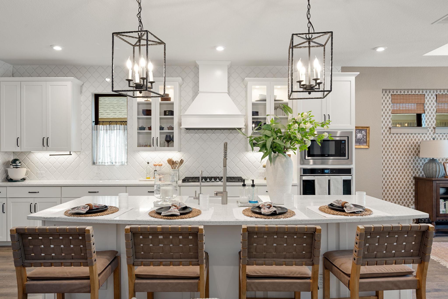
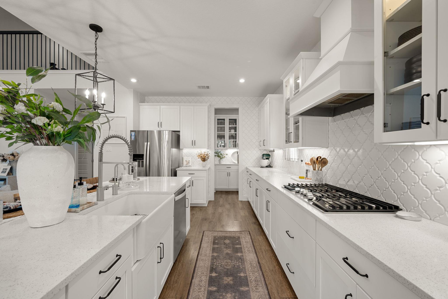
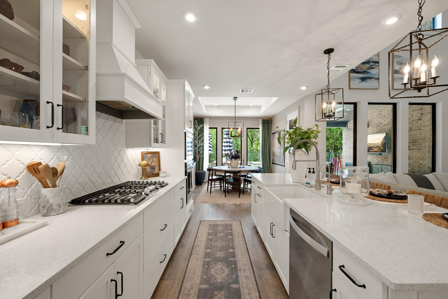
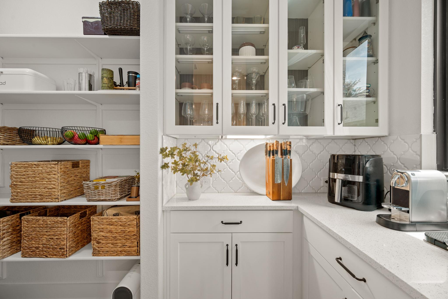
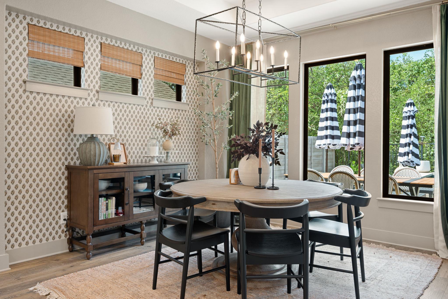
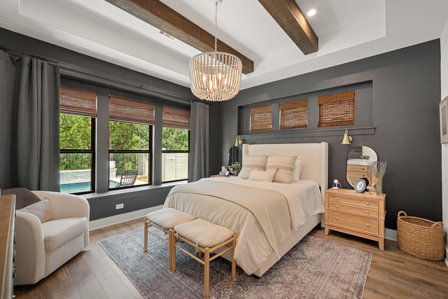
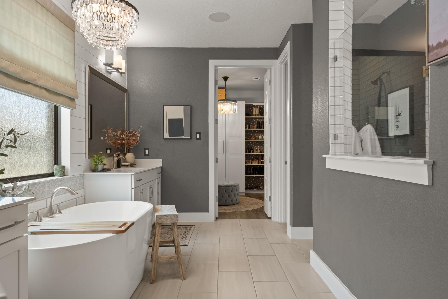
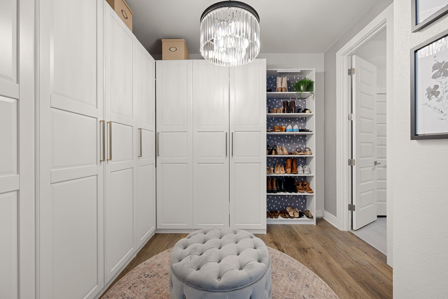
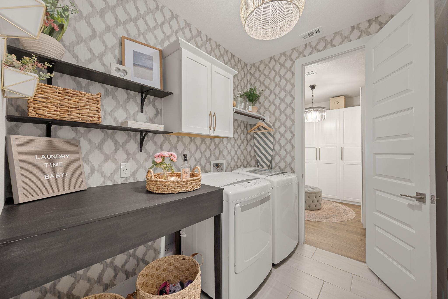
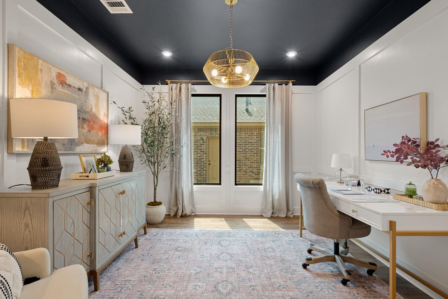
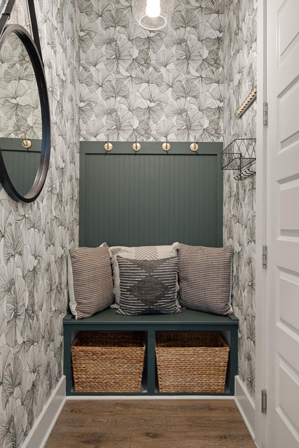
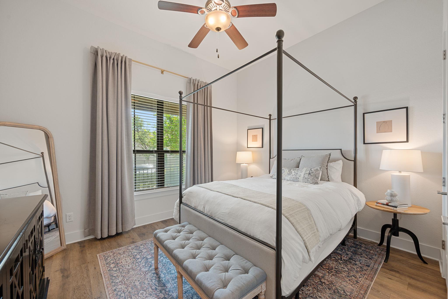
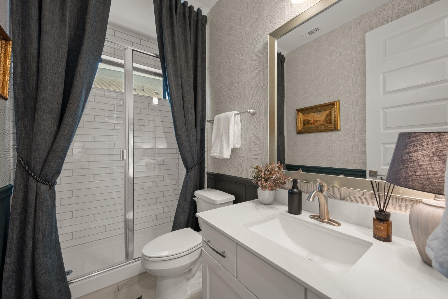
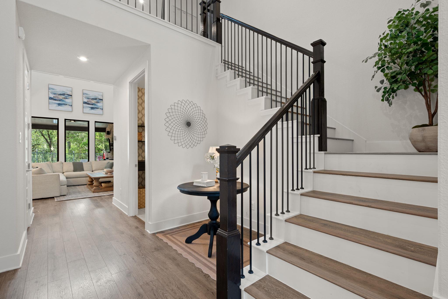
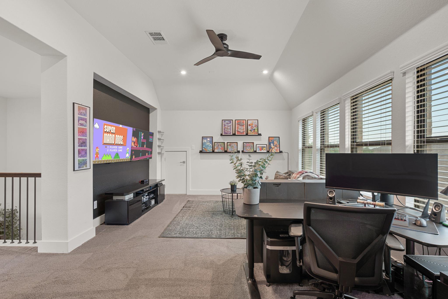
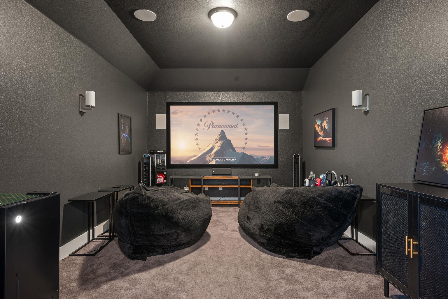
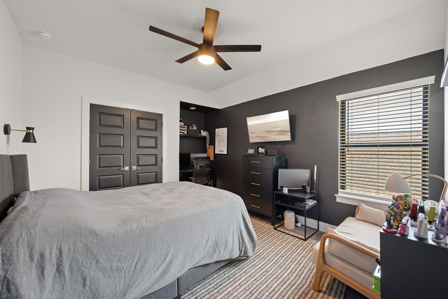
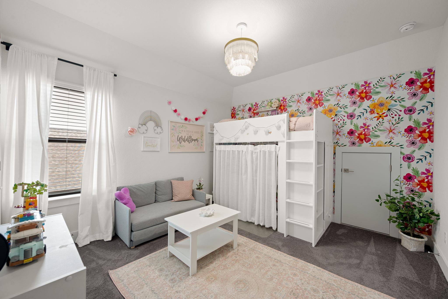
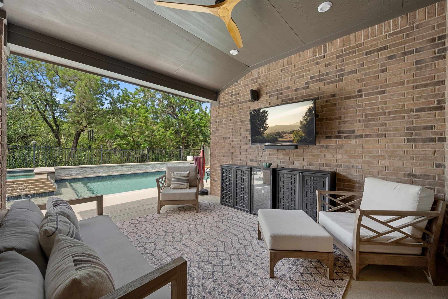
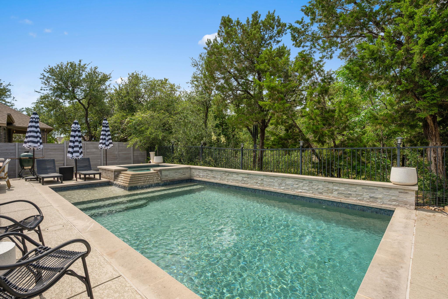
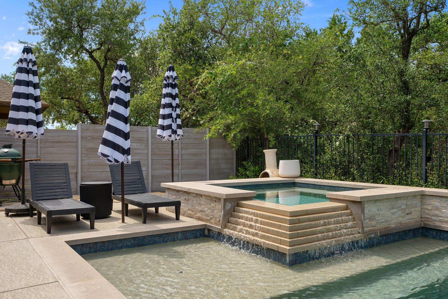
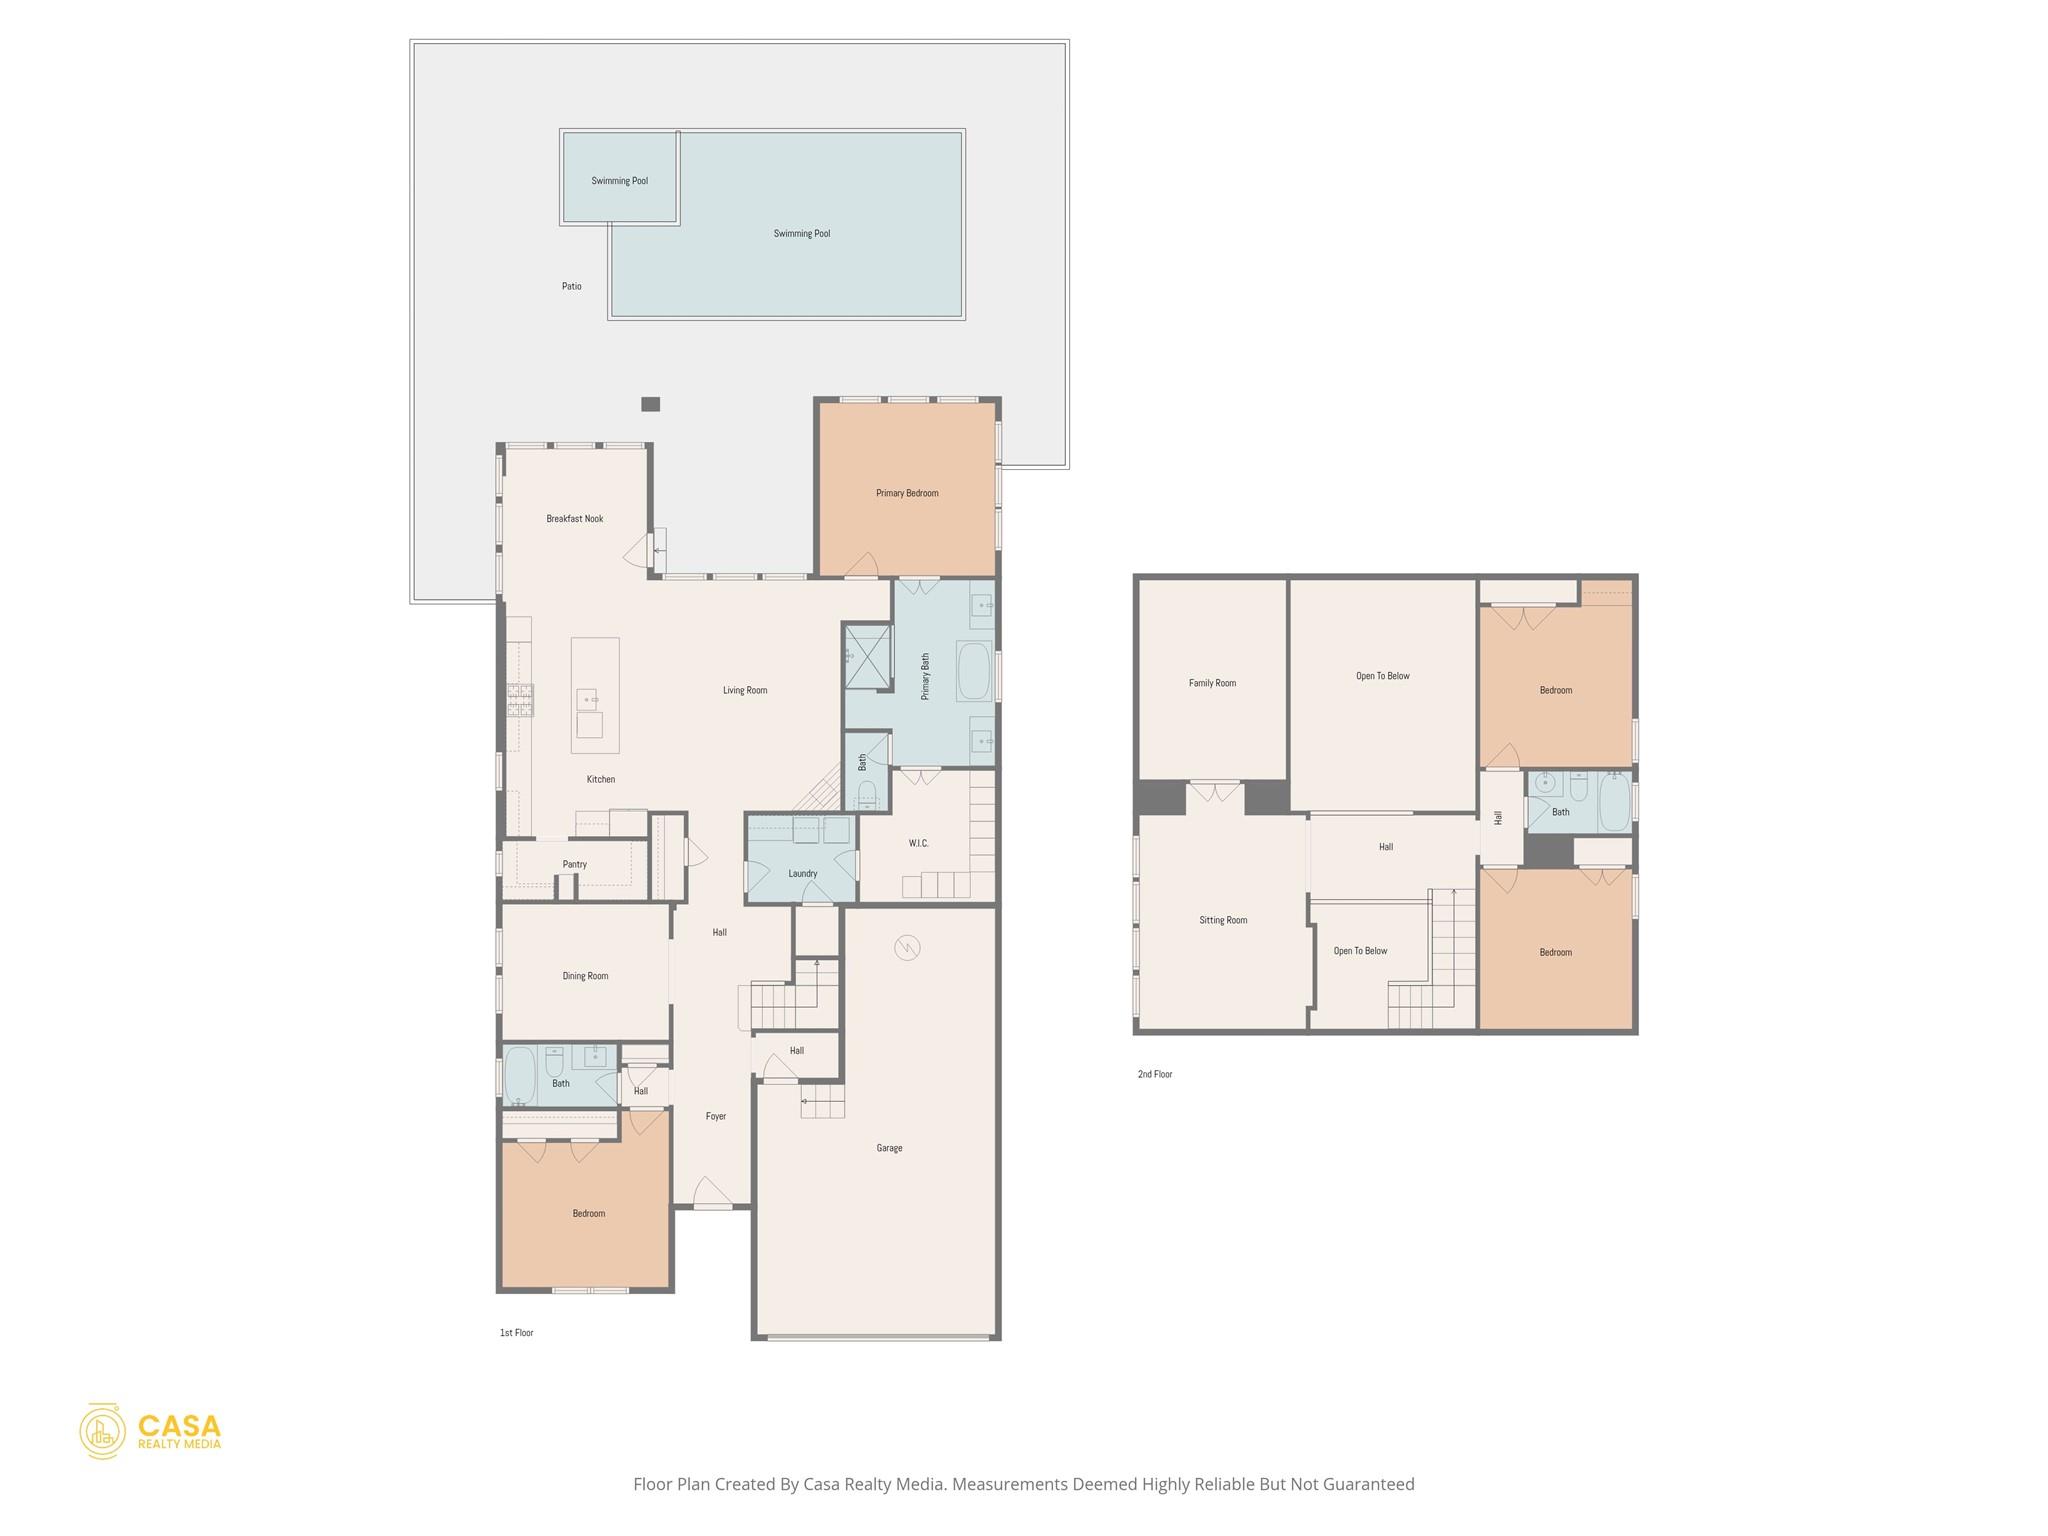
Backing to a private greenbelt with no rear neighbors, this 2021 Coventry-built Wolf Ranch home is made for buyers who want resort-style living without a huge lawn to maintain. The backyard is the star - a gunite pool and spa, a covered entertaining patio, and a wall of mature trees just beyond the fence line, private and low-maintenance with nothing behind you but green. Inside, 3,150 square feet lives large, with the primary suite on the main level, a dedicated office, a separate media room, and an open kitchen anchored by a granite island, double ovens, gas cooktop, and a butler's bar. Coffered ceilings, a cozy fireplace, three-car garage, and select furnishings designed for the home available to convey - move in and enjoy day one. Minutes from I-35, historic Georgetown Square, and Wolf Ranch's pools, parks, and trails. The low-maintenance, lock-and-leave lifestyle a lot of buyers want and few homes deliver.

4
beds

3
baths

3,150 Sq.Ft. LIVING AREA

7,366 Sq.Ft. lot

Crystal Long

Crystal Long

Kasey Jorgenson

Kasey Jorgenson

Features & Amenities

Interior

  • total bedrooms4
  • Total bathrooms3
  • full bathrooms3
  • Flooring Carpet, Tile, Wood, See Remarks
  • Fireplace Family Room
  • APPLIANCES Built-In Oven(s), Dishwasher, Disposal, Gas Cooktop, Microwave, Double Oven, Self Cleaning Oven, See Remarks
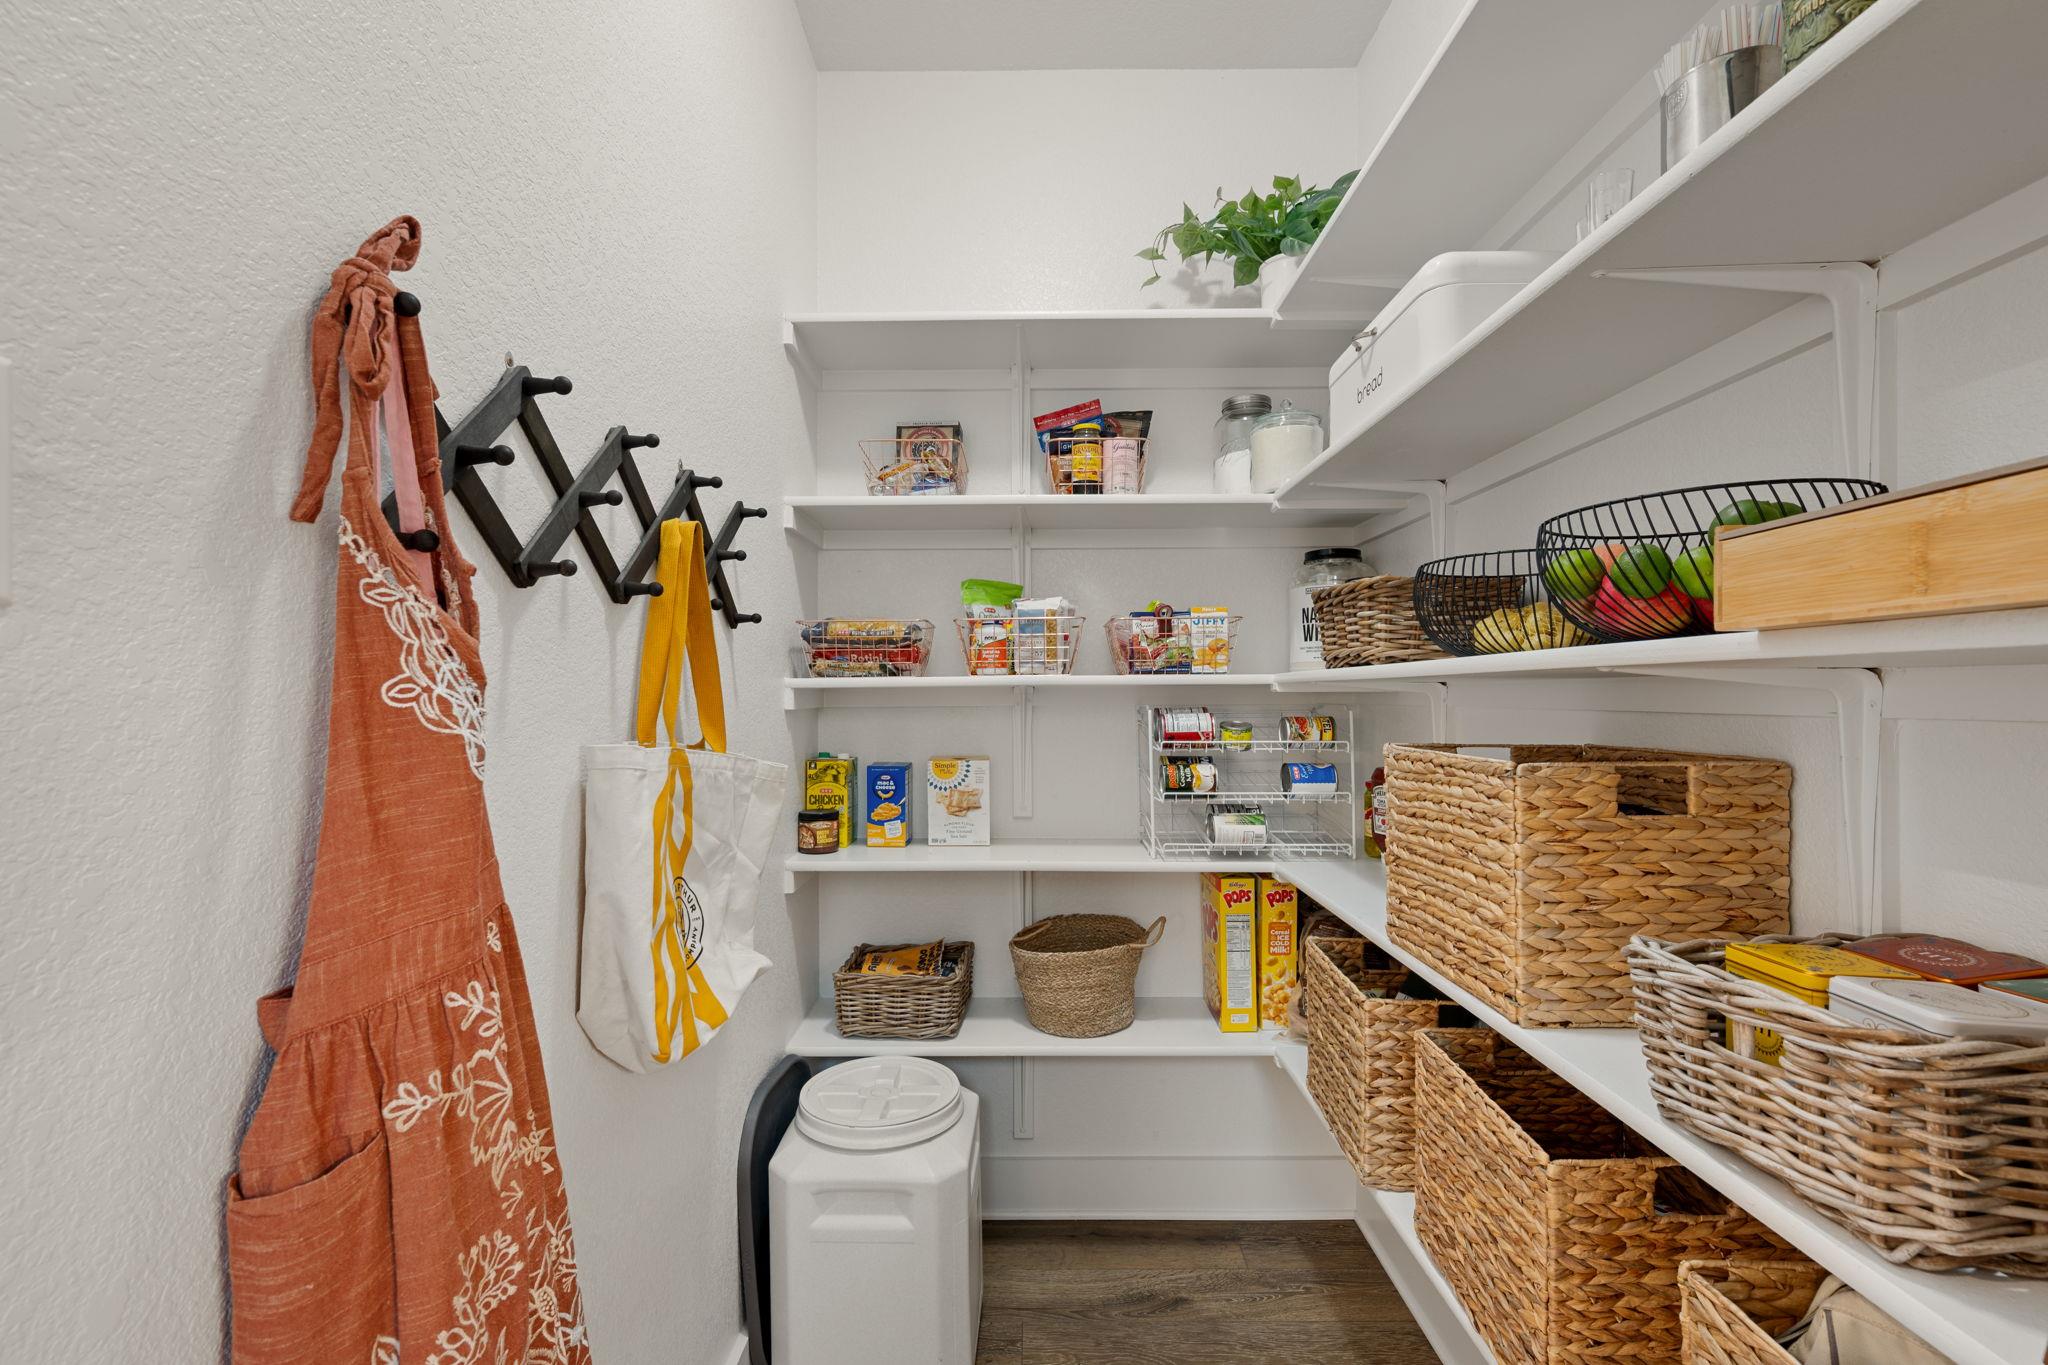
  • other interior Features Coffered Ceiling(s), High Ceilings, Granite Counters, Entrance Foyer, Pantry, Primary Bedroom on Main, Walk-In Closet(s), See Remarks

Area & Lot

  • Status Sold
  • Date Sold August 4, 2026
  • Living Area3,150 Sq.Ft.
  • Lot Area7,366 Sq.Ft.
  • MLS® ID6751941
  • TypeResidential
  • YEAR BUILT2021
  • NeighborhoodGeorgetown
  • Water FrontageNone
  • View DescriptionTrees/Woods, See Remarks
  • Elementary SchoolWolf Ranch Elementary
  • Middle SchoolJames Tippit
  • High SchoolEast View
  • School DistrictGeorgetown ISD

Exterior

  • STORIES2
  • Garage Space3.0
  • water SourceMunicipal Utility District (MUD), Public
  • utilitiesUnderground Utilities
  • PoolGunite, In Ground
  • roofComposition
  • lot featuresBack to Park/Greenbelt, Sprinkler - Automatic, Sprinkler - In-ground, Trees-Small (Under 20 Ft), See Remarks
  • parkingAttached, Garage Faces Front, See Remarks
  • HEAT TYPECentral, Natural Gas
  • AIR CONDITIONINGCentral Air
  • sewerMunicipal Utility District (MUD), Public Sewer
  • SubstructureSlab
  • Disability FeaturesNone
  • other exterior FeaturesPrivate Yard

Financial

  • Price Upon Request
View Virtual Tour

Georgetown

Offers a charming blend of historic architecture and modern amenities, making it a desirable place for families.

Explore

Work With Us

Contact our team today to get started on your real estate journey.

Follow Us on Instagram