Leave a Message

By providing your contact information to Jorgenson Real Estate, your personal information will be processed in accordance with Jorgenson Real Estate's Privacy Policy. By checking the box(es) below, you expressly consent to receive marketing or promotional real estate communication from Jorgenson Real Estate in the manner selected by you. For SMS text messages, message frequency varies. Message and data rates may apply. Consent is not a condition of purchase of any goods or services. You may opt out of receiving further communications from Jorgenson Real Estate at any time. To opt out of receiving SMS text messages, reply STOP to unsubscribe. SMS text messaging is subject to our Terms of Use.

Thank you for your message. We will be in touch with you shortly.

Explore Our Properties
3539 Laurel Bay LOOP
SEE ALL PHOTOS
3539 Laurel Bay LOOP
Courtesy of Jorgenson Real Estate, Crystal Long Listing Contact: (512) 439-3698 
For Sale

3539 Laurel Bay LOOP

3539 Laurel Bay LOOP, Round Rock, TX 78681

$650,000
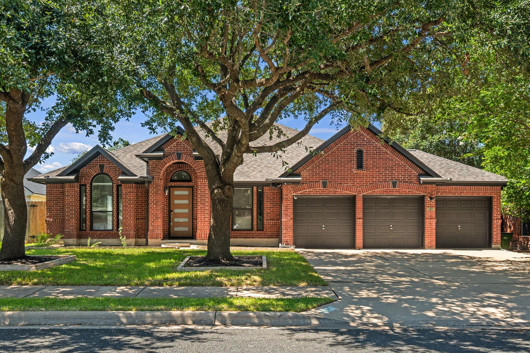
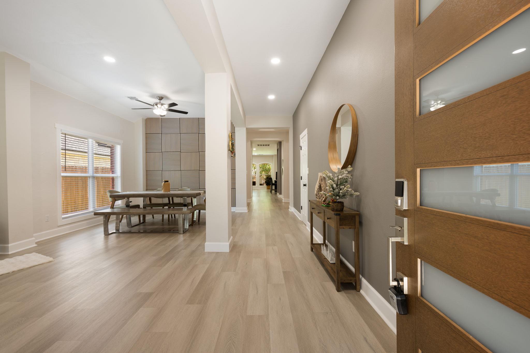
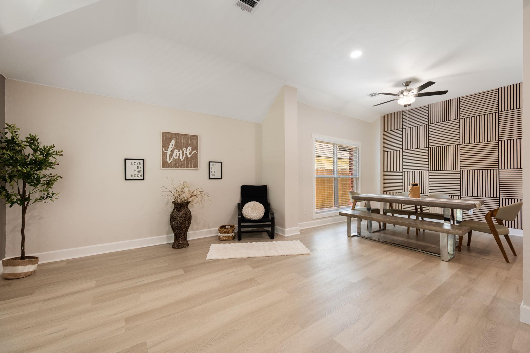
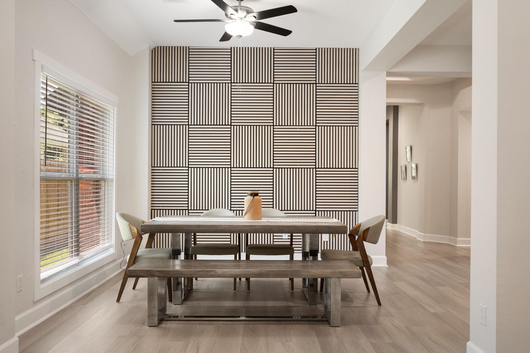
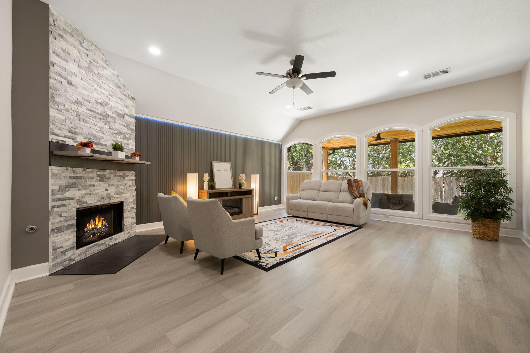
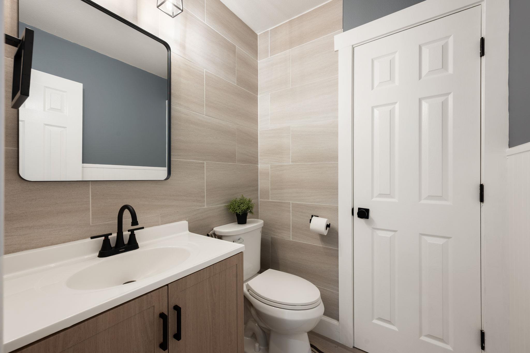
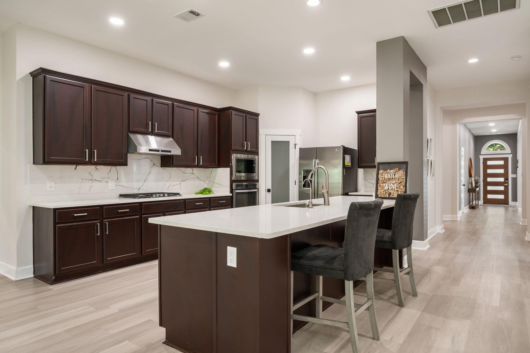
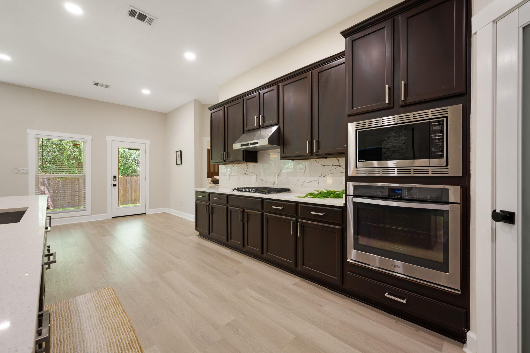
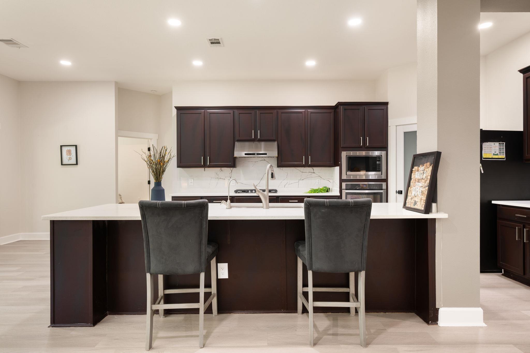
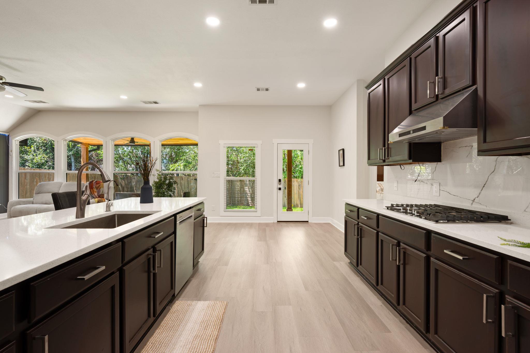
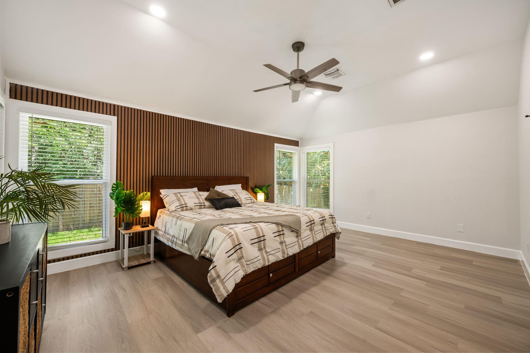
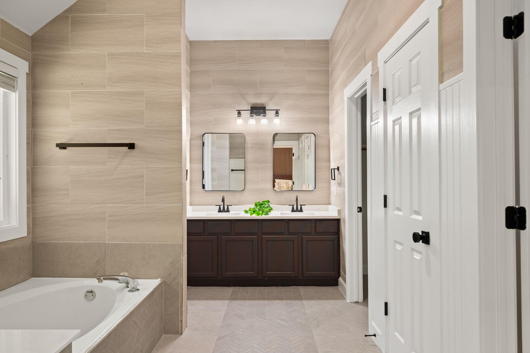
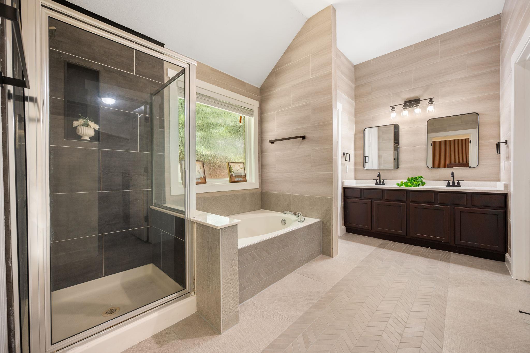
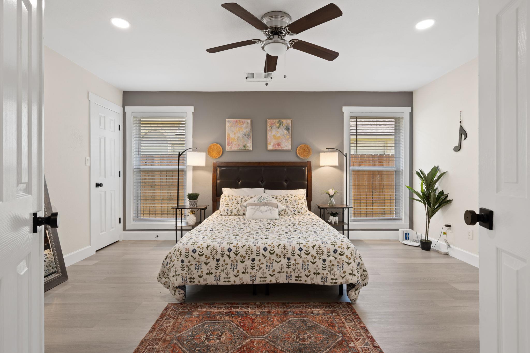
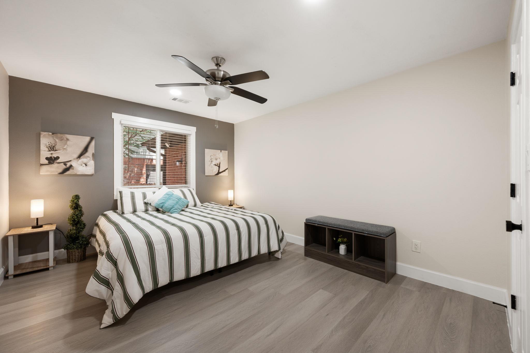
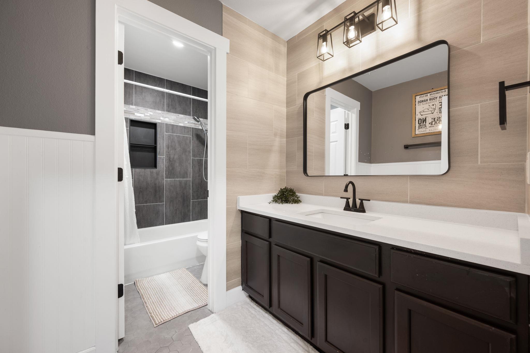
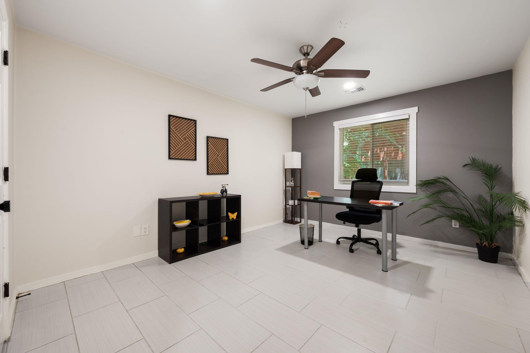
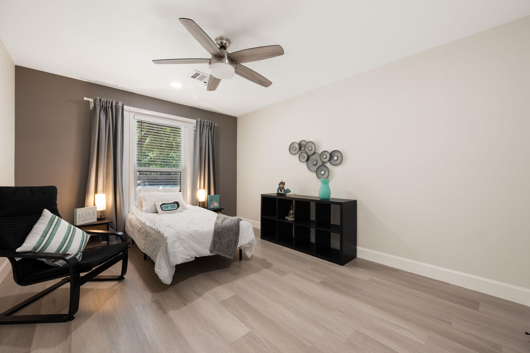
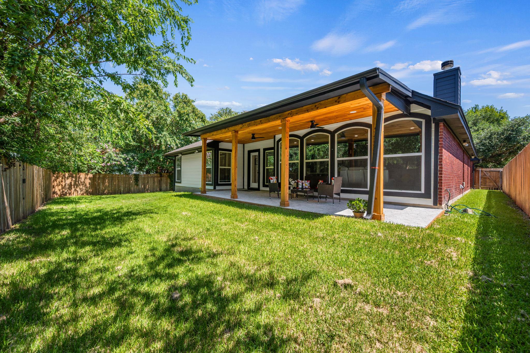
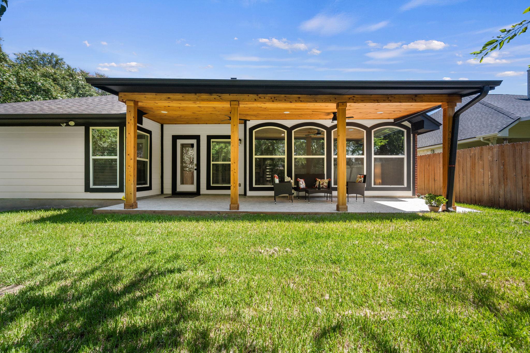
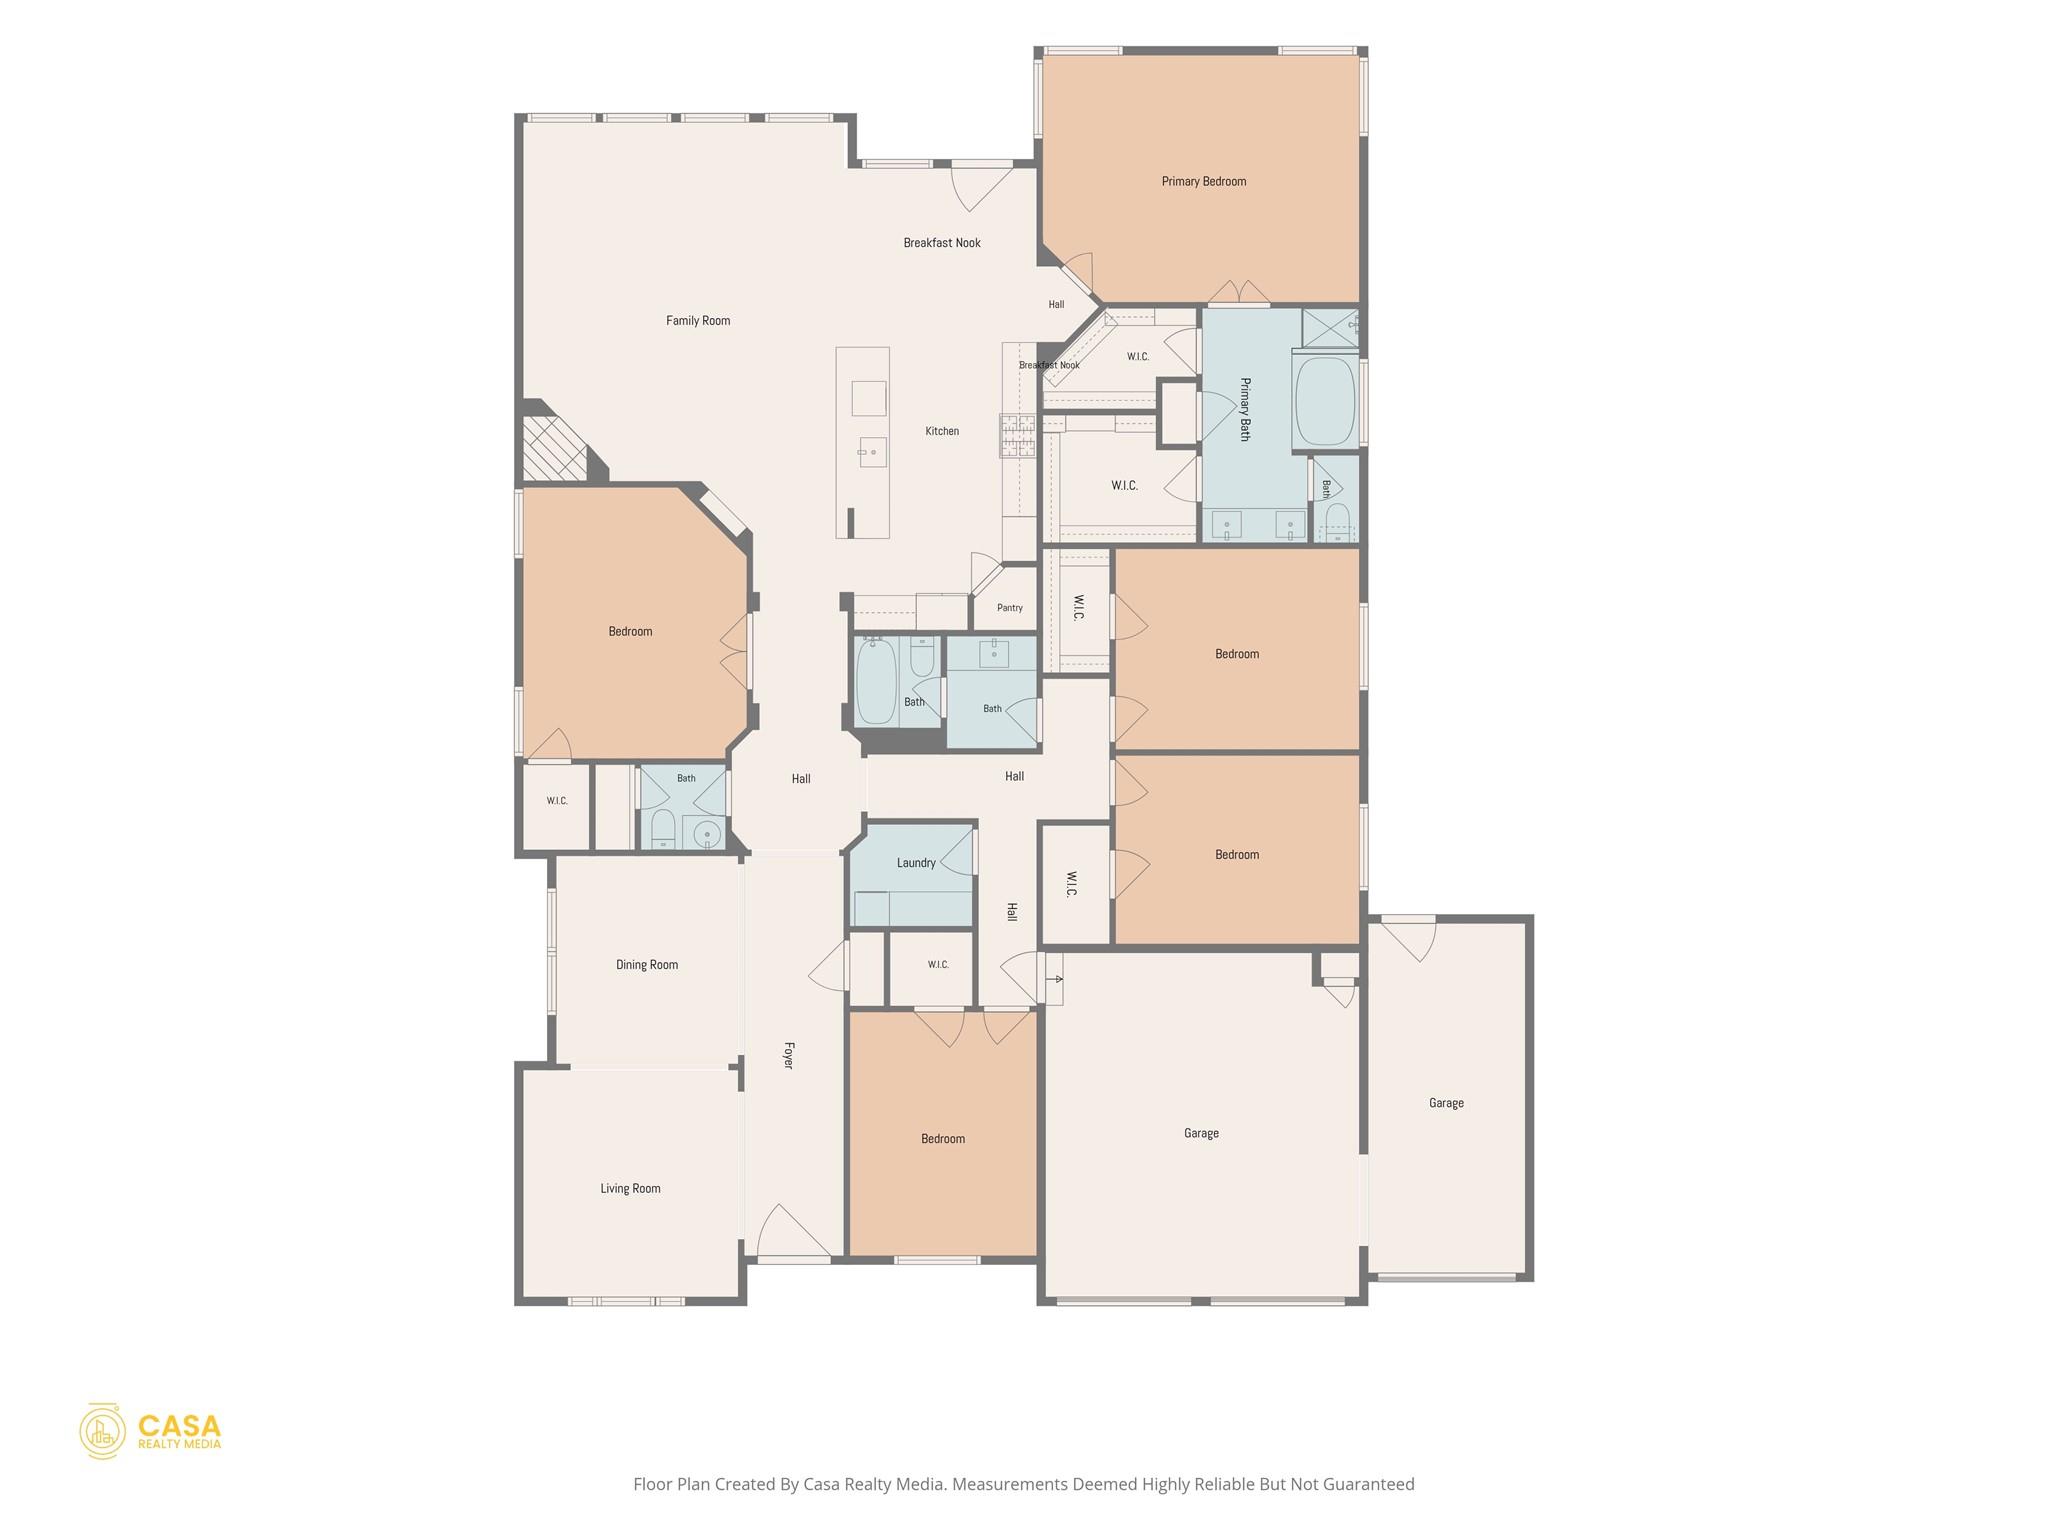
Welcome to 3539 Laurel Bay Loop, where exceptional craftsmanship meets timeless design. Showcasing over $160,000 in thoughtfully curated upgrades, this extensively remodeled home offers premium finishes and true move-in-ready luxury. The stunning kitchen has been completely reimagined with custom cabinetry, an oversized island, designer lighting, and beautiful quartz countertops. Luxury vinyl plank flooring flows throughout the home, complemented by beautifully renovated bathrooms featuring designer tile and upscale finishes. Extensive improvements include energy-efficient windows, a new HVAC system, upgraded insulation, smart thermostats, a striking front door, and countless additional upgrades that provide lasting comfort and peace of mind.Step outside to a private backyard retreat featuring a cedar tongue-and-groove covered patio with custom cedar columns overlooking peaceful green space with no rear neighbors. An oversized three-car garage with epoxy floors completes this exceptional home.Blending luxury, functionality, and meticulous attention to detail, this is a rare opportunity to own a beautifully updated home in one of the area's most desirable communities.

5
beds

3
baths

2,992 Sq.Ft. LIVING AREA

7,126.42 Sq.Ft. lot

Crystal Long

Crystal Long

Features &

Interior

  • total bedrooms5
  • Total bathrooms3
  • full bathrooms2
  • half bathroom1
  • Flooring No Carpet, Tile, Vinyl
  • Fireplace Gas, Living Room, Stone
  • APPLIANCES Built-In Gas Oven, Built-In Oven(s), Cooktop, Dishwasher, Disposal, Exhaust Fan, Gas Cooktop, Microwave, Oven, RNGHD, Stainless Steel Appliance(s), Gas Water Heater
  • other interior Features Breakfast Bar, Built-in Features, Ceiling Fan(s), Tray Ceiling(s), Quartz Counters, Double Vanity, Entrance Foyer, Multiple Dining Areas, Multiple Living Areas, No Interior Steps, Open Floorplan, Pantry, Primary Bedroom on Main, Recessed Lighting, Smart Thermostat, Soaking Tub, Stackable W/D Connections, Study/Home Office, Walk-In Closet(s), Washer Hookup

Area & Lot

  • Status For Sale
  • Living Area2,992 Sq.Ft.
  • Lot Area7,126.42 Sq.Ft.
  • MLS® ID6262205
  • TypeResidential
  • YEAR BUILT2001
  • NeighborhoodRound Rock
  • Water FrontageNone
  • View DescriptionNeighborhood, Park/Greenbelt
  • Elementary SchoolAkin
  • Middle SchoolStiles
  • High SchoolRouse
  • School DistrictLeander ISD

Exterior

  • STORIES1
  • Garage Space3.0
  • water SourceMunicipal Utility District (MUD)
  • utilitiesCable Available, Electricity Connected, Natural Gas Connected, Phone Available, Sewer Connected, Water Connected
  • PoolNone
  • roofComposition, Shingle
  • lot featuresBack to Park/Greenbelt, Back Yard, Curbs, Few Trees, Front Yard, Private
  • parkingAttached, Direct Access, Door-Multi, Garage, Garage Faces Front, Paved, Private
  • HEAT TYPECentral, Electric
  • AIR CONDITIONINGCentral Air, Electric
  • sewerPublic Sewer
  • SubstructureSlab
  • Disability FeaturesNone
  • other exterior FeaturesGutters Full, Lighting, Private Yard

Financial

  • Sales Price$650,000
  • Real Estate Tax $9,981/yr
  • HOA $126/3 mos
View Virtual Tour
image

Schedule a

We would love to show you our beautiful property. Please select your preferred date and time below. An agent will be in touch shortly to confirm your appointment.

Schedule a Showing

We would love to show you our beautiful property. Please select your preferred date and time below. An agent will be in touch shortly to confirm your appointment.

Thank you for your interest in 3539 Laurel Bay LOOP, Round Rock, TX 78681. We are reviewing your request and will be in touch shortly!

Mortgage

Estimate your monthly mortgage payment, including the principal and interest, property taxes, and HOA. Adjust the values to generate a more accurate rate.

All estimates are provided for informational purposes only. Actual amounts may vary.
$0,000 Your Payment 20 15 65
$0,000 Your Payment

Round Rock

This city boasts excellent schools, abundant parks, and a thriving local economy.

Explore

Work With

Contact our team today to get started on your real estate journey.

Follow Us on